NOT LISTED FOR SALE

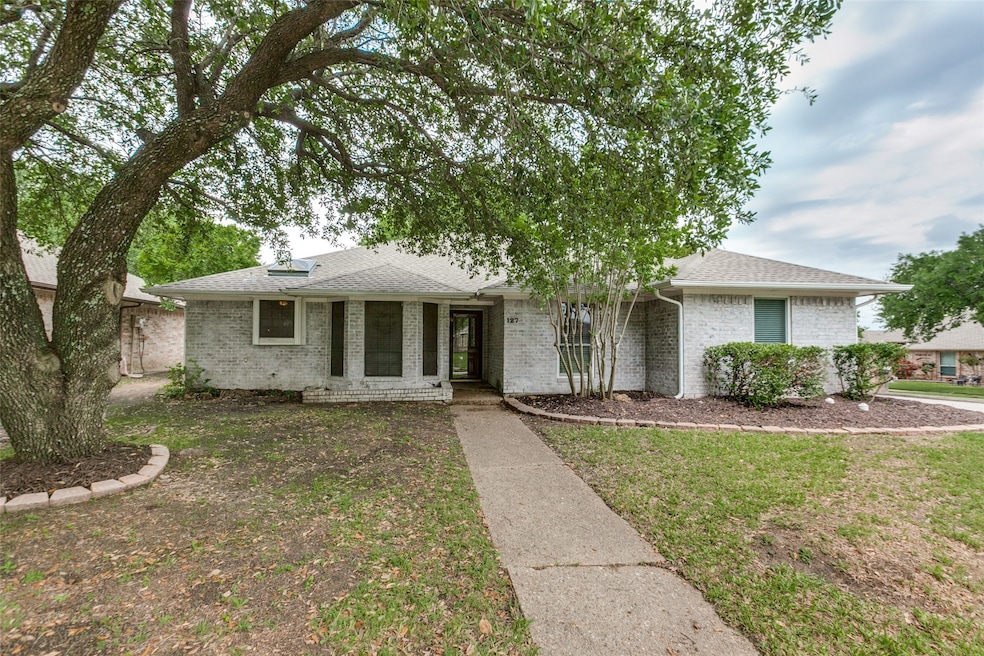
127 Windsor Dr Wylie, TX 75098

Wylie Area

Estimated Value: $289,000 - $367,000

3 Beds
2 Baths
1,569 Sq Ft
$203/Sq Ft Est. Value

Sale Details

Date Sold: June 26, 2025

Current estimated payment $2,054 / mo

37 Days on Market

Highlights

  • Deck
  • Traditional Architecture
  • Corner Lot
  • T.F. Birmingham Elementary School Rated A
  • Engineered Wood Flooring
  • Granite Countertops

About This Home

As of June 2025

Discover the charm of single-story living in this beautifully updated 3-bedroom, 2-bathroom home, nestled within a quiet, established neighborhood on a corner lot in Wylie. Thoughtfully designed for both comfort and versatility, the home offers timeless character paired with modern updates. The spacious living room is highlighted by elegant picture frame moulding, built-in cabinetry, and a wood-burning fireplace with a decorative mantle and raised hearth—creating a warm, inviting atmosphere for everyday living or entertaining. The large eat-in kitchen showcases stylish blue cabinetry, stainless steel appliances, a skylight that brings in abundant natural light, and a charming window ledge ideal for plants or décor. Adjacent to the kitchen, the breakfast nook features a bay window and raised ceiling, offering a cozy yet bright setting for casual dining. The private primary suite includes an en-suite bath with vintage touches—retro tile and a sunken soaking tub—adding a touch of character and relaxation. All three bedrooms are equipped with walk-in closets, providing ample storage throughout. A generously sized utility room adds to the home’s practicality, while the rear sunroom offers a flexible bonus space—perfect for a home office, game room, or creative studio—overlooking a beautifully shaded corner lot with mature trees. Step outside to enjoy the cedar-covered patio and extended decking, ideal for quiet evenings or entertaining guests. Conveniently located just minutes from historic downtown Wylie, this home offers easy access to top-rated schools, local parks, shopping, and dining. A 3D virtual tour is available to explore the home at your convenience. Seller has FHA Assumable loan 3%.

Last Agent to Sell the Property

Craig Griffith

Griffith Group, REALTORS Brokerage Phone: 469-855-3516 License #0649238 Listed on: 04/25/2025

Last Buyer's Agent

Peace Essien

Keller Williams Realty DPR License #0789960

Keller Williams Realty DPR

Range of Values:

--
Value Increase
--
Percent Increase
--
Adjusted for Inflation
Collateral Analytics

Collateral Analytics Collateral Analytics AVMs (Automated Valuation Model) employ a number of statistical approaches combined with neighborhood-specific comparable selection guarantees the most up-to-date and precise valuations.

Not Available

Collateral Analytics does not have data for the current month. Please view the chart for historical values.

ICE

ICE Mortgage Technology ICE Mortgage Technology’s AVM (Automated Valuation Model) is a state-of-the-art online residential property valuation tool that provides a quick and accurate estimate of the value of almost any home in the U.S.

Not Available

ICE Mortgage Technology does not have data for the current month. Please view the chart for historical values.

First American

First American First American Data & Analytics’ next-generation AVM combines unrivaled data assets with a blended ensemble of valuation models to produce highly accurate, reliable valuations you can trust.

Not Available

First American does not have data for the current month. Please view the chart for historical values.

Quantarium

Quantarium Quantarium’s valuation service, repeatedly proven the industry’s most accurate and comprehensive, is supercharged with a self-learning and auto-tuning AI engine that continually becomes smarter and more accurate as it processes daily inputs from the industry’s leading RE data lake.

Not Available

Quantarium does not have data for the current month. Please view the chart for historical values.

Average Value
Not Available
List Price
Sold Price
Create a Home Valuation Report for This Property
The Home Valuation Report is an in-depth analysis detailing your home's value as well as a comparison with similar homes in the area

Home Details

Home Type

  • Single Family

Est. Annual Taxes

  • $5,815

Year Built

  • Built in 1983

Lot Details

  • 10,454 Sq Ft Lot
  • Property is Fully Fenced
  • Wood Fence
  • Corner Lot
  • Sprinkler System
  • Private Yard
  • Lawn
  • Back Yard

Parking

  • 2 Car Attached Garage
  • Enclosed Parking
  • Alley Access
  • Rear-Facing Garage
  • Garage Door Opener
  • Driveway

Home Design

  • Traditional Architecture
  • Brick Exterior Construction
  • Slab Foundation
  • Composition Roof

Interior Spaces

  • 1,569 Sq Ft Home
  • 1-Story Property
  • Built-In Features
  • Ceiling Fan
  • Skylights
  • Decorative Lighting
  • Wood Burning Fireplace
  • Fireplace Features Masonry
  • Window Treatments
  • Bay Window
  • Living Room with Fireplace

Kitchen

  • Electric Range
  • Microwave
  • Dishwasher
  • Granite Countertops

Flooring

  • Engineered Wood
  • Carpet
  • Laminate
  • Tile

Bedrooms and Bathrooms

  • 3 Bedrooms
  • Walk-In Closet
  • 2 Full Bathrooms

Laundry

  • Laundry in Utility Room
  • Washer and Electric Dryer Hookup

Outdoor Features

  • Deck
  • Covered Patio or Porch
  • Awning

Schools

  • Birmingham Elementary School
  • Wylie East High School

Utilities

  • Central Air

Community Details

  • Kinsington Manor Estates Sec Two Subdivision

Listing and Financial Details

  • Legal Lot and Block 15 / B
  • Assessor Parcel Number R132000201501

Home Details

Home Type

Single Family

Est. Annual Taxes

$5,815

Year Built

Built in 1983

Lot Details

10,454 Sq Ft Lot

Parking

2

Listing Details

  • OWNERNAME: See Records
  • Property Type: Residential
  • Property Sub Type: Single Family Residence
  • Architectural Style: Traditional, Detached
  • Unit Levels: One
  • Year Built Details: Preowned
  • Attribution Contact: 469-855-3516
  • Co List Office Mls Id: GGRS01
  • Structure Type: House
  • HumanModifiedYN: Yes
  • UniversalParcelId: urn:reso:upi:2.0:US:48085:R132000201501
  • Special Features: VirtualTour
  • Year Built: 1983

Interior Features

  • Square Footage: 1569.0
  • Windows: Bay Window(s), Skylight(s), Window Coverings
  • Fireplace Features: Living Room, Masonry, Wood Burning
  • Interior Amenities: Built-in Features, Decorative/Designer Lighting Fixtures, Granite Counters, Pantry, Walk-In Closet(s)
  • Flooring: Carpet, Engineered Hardwood, Laminate, Tile
  • Appliances: Dishwasher, Electric Range, Microwave
  • Basement YN: No
  • Fireplaces: 1

Beds/Baths

  • Full Bathrooms: 2
  • Total Bedrooms: 3

Exterior Features

  • Foundation: Slab
  • Community Features: Curbs, Sidewalks
  • Fencing: Back Yard, Fenced, Full, Wood
  • Roof: Composition
  • Construction Materials: Brick
  • Exterior Features: Awning(s), Private Yard
  • Pool Features: None
  • Waterfront: No
  • Patio And Porch Features: Awning(s), Rear Porch, Covered, Deck

Garage/Parking

  • Cooling System: Central Air, Ceiling Fan(s), Electric
  • Garage Spaces: 2.0
  • Total Covered Spaces: 2.0
  • Parking Features: Alley Access, Driveway, Enclosed, Garage, Garage Door Opener, Garage Faces Rear
  • Attached Garage YN: Yes
  • GarageYN: Yes

Utilities

  • Heating: Fireplace(s)
  • LaundryFeatures: Washer Hookup, Electric Dryer Hookup, Laundry in Utility Room
  • Utilities: Electricity Available

Schools

  • Elementary School: Birmingham
  • High School: Wylie East
  • Junior High Dist: Wylie ISD

Lot Info

  • PropertyAttachedYN: No
  • Lot Features: Back Yard, Corner Lot, Lawn, Subdivision, Sprinkler System
  • Lot Size Units: Acres
  • Lot Size Area: 0.24
  • Parcel Number: R132000201501
  • Lot Size Acres: 0.24
  • Lot Size Sq Ft: 10454.4

Building Info

  • Year Built: 1983
  • SeniorCommunityYN: No

Tax Info

  • TaxBlock: B
  • Tax Lot: 15
  • Tax Annual Amount: 5815.0

Ownership History

We collect this data history from publicly available records. To have your information removed, we recommend requesting removal directly through your county’s website.

Date Name Owned For Owner Type

Purchase Details

Listed on
Apr 25, 2025
Closed on
Jun 26, 2025
Sold by
Bought by
Seller's Agent
Craig Griffith
Griffith Group, REALTORS
Buyer's Agent
Peace Essien
Keller Williams Realty DPR
List Price
$317,000
Views
70
Current Estimated Value
$318,525

Home Financials for this Owner

Home Financials are based on the most recent Mortgage that was taken out on this home.
Avg. Annual Appreciation
6.57%
Original Mortgage
$282,150
Outstanding Balance
$279,206
Interest Rate
6.86%
Mortgage Type
New Conventional
Estimated Equity
$39,319

Purchase Details

Closed on
Apr 19, 2021
Sold by
Bought by

Home Financials for this Owner

Home Financials are based on the most recent Mortgage that was taken out on this home.
Original Mortgage
$239,580
Interest Rate
3%
Mortgage Type
FHA

Purchase Details

Closed on
Feb 10, 2017
Sold by
Bought by

Home Financials for this Owner

Home Financials are based on the most recent Mortgage that was taken out on this home.
Original Mortgage
$129,000
Interest Rate
4.17%
Mortgage Type
Purchase Money Mortgage

Purchase Details

Closed on
May 23, 2016
Sold by
Bought by

Home Financials for this Owner

Home Financials are based on the most recent Mortgage that was taken out on this home.
Original Mortgage
$129,000
Interest Rate
3.59%
Mortgage Type
New Conventional

Purchase Details

Closed on
Nov 30, 2015
Sold by
Bought by

Purchase Details

Closed on
Jul 28, 1999
Sold by
Bought by

Home Financials for this Owner

Home Financials are based on the most recent Mortgage that was taken out on this home.
Original Mortgage
$94,172
Interest Rate
7.63%
Mortgage Type
FHA

Purchase Details

Closed on
Sep 30, 1997
Sold by
Bought by
Source: Public Records

Home Values in the Area

Source: Public Records

Average Home Value in this Area


Source: Public Records

Agents Specializing in Wylie, TX

See All Agents

Purchase History

We collect this data history from publicly available records. To have your information removed, we recommend requesting removal directly through your county’s website.

Date Buyer Sale Price Title Company
-- Chicago Title
-- Lawyers Title
-- None Available
-- Ltic
-- Lawyers Title
-- --
-- --
Source: Public Records

Mortgage History

We collect this data history from publicly available records. To have your information removed, we recommend requesting removal directly through your county’s website.

Date Status Borrower Loan Amount
Open $282,150
Previous Owner $239,580
Previous Owner $129,000
Previous Owner $73,696
Previous Owner $94,172
Source: Public Records

Property History

We collect this data history from publicly available records. To have your information removed, we recommend requesting removal directly through your county’s website.

Date Event Price List to Sale Price per Sq Ft
06/26/2025 06/26/25 Sold -- -- --
06/03/2025 06/03/25 Pending -- -- --
05/20/2025 05/20/25 Price Changed $297,000 -6.3% $189 / Sq Ft
04/26/2025 04/26/25 For Sale $317,000 -- $202 / Sq Ft
Source: North Texas Real Estate Information Systems (NTREIS)

Tax History

We collect this data history from publicly available records. To have your information removed, we recommend requesting removal directly through your county’s website.

Year Tax Paid Tax Assessment Tax Assessment Total Assessment is a certain percentage of the fair market value that is determined by local assessors to be the total taxable value of land and additions on the property. Land Improvement
2025 $3,689 $281,494 $70,000 $211,494
2024 $4,535 $294,422 $70,000 $224,422
2023 $4,535 $276,613 $70,000 $206,613
2022 $6,143 $280,000 $70,000 $210,000
2021 $5,114 $219,097 $60,000 $159,097
2020 $4,906 $197,594 $45,000 $152,594
2019 $5,158 $196,266 $45,000 $156,006
2018 $4,805 $178,424 $45,000 $133,424
2017 $4,390 $163,000 $40,000 $123,000
2016 $4,073 $146,581 $30,000 $116,581
2015 $2,624 $109,513 $30,000 $79,513
Source: Public Records

Agents Affiliated with this Home

  • Section Image
  • Section Image
See All Agents

Map

Source: North Texas Real Estate Information Systems (NTREIS)

MLS Number: 20904450

North Texas Real Estate Information Systems (NTREIS)

APN: R-1320-002-0150-1

Your Personal Tour Guide

Ask me questions while you tour the home.