TS
Seller's Agent in 2025
Tara Selbo
D R Horton Inc
(843) 200-3285
378 Total Sales
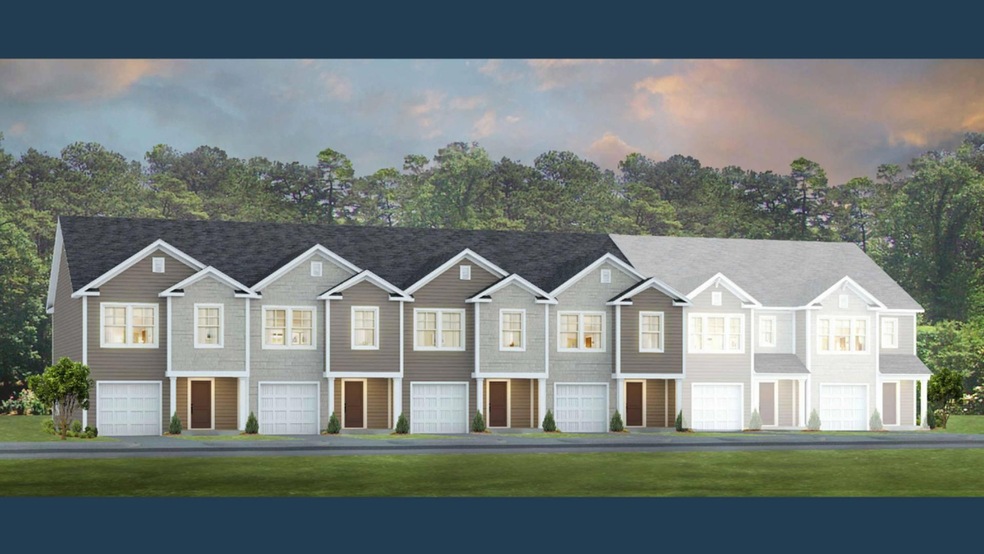
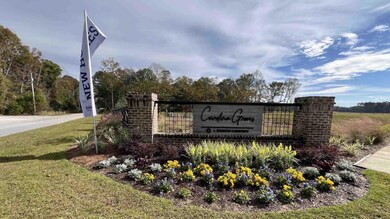
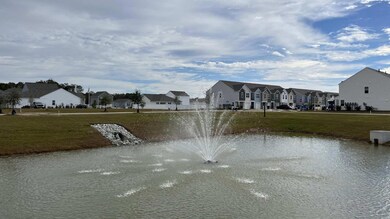
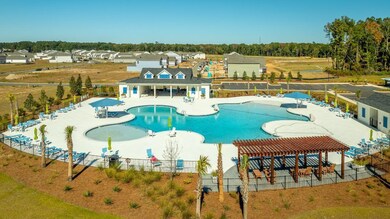
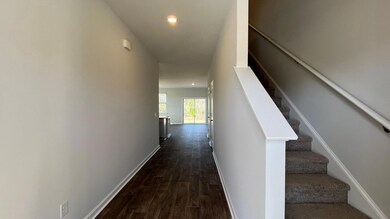
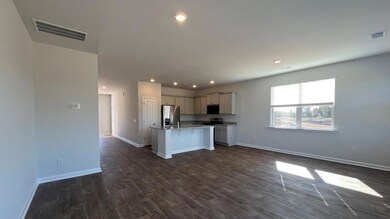
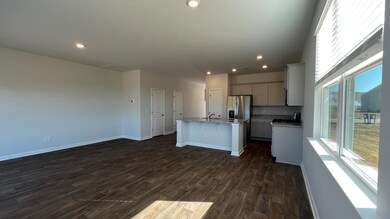
READY THIS WINTER! The Dillon townhome is a 1704 square foot two-story floorplan home perfect for entertaining or quite nights at home. First floor featuring a spacious open floorplan. As you come down the foyer and into the main living area you will find a family room, kitchen, dining area, extra storage, and a single car garage. On the second floor, you will find a huge primary bedroom with a walk-in closet, double vanities, and a walk-in shower. Additionally, there are two guest bedrooms, and another bathroom located on the second floor as well as the laundry room. This townhome is situated on a beautiful end unit home site and the community does allow fencing.Within our kitchen you will find a single level granite countertop, stainless Whirlpool appliances including a microwave that is exterior vented, 36'' kitchen cabinets, gas range, garbage disposal, dishwasher, and a refrigerator will be provided to you. Additional features include high-efficiency 15 SEER 2 Carrier HVAC, blinds, and a tankless water heater. This is a home that should not be missed. Carolina Groves is located in tranquil Moncks Corner, SC conveniently located off of Hwy 52. Developed by D.R Horton, this new construction community offers a home for every stage of life starting in the low $300s. Not only do our homes excel in high efficiency performance, resulting in significant monthly savings on your bills, they are also certified Energy Star rated. Enjoy our amenities including a walk-in resort style pool, grilling area with prep kitchen, outdoor pavilion, playground, and more! In this peaceful community surrounded by ponds and wooded landscape, you will enjoy living in this community. It's the perfect getaway whether you're a first-time homebuyer, a growing family, or just looking to downsize. This community has something for everyone wanting to own their piece of the low country. All new homes include D.R. Horton's Home is Connected package, an industry leading suite of smart home products that keeps homeowners connected with the people and places they value most. This smart technology allows homeowners to monitor and control their home from their couch or across the globe. Products include touchscreen interface, video doorbell, front door light, z-wave t-stat, and keyless door lock all of which are controlled by an included Alexa Dot and smartphone app with voice! Call to schedule your showing today and start envisioning your new life surrounded by nature's beauty! *Square footage dimensions are approximate. The photos you see here are for illustration purposes only, interior, and exterior features, options, colors, and selections will differ. Please reach out to a sales agent for options.
We collect this data history from publicly available records. To have your information removed, we recommend requesting removal directly through your county’s website.
| Date | Event | Price | List to Sale | Price per Sq Ft |
|---|---|---|---|---|
| 01/31/2025 01/31/25 | Sold | $322,095 | -1.8% | $190 / Sq Ft |
| 12/18/2024 12/18/24 | Pending | -- | -- | -- |
| 12/16/2024 12/16/24 | Price Changed | $327,845 | -5.0% | $194 / Sq Ft |
| 11/21/2024 11/21/24 | Price Changed | $345,000 | -1.7% | $204 / Sq Ft |
| 09/18/2024 09/18/24 | For Sale | $350,800 | -- | $207 / Sq Ft |
TS
Seller's Agent in 2025
Tara Selbo
D R Horton Inc
(843) 200-3285
378 Total Sales
SC
Buyer's Agent in 2025
Shawn Cleary
The Shawn Cleary Team Powered by Keller Williams
(713) 878-4783
347 Total Sales
Source: CHS Regional MLS
MLS Number: 24024177

Disclaimer: Certain information contained herein is derived from information provided by parties other than Homes.com. All information provided is deemed reliable, but is not guaranteed to be accurate and should be independently verified.
The information is being provided by Charleston Trident MLS. Information deemed reliable but not guaranteed. Information is provided for consumers' personal, non-commercial use, and may not be used for any purpose other than the identification of potential properties for purchase. © 2026 Charleston Trident MLS. All Rights Reserved
Ask me questions while you tour the home.