SL
Seller's Agent in 2023
Steve Lee
Compass
(925) 918-1175
96 Total Sales
Estimated Value: $894,174
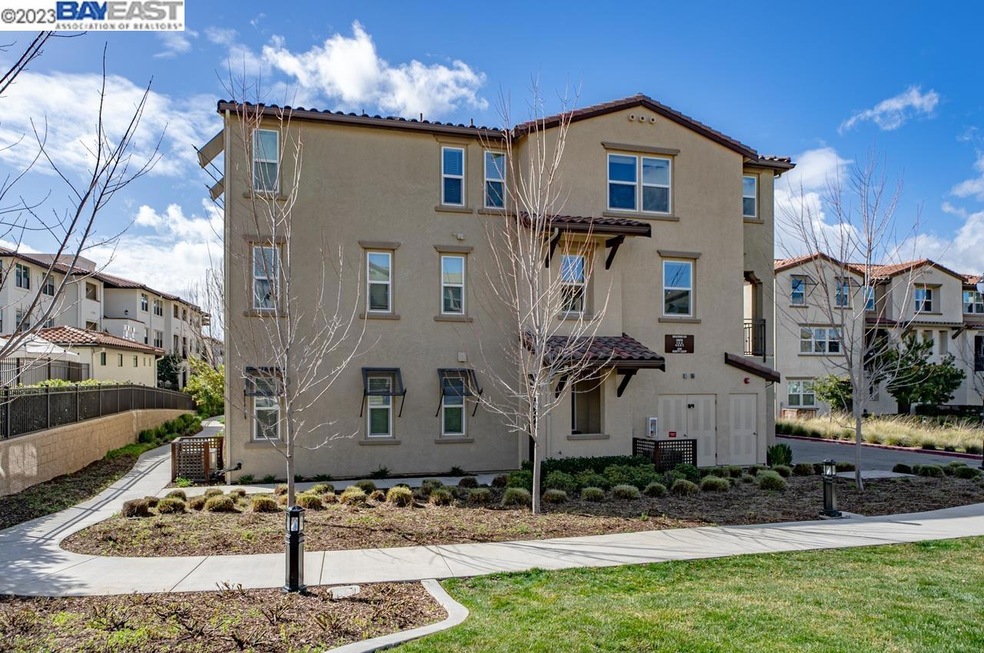
Premium corner lot with stunning panoramic views of the rolling hills and the community park! Great views through every window and great location next to the community park! This highly upgraded modern home features an open concept floor plan with abundant natural light throughout! Upgraded kitchen with large island, quartz countertops, decorative backsplash, stainless steel appliances including gas stove, oven, dishwasher, recessed lights, white modern cabinetry, and many more. Spacious living and dining area and a half bathroom on the main floor! A large balcony with stunning views of rolling hills and park! Engineering hardwood flooring throughout with upgraded carpet on stairs. Third floor features a spacious primary bedroom with a magnificent view and walk-in closet and two additional rooms for an office or extra bedroom! Primary bathroom features dual vanity with quartz countertops and luxury tile flooring plus shower stall. Additional full bathroom with bathtub on the third floor. Convenient two-car side by side garage. Tankless water heater and dual zone heating and air. Conveniently located near ACE train, 580 freeway and parks. Move in ready! A Must See! Open House Sat/Sun(2/25-2/26) 1 to 4 pm.
We collect this data history from publicly available records. To have your information removed, we recommend requesting removal directly through your county’s website.
We collect this data history from publicly available records. To have your information removed, we recommend requesting removal directly through your county’s website.
| Date | Buyer | Sale Price | Title Company |
|---|---|---|---|
| $880,000 | Chicago Title | ||
| Lee Jae Chull | -- | First American Title |
We collect this data history from publicly available records. To have your information removed, we recommend requesting removal directly through your county’s website.
| Date | Status | Borrower | Loan Amount |
|---|---|---|---|
| Open | $470,000 | ||
| Previous Owner | Lee Jae Chull | $307,000 | |
| Previous Owner | Lee Jae Kyung | $333,000 | |
| Previous Owner | Lee Jab Chull | $350,000 | |
| Previous Owner | Lee Jae Chull | $520,000 |
We collect this data history from publicly available records. To have your information removed, we recommend requesting removal directly through your county’s website.
| Date | Event | Price | List to Sale | Price per Sq Ft |
|---|---|---|---|---|
| 02/04/2025 02/04/25 | Off Market | $880,000 | -- | -- |
| 03/24/2023 03/24/23 | Sold | $880,000 | +0.6% | $516 / Sq Ft |
| 03/01/2023 03/01/23 | Pending | -- | -- | -- |
| 02/23/2023 02/23/23 | For Sale | $875,000 | -- | $513 / Sq Ft |
We collect this data history from publicly available records. To have your information removed, we recommend requesting removal directly through your county’s website.
| Year | Tax Paid | Tax Assessment Tax Assessment Total Assessment is a certain percentage of the fair market value that is determined by local assessors to be the total taxable value of land and additions on the property. | Land | Improvement |
|---|---|---|---|---|
| 2026 | $11,827 | $933,855 | $280,156 | $653,699 |
| 2025 | $11,603 | $915,551 | $274,665 | $640,886 |
| 2024 | $11,603 | $897,600 | $269,280 | $628,320 |
| 2023 | $9,702 | $727,082 | $128,617 | $598,465 |
| 2022 | $9,544 | $712,827 | $126,095 | $586,732 |
| 2021 | $9,348 | $698,852 | $123,623 | $575,229 |
| 2020 | $9,129 | $691,689 | $122,356 | $569,333 |
| 2019 | $9,200 | $678,132 | $119,958 | $558,174 |
| 2018 | $9,027 | $664,836 | $117,606 | $547,230 |
| 2017 | $6,080 | $409,271 | $115,271 | $294,000 |
SL
Seller's Agent in 2023
Steve Lee
Compass
(925) 918-1175
96 Total Sales

Buyer's Agent in 2023
Joway Christensen
RE/MAX
(925) 984-4514
26 Total Sales
Source: Bay East Association of REALTORS®
MLS Number: 41019981
APN: 099B-8132-154-00
Disclaimer: Certain information contained herein is derived from information provided by parties other than Homes.com. All information provided is deemed reliable, but is not guaranteed to be accurate and should be independently verified.
Bay East ©2026. CCAR ©2026. bridgeMLS ©2026. Information Deemed Reliable But Not Guaranteed. This information is being provided by the Bay East MLS, or CCAR MLS, or bridgeMLS. The listings presented here may or may not be listed by the Broker/Agent operating this website. This information is intended for the personal use of consumers and may not be used for any purpose other than to identify prospective properties consumers may be interested in purchasing.
Ask me questions while you tour the home.