NOT LISTED FOR SALE

1270 Shell Crest Ave Cedar Key, FL 32625

Cedar Key Area
2 Beds
2 Baths
1,152 Sq Ft
9,600 Sq Ft Lot

Sale Details

Date Sold: February 19, 2021

Last sale price $335,000 $291 Per Sq Ft

15 Days on Market

Highlights

  • Airport or Runway
  • Open Floorplan
  • Wooded Lot
  • Water Views
  • Deck
  • Key West Architecture

About This Home

As of February 2021

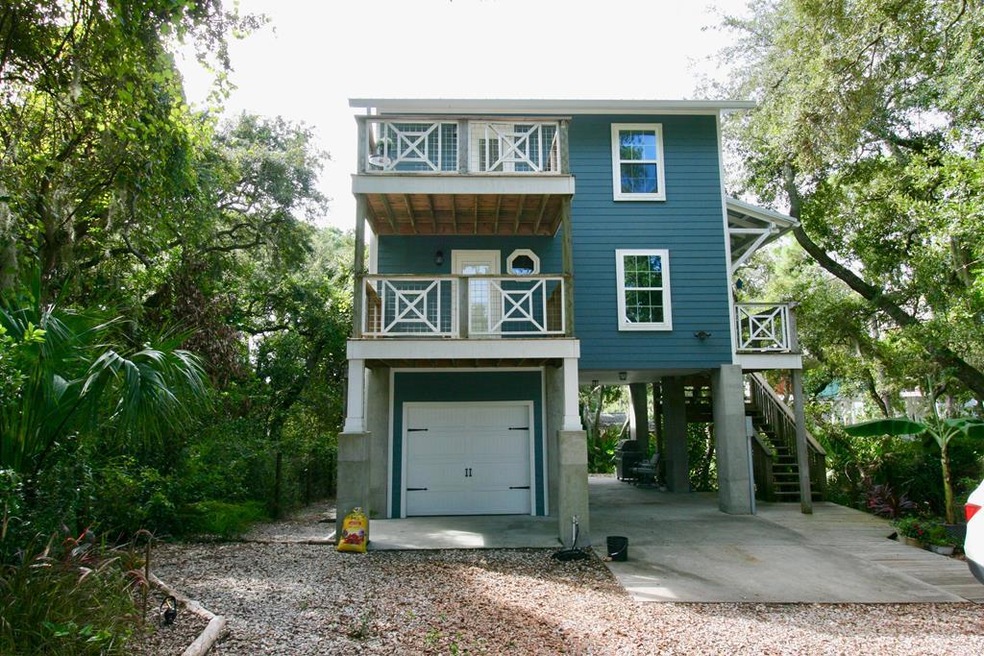
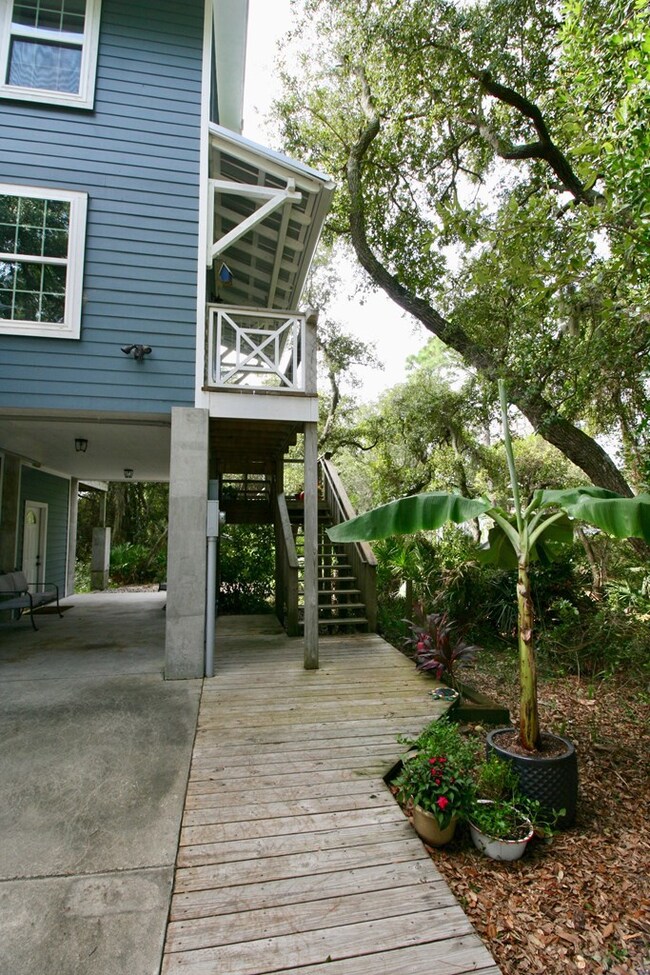
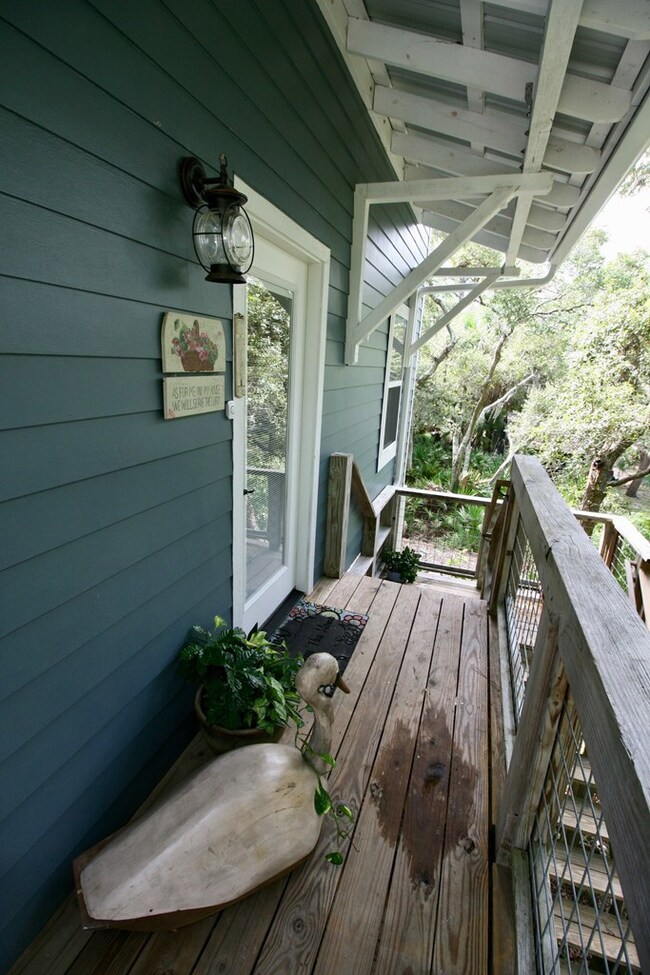
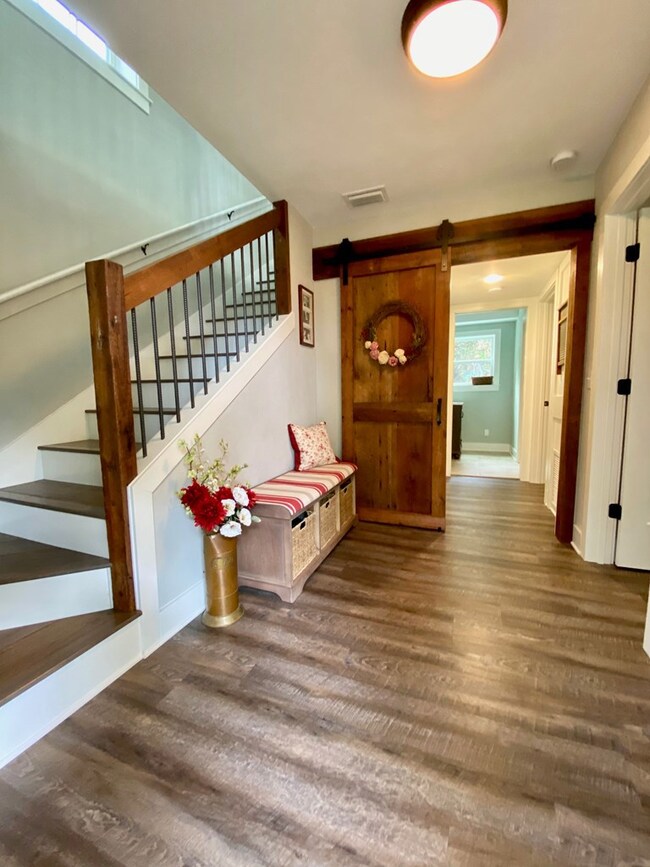
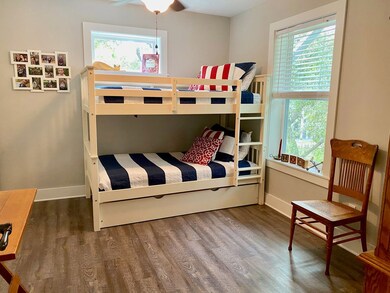
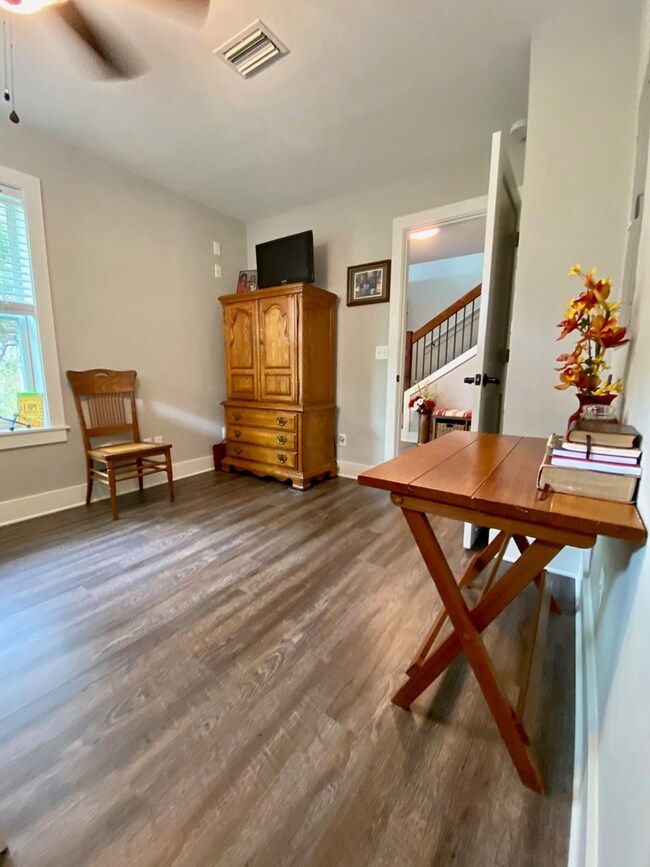
This beautiful island home was completely redone in 2016--it looks brand new! The full-scale remodel made this a real attention-getting home, with all new flooring, appliances, fixtures, barn door, cabinetry--everything! With the bedrooms, laundry and one bath downstairs, the upstairs is an open floor plan, ready for entertaining! You can even enjoy a nice little water view from the living area picture window, or from the open deck off the kitchen area. Elevated to minimize flood risk, you'll enjoy storage and a one-car garage underneath, as well as a concrete patio for grilling and sipping lemonade. With the inclusion of the attached vacant lot, you could build a larger garage, store your kayaks or boats, add a swimming pool, or even make your driveway flow through to the next block--your choice! Take a look at this one--it's a real beauty!

Last Agent to Sell the Property

Vanessa Edmunds

Cedar Key Realty, Inc. Brokerage Phone: 3525439899 License #BK3263028 Listed on: 01/04/2021

Last Buyer's Agent

Vanessa Edmunds

Cedar Key Realty, Inc. Brokerage Phone: 3525439899 License #BK3263028 Listed on: 01/04/2021

Create a Home Valuation Report for This Property
The Home Valuation Report is an in-depth analysis detailing your home's value as well as a comparison with similar homes in the area

Home Details

Home Type

  • Single Family

Est. Annual Taxes

  • $3,138

Year Built

  • Built in 2002

Lot Details

  • 9,600 Sq Ft Lot
  • Lot Dimensions are 40' x 240'
  • Rectangular Lot
  • Level Lot
  • Wooded Lot
  • Additional Parcels

Parking

  • 1 Car Attached Garage
  • Tuck Under Parking
  • Gravel Driveway
  • Open Parking

Home Design

  • Key West Architecture
  • Raised Foundation
  • Frame Construction
  • Metal Roof
  • HardiePlank Type

Interior Spaces

  • 1,152 Sq Ft Home
  • 2-Story Property
  • Open Floorplan
  • Ceiling Fan
  • Double Pane Windows
  • Double Hung Windows
  • Water Views

Kitchen

  • Breakfast Bar
  • Microwave
  • Dishwasher
  • Granite Countertops
  • Disposal

Flooring

  • Tile
  • Luxury Vinyl Plank Tile

Bedrooms and Bathrooms

  • 2 Bedrooms
  • 2 Full Bathrooms

Laundry

  • Laundry closet
  • Electric Dryer
  • Washer

Outdoor Features

  • Balcony
  • Deck
  • Covered Patio or Porch
  • Exterior Lighting

Location

  • In Flood Plain

Utilities

  • Cooling Available
  • Heating Available
  • Electric Water Heater
  • Cable TV Available

Listing and Financial Details

  • Assessor Parcel Number 088620010A

Community Details

Overview

  • Fowler Way Subdivision
  • The community has rules related to covenants, conditions, and restrictions

Amenities

  • Airport or Runway

Recreation

  • Community Playground
  • Park

Home Details

Home Type

Single Family

Est. Annual Taxes

$3,138

Year Built

Built in 2002

Lot Details

9,600 Sq Ft Lot

Parking

1

Listing Details

  • Property Sub Type: Single Family Residence
  • Prop. Type: Residential
  • Lot Size Acres: 0.2204
  • Lot Size: 40' x 240'
  • Road Frontage Type: City Street, Maintained
  • Road Surface Type: Paved
  • Water Body Name: Gulf of Mexico
  • Inclusions: Appliances Are Included
  • Subdivision Name: Fowler Way Subdivision
  • Directions: From SR 24 in Cedar Key, turn onto Whiddon Avenue, and follow past the school to the intersection of Gulf Boulevard. Turn right on Gulf Boulevard and go two blocks to Shell Crest Avenue. Turn left onto Shell Crest, and the home is the third house on the left. Look for the CEDAR KEY REALTY, INC. sign.
  • Architectural Style: Key West
  • Carport Y N: No
  • Garage Yn: Yes
  • Unit Levels: 2+ Story
  • New Construction: No
  • Year Built: 2002
  • Attribution Contact: 3525439899
  • Special Features: None

Interior Features

  • Appliances: Disposal, Refrigerator, Dryer - Electric, Microwave Hood, Washer, Dishwasher, Electric Water Heater
  • Full Bathrooms: 2
  • Total Bedrooms: 2
  • Fireplace Features: None
  • Fireplace: No
  • Flooring: Tile, Luxury Vinyl Planking
  • Interior Amenities: Ceiling Fan(s), Granite Counters, Breakfast Bar, Open Floorplan
  • Living Area: 1152
  • Window Features: Double Hung Windows, Double Pane Windows

Exterior Features

  • Lot Features: Rectangular Lot, Multiple Lots, Other, Wooded, Flood Plain
  • Pool Features: None
  • Topography: Level
  • View: Water
  • View: Yes
  • Waterfront: No
  • Construction Type: Frame, HardiPlank Type
  • Exterior Features: Balcony, Lighting
  • Foundation Details: Coastal, Raised
  • Patio And Porch Features: Deck, Covered, Porch
  • Roof: Metal

Garage/Parking

  • Attached Garage: Yes
  • Covered Parking Spaces: 1
  • Garage Spaces: 1
  • Open Parking: Yes
  • Parking Features: Attached, Under House, Driveway, Gravel
  • Total Parking Spaces: 1

Utilities

  • Laundry Features: Laundry Closet
  • Cooling: Electric
  • Cooling Y N: Yes
  • Heating: Electric
  • Heating Yn: Yes
  • Electric: Electric - Central FL Coop, Electricity Connected
  • Electricity On Property: Yes
  • Sewer: Public Sewer
  • Utilities: Cable Available
  • Water Source: Metered, Public

Condo/Co-op/Association

  • Community Features: Street Lights, Park, Airport/Runway, Playground, Restrictive Covenants, Sidewalks
  • Pets Allowed: Yes

Schools

  • Junior High Dist: Levy

Lot Info

  • Lot Size Sq Ft: 9600
  • Additional Parcels: Yes
  • Parcel #: 088620010A
  • ResoLotSizeUnits: SquareFeet

Tax Info

  • Tax Annual Amount: 3138.32
  • Tax Year: 2020

Ownership History

We collect this data history from publicly available records. To have your information removed, we recommend requesting removal directly through your county’s website.

Date Name Owned For Owner Type

Purchase Details

Listed on
Jan 4, 2021
Closed on
Feb 19, 2021
Sold by
Bought by
Seller's Agent
Vanessa Edmunds
Cedar Key Realty, Inc.
Buyer's Agent
Vanessa Edmunds
Cedar Key Realty, Inc.
List Price
$339,000
Sold Price
$335,000
Premium/Discount to List
-$4,000
-1.18%

Home Financials for this Owner

Home Financials are based on the most recent Mortgage that was taken out on this home.
Original Mortgage
$335,000
Outstanding Balance
$293,107
Interest Rate
2.65%
Mortgage Type
VA

Purchase Details

Listed on
Mar 21, 2019
Closed on
Apr 22, 2019
Sold by
Bought by
Seller's Agent
Frank Falbo
PLATINUM HOMES AND LAND REALTY
List Price
$269,900
Sold Price
$257,000
Premium/Discount to List
-$12,900
-4.78%

Home Financials for this Owner

Home Financials are based on the most recent Mortgage that was taken out on this home.
Avg. Annual Appreciation
15.59%

Purchase Details

Closed on
Jul 11, 2018
Sold by
Bought by

Home Financials for this Owner

Home Financials are based on the most recent Mortgage that was taken out on this home.
Original Mortgage
$234,000
Interest Rate
4.5%

Purchase Details

Listed on
Oct 6, 2015
Closed on
Dec 2, 2015
Sold by
Bought by
Seller's Agent
Linda Dianne Chewning
C-21 Dianne Chewning & Associates
Buyer's Agent
Patricia Moser
Horizon Realty of Alachua, Inc.
List Price
$145,000
Sold Price
$125,000
Premium/Discount to List
-$20,000
-13.79%

Purchase Details

Closed on
Feb 26, 2015
Sold by
Bought by
Source: Public Records

Home Values in the Area

Source: Public Records

Average Home Value in this Area


Source: Public Records

Agents Specializing in Cedar Key, FL

See All Agents

Purchase History

We collect this data history from publicly available records. To have your information removed, we recommend requesting removal directly through your county’s website.

Date Buyer Sale Price Title Company
$335,000 Attorney
$257,000 Levy Abstract & Title Co
$260,000 Levy Abstract & Title Co
$125,000 Bay National Title Company
-- None Available
Source: Public Records

Mortgage History

We collect this data history from publicly available records. To have your information removed, we recommend requesting removal directly through your county’s website.

Date Status Borrower Loan Amount
Open $335,000
Previous Owner $234,000
Source: Public Records

Property History

We collect this data history from publicly available records. To have your information removed, we recommend requesting removal directly through your county’s website.

Date Event Price List to Sale Price per Sq Ft Prior Sale
02/19/2021 02/19/21 Sold $335,000 -1.2% $291 / Sq Ft
01/20/2021 01/20/21 Pending -- -- --
01/04/2021 01/04/21 For Sale $339,000 +31.9% $294 / Sq Ft
04/23/2019 04/23/19 Sold $257,000 -4.8% $223 / Sq Ft View Prior Sale
03/28/2019 03/28/19 Pending -- -- --
03/21/2019 03/21/19 For Sale $269,900 +115.9% $234 / Sq Ft
11/07/2015 11/07/15 Sold $125,000 -13.8% $109 / Sq Ft View Prior Sale
10/08/2015 10/08/15 Pending -- -- --
10/06/2015 10/06/15 For Sale $145,000 -- $126 / Sq Ft
Source: Dixie Gilchrist Levy Counties Board of REALTORS®

Tax History

We collect this data history from publicly available records. To have your information removed, we recommend requesting removal directly through your county’s website.

Year Tax Paid Tax Assessment Tax Assessment Total Assessment is a certain percentage of the fair market value that is determined by local assessors to be the total taxable value of land and additions on the property. Land Improvement
2025 $5,041 $278,225
2024 $5,041 $270,384
2023 $5,058 $262,509 $0 $0
2022 $4,825 $254,863 $39,000 $215,863
2021 $3,173 $180,119 $0 $0
2020 $3,138 $177,632 $0 $0
2019 $3,733 $161,534 $0 $0
2018 $2,764 $113,502 $0 $0
2017 $2,521 $106,824 $0 $0
2016 $2,581 $106,824 $0 $0
2015 $2,491 $104,771 $0 $0
2014 $1,557 $104,466 $0 $0
Source: Public Records

Agents Affiliated with this Home

  • Section Image
  • Section Image
  • Section Image
  • Section Image
See All Agents

Map

Source: Dixie Gilchrist Levy Counties Board of REALTORS®

MLS Number: 781137

APN: 30-15-13-08862-001-0A

Your Personal Tour Guide

Ask me questions while you tour the home.