
Tom McKnight
KELLER WILLIAMS ELITE PARTNERS III REALTY
(689) 400-7478
115 Total Sales
4 in Mascotte
$265K - $358K Price Range

Estimated Value: $350,000 - $360,000
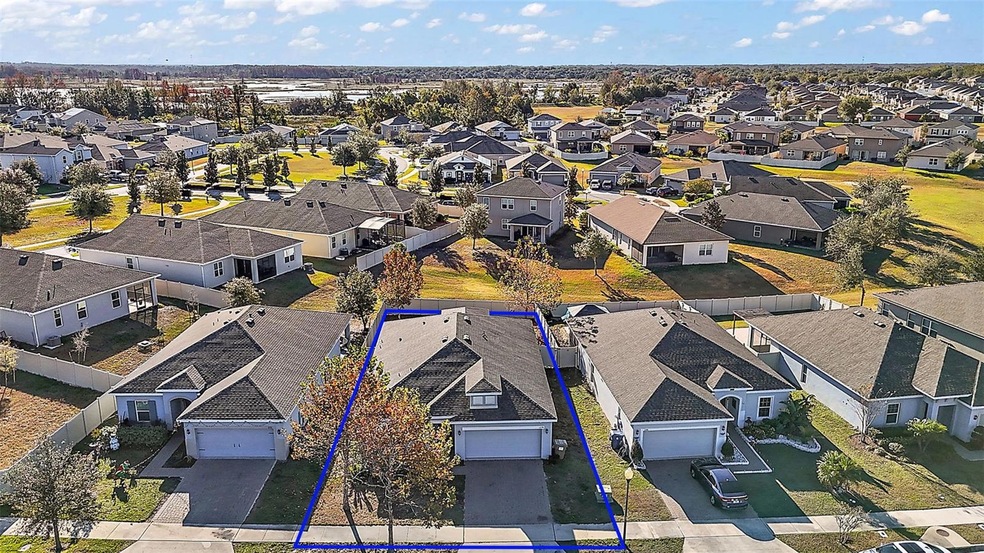
This 4-bedroom, 2-bathroom gem is ready to welcome you home! Featuring an open floor plan, this house is perfect for anyone who loves bright, inviting spaces. The living area flows seamlessly into the kitchen and dining space. The kitchen features granite countertops with gorgeous cabinets and plenty of counter space. The primary bedroom is located towards the back of the home, complete with an en-suite bathroom and a big walk-in closet! Step outside - you’ll find a fenced-in backyard that’s perfect for keeping your privacy and a screened-in lanai that offers a great spot to enjoy the Florida weather! This neighborhood not only offers a community pool, but also two playgrounds and a fishing pier into Lake Lucy! Schedule your tour today and see why this home is the one you’ve been waiting for!
Last Agent to Sell the Property
WHEATLEY REALTY GROUP Brokerage Phone: 352-227-3834 License #3473406 Listed on: 12/13/2024
Tom McKnight
KELLER WILLIAMS ELITE PARTNERS III REALTY
(689) 400-7478
115 Total Sales
4 in Mascotte
$265K - $358K Price Range
Warren Spencer
HOMELIS REALTY INC
(407) 337-1848
105 Total Sales
1 in Mascotte
$376,000 Price
GC
Gigi Capria
WE CAN DO IT REALTY AND INVESTMENTS LLC
(352) 702-4890
32 Total Sales
2 in Mascotte
$335K - $378K Price Range
Steven Horner
RE/MAX PRIME PROPERTIES
(321) 617-5624
224 Total Sales
2 in Mascotte
$300K - $315K Price Range
Randy Adams
RE/MAX TOWN & COUNTRY REALTY
(689) 600-2890
143 Total Sales
1 in Mascotte
$375,505 Price
Lisa Pownall
LISA REALTY PARTNERS
(321) 316-6461
42 Total Sales
3 in Mascotte
$292K - $419K Price Range
We collect this data history from publicly available records. To have your information removed, we recommend requesting removal directly through your county’s website.
| Date | Event | Price | List to Sale | Price per Sq Ft |
|---|---|---|---|---|
| 06/25/2025 06/25/25 | Sold | $350,000 | -2.8% | $184 / Sq Ft |
| 05/06/2025 05/06/25 | Pending | -- | -- | -- |
| 04/24/2025 04/24/25 | Price Changed | $360,000 | -1.4% | $189 / Sq Ft |
| 04/02/2025 04/02/25 | Price Changed | $365,000 | -1.4% | $192 / Sq Ft |
| 03/18/2025 03/18/25 | Price Changed | $370,000 | -1.3% | $194 / Sq Ft |
| 03/11/2025 03/11/25 | Price Changed | $374,900 | -0.6% | $197 / Sq Ft |
| 03/05/2025 03/05/25 | Price Changed | $377,000 | -0.8% | $198 / Sq Ft |
| 02/20/2025 02/20/25 | Price Changed | $380,000 | -1.3% | $199 / Sq Ft |
| 02/14/2025 02/14/25 | Price Changed | $384,900 | 0.0% | $202 / Sq Ft |
| 02/12/2025 02/12/25 | Price Changed | $385,000 | -0.5% | $202 / Sq Ft |
| 02/06/2025 02/06/25 | Price Changed | $387,000 | -0.8% | $203 / Sq Ft |
| 01/31/2025 01/31/25 | Price Changed | $390,000 | -1.2% | $205 / Sq Ft |
| 01/28/2025 01/28/25 | Price Changed | $394,900 | 0.0% | $207 / Sq Ft |
| 01/16/2025 01/16/25 | Price Changed | $395,000 | -0.7% | $207 / Sq Ft |
| 12/30/2024 12/30/24 | Price Changed | $397,900 | -0.5% | $209 / Sq Ft |
| 12/13/2024 12/13/24 | For Sale | $399,999 | -- | $210 / Sq Ft |
We collect this data history from publicly available records. To have your information removed, we recommend requesting removal directly through your county’s website.
| Year | Tax Paid | Tax Assessment Tax Assessment Total Assessment is a certain percentage of the fair market value that is determined by local assessors to be the total taxable value of land and additions on the property. | Land | Improvement |
|---|---|---|---|---|
| 2026 | $3,617 | $326,273 | $70,000 | $256,273 |
| 2025 | $3,503 | $237,510 | ||
| 2024 | $3,503 | $237,510 | ||
| 2023 | $3,503 | $223,890 | $0 | $0 |
| 2022 | $3,351 | $217,370 | $0 | $0 |
| 2021 | $3,054 | $211,048 | $0 | $0 |
| 2020 | $3,025 | $208,135 | $0 | $0 |
| 2019 | $3,075 | $203,456 | $0 | $0 |
| 2018 | $341 | $31,500 | $0 | $0 |
| 2017 | $196 | $10,440 | $0 | $0 |
| 2016 | $203 | $10,440 | $0 | $0 |
| 2015 | $213 | $10,440 | $0 | $0 |
| 2014 | $215 | $10,440 | $0 | $0 |
Seller's Agent in 2025
Kayla Cardenas
WHEATLEY REALTY GROUP
(407) 694-5500
51 Total Sales
JN
Buyer's Agent in 2025
Jean Nunn
COLDWELL BANKER HUBBARD HANSEN
(352) 516-2780
32 Total Sales
Source: Stellar MLS
MLS Number: G5090359
APN: 12-22-24-0020-000-10800
Disclaimer: Certain information contained herein is derived from information provided by parties other than Homes.com. All information provided is deemed reliable, but is not guaranteed to be accurate and should be independently verified.
All data is obtained from various sources and may not have been verified by broker or MLS GRID. Supplied Open House Information is subject to change without notice. All information should be independently reviewed and verified for accuracy. Properties may or may not be listed by the office/agent presenting the information. Some IDX listings have been excluded from this website. IDX information is provided exclusively for personal, non-commercial use, and may not be used for any purpose other than to identify prospective properties consumers may be interested in purchasing. Information is deemed reliable but not guaranteed.
Listings courtesy of Stellar MLS as distributed by MLS GRID.
Based on information submitted to the MLS GRID
Listing Information presented by local MLS brokerage: Ten-X - (888)-952-6393
Ask me questions while you tour the home.