
Kelly Bourque
Real Brokerage Technologies
(669) 200-6067
45 Total Sales
2 in Sonora
$305,000 Price Range
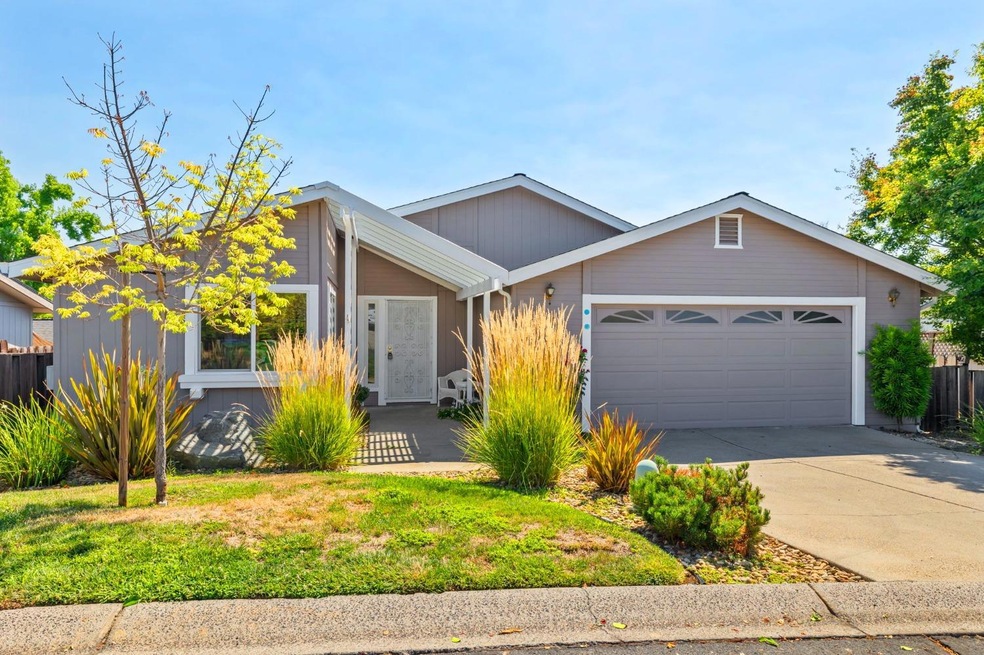
Enjoy the lovely senior community of Sonora Hills while living in this spacious 1,836 sq. ft. two bedroom, two bath home with an office, granite counter tops, large master bedroom and bathroom, Anderson doors that lead to the lovely back yard, two car garage, and newer roof. Enclosed garden area. This active neighborhood has a club house, pool, front yard landscape maintenance and so much more. Close to shopping, hospitals, bus routes, restaurants, theaters, hiking, biking, and more. Settle in to foothill living at its best.
Last Agent to Sell the Property
Danelle Rodgers
Coldwell Banker Mother Lode License #01307805 Listed on: 07/22/2024
Last Buyer's Agent
Non-MLS Member
Non-MLS Office
Kelly Bourque
Real Brokerage Technologies
(669) 200-6067
45 Total Sales
2 in Sonora
$305,000 Price Range
Alison Daniels
Century 21/Wildwood Properties
(209) 297-9316
40 Total Sales
8 in Sonora
$290K - $1.1M Price Range
Jim Naulty
Newpoint Realty
(279) 529-5629
162 Total Sales
1 in Sonora
$800,000 Price
Michelle Adair
Friends Real Estate Services
(209) 396-7672
149 Total Sales
26 in Sonora
$69K - $810K Price Range
Nancy Sydney
Healy Homes, Inc.
(209) 703-4281
61 Total Sales
15 in Sonora
$110K - $694K Price Range
Julianna Healy
Healy Homes, Inc.
(209) 396-4765
118 Total Sales
26 in Sonora
$78K - $1.1M Price Range
We collect this data history from publicly available records. To have your information removed, we recommend requesting removal directly through your county’s website.
| Date | Event | Price | List to Sale | Price per Sq Ft | Prior Sale |
|---|---|---|---|---|---|
| 09/13/2024 09/13/24 | Sold | $300,000 | -7.7% | $163 / Sq Ft | |
| 08/25/2024 08/25/24 | Pending | -- | -- | -- | |
| 07/22/2024 07/22/24 | For Sale | $325,000 | +48.4% | $177 / Sq Ft | |
| 08/18/2017 08/18/17 | Sold | $219,000 | 0.0% | $95 / Sq Ft | View Prior Sale |
| 07/04/2017 07/04/17 | Pending | -- | -- | -- | |
| 05/17/2017 05/17/17 | For Sale | $219,000 | -- | $95 / Sq Ft |
We collect this data history from publicly available records. To have your information removed, we recommend requesting removal directly through your county’s website.
| Year | Tax Paid | Tax Assessment Tax Assessment Total Assessment is a certain percentage of the fair market value that is determined by local assessors to be the total taxable value of land and additions on the property. | Land | Improvement |
|---|---|---|---|---|
| 2026 | -- | -- | ||
| 2025 | $300 | -- | ||
| 2024 | $300 | -- | ||
| 2023 | $301 | $35,000 | $0 | $35,000 |
| 2022 | $300 | $35,000 | $0 | $35,000 |
| 2021 | $301 | $35,000 | $0 | $35,000 |
| 2020 | $301 | $35,000 | $0 | $35,000 |
| 2019 | $297 | $35,000 | $0 | $35,000 |
| 2018 | $306 | $35,000 | $0 | $35,000 |
| 2017 | $0 | $72,517 | $0 | $72,517 |
D
Seller's Agent in 2024
Danelle Rodgers
Coldwell Banker Mother Lode
N
Buyer's Agent in 2024
Non-MLS Member
Non-MLS Office
L
Seller's Agent in 2017
Laurel Sherburne
Century 21/Wildwood Properties
Buyer's Agent in 2017
Shari Lyons
Bhhs Drysdale- Twain Harte
(209) 694-6931
299 Total Sales
Source: MetroList
MLS Number: 224080797
Disclaimer: Certain information contained herein is derived from information provided by parties other than Homes.com. All information provided is deemed reliable, but is not guaranteed to be accurate and should be independently verified.
IDX information is provided exclusively for personal, non-commercial use, and may not be used for any purpose other than to identify prospective properties consumers may be interested in purchasing. Information is deemed reliable but not guaranteed.
Ask me questions while you tour the home.