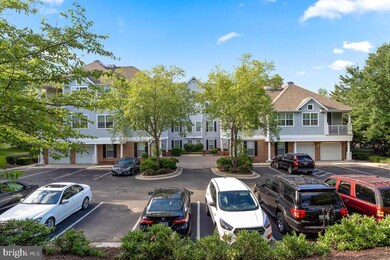
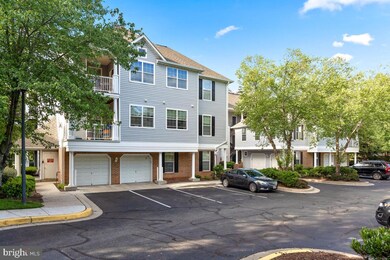
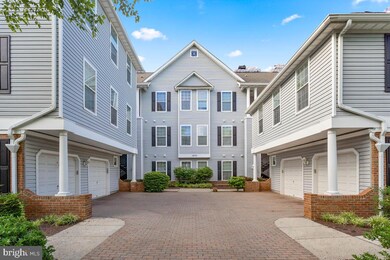
NOT LISTED FOR SALE

12701 Found Stone Rd Unit 302 Germantown, MD 20876

Germantown Area

Estimated Value: $332,000 - $390,000

3 Beds
2 Baths
1,480 Sq Ft
2,439 Sq Ft Lot

Sale Details

Date Sold: July 21, 2021

Last sale price $310,000 $209 Per Sq Ft

Est. 18% increase in value since last sale

Current estimated payment $2,567 / mo

3 Days on Market

Highlights

  • View of Trees or Woods
  • Deck
  • Cathedral Ceiling
  • Open Floorplan
  • Traditional Architecture
  • Backs to Trees or Woods

About This Home

As of July 2021

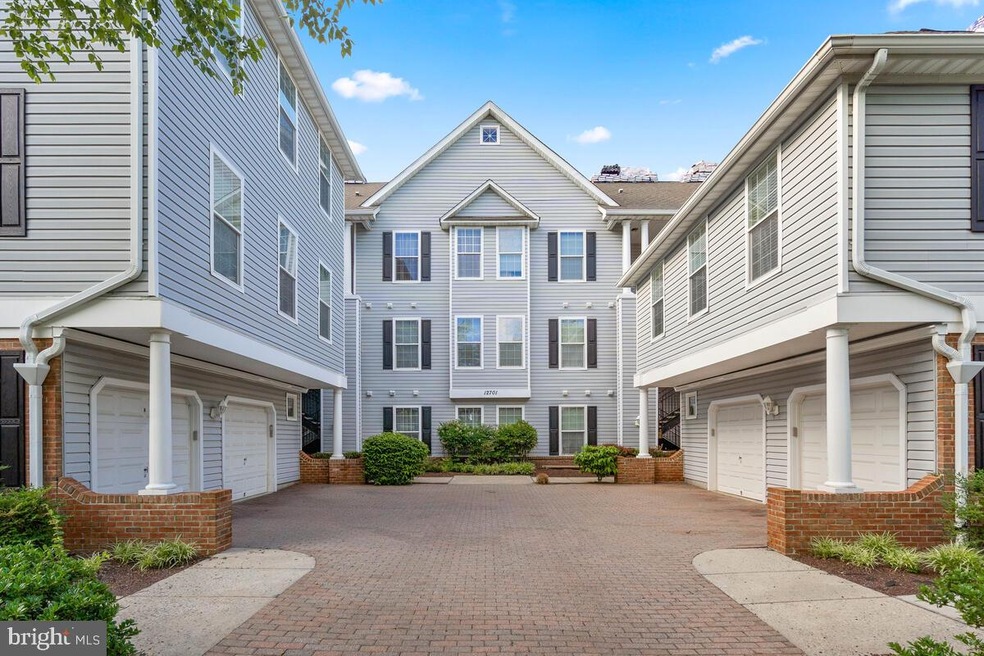
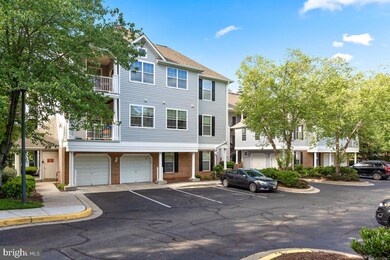
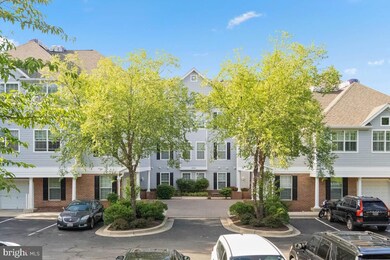
Updated condominium located right off the 270 exit ramp and 355. This location of the property is perfect for any type of living. This property is within a mile away of the Milestone Shopping center (Walmart, Home Depot, Target, Wegmans, PetSmart, and etc.). You will enjoy this type of living when entering a lovely top floor unit with sky high ceilings, over 9ft ceilings in rooms, and large amounts of storage space in every closet. This home was updated recently with new appliances, new laminate flooring, new hardware fixtures in all bathrooms, new toilets, digital thermostat, ceiling fans, and more. This unit does include 3 bedrooms which are very spacious, a natural gas fireplace, separate dining room, separate breakfast room (bay window), a large deck which backs up to the trees for privacy, large windows, a spectacular large foyer entrance, and community pool. Plenty of parking that includes 1 assigned space, 1 guest pass, and large parking lot. Seller prefers flexible settlement. Seller needs to find place to rent. Please make sure not to let the cats out. Take off shoes please.

Last Agent to Sell the Property

Anita Pastan

(855) 450-0442 dmvbroker@therealbrokerage.com Real Broker, LLC License #526325 Listed on: 06/18/2021

Real Broker, LLC

Last Buyer's Agent

Evguenia Mathur

(240) 630-8689 janess87@gmail.com Samson Properties License #655414

Samson Properties

Range of Values:

--
Value Increase
--
Percent Increase
--
Adjusted for Inflation
Collateral Analytics

Collateral Analytics Collateral Analytics AVMs (Automated Valuation Model) employ a number of statistical approaches combined with neighborhood-specific comparable selection guarantees the most up-to-date and precise valuations.

Not Available

Collateral Analytics does not have data for the current month. Please view the chart for historical values.

ICE

ICE Mortgage Technology ICE Mortgage Technology’s AVM (Automated Valuation Model) is a state-of-the-art online residential property valuation tool that provides a quick and accurate estimate of the value of almost any home in the U.S.

Not Available

ICE Mortgage Technology does not have data for the current month. Please view the chart for historical values.

First American

First American First American Data & Analytics’ next-generation AVM combines unrivaled data assets with a blended ensemble of valuation models to produce highly accurate, reliable valuations you can trust.

Not Available

First American does not have data for the current month. Please view the chart for historical values.

Quantarium

Quantarium Quantarium’s valuation service, repeatedly proven the industry’s most accurate and comprehensive, is supercharged with a self-learning and auto-tuning AI engine that continually becomes smarter and more accurate as it processes daily inputs from the industry’s leading RE data lake.

Not Available

Quantarium does not have data for the current month. Please view the chart for historical values.

Average Value
Not Available
List Price
Sold Price
Create a Home Valuation Report for This Property
The Home Valuation Report is an in-depth analysis detailing your home's value as well as a comparison with similar homes in the area

Property Details

Home Type

  • Condominium

Est. Annual Taxes

  • $2,551

Year Built

  • Built in 2000

Lot Details

  • Landscaped
  • Sprinkler System
  • Backs to Trees or Woods
  • Property is in excellent condition

HOA Fees

  • $322 Monthly HOA Fees

Home Design

  • Traditional Architecture
  • Entry on the 3rd floor
  • Brick Exterior Construction
  • Shingle Roof
  • Vinyl Siding

Interior Spaces

  • 1,480 Sq Ft Home
  • Property has 3 Levels
  • Open Floorplan
  • Built-In Features
  • Cathedral Ceiling
  • Ceiling Fan
  • Gas Fireplace
  • Six Panel Doors
  • Entrance Foyer
  • Family Room Off Kitchen
  • Dining Room
  • Views of Woods
  • Attic

Kitchen

  • Breakfast Area or Nook
  • Eat-In Kitchen
  • Double Self-Cleaning Oven
  • Electric Oven or Range
  • Stove
  • Cooktop
  • ENERGY STAR Qualified Refrigerator
  • Ice Maker
  • ENERGY STAR Qualified Dishwasher
  • Kitchen Island
  • Disposal

Flooring

  • Wood
  • Carpet
  • Laminate

Bedrooms and Bathrooms

  • 3 Main Level Bedrooms
  • 2 Full Bathrooms
  • Soaking Tub
  • Bathtub with Shower

Laundry

  • Laundry in unit
  • Electric Dryer
  • Washer

Home Security

Parking

  • 2 Open Parking Spaces
  • 2 Parking Spaces
  • Lighted Parking
  • Parking Lot
  • Parking Permit Included
  • 1 Assigned Parking Space

Outdoor Features

  • Balcony
  • Deck
  • Exterior Lighting
  • Play Equipment
  • Rain Gutters

Schools

  • William B. Gibbs Elementary School
  • Neelsville Middle School
  • Seneca Valley High School

Utilities

  • Forced Air Heating and Cooling System
  • Water Dispenser
  • Natural Gas Water Heater
  • Phone Available
  • Cable TV Available

Additional Features

  • Doors with lever handles
  • Energy-Efficient Lighting

Listing and Financial Details

  • Assessor Parcel Number 160203285893
  • $184 Front Foot Fee per year

Community Details

Overview

  • Association fees include common area maintenance, custodial services maintenance, exterior building maintenance, lawn maintenance, parking fee, pool(s), road maintenance, snow removal, trash, water
  • Building Winterized
  • Low-Rise Community
  • The Management Group Associates Condos, Phone Number (301) 948-6663
  • Milestone Codm Community
  • Milestone Codm Subdivision

Amenities

  • Common Area

Recreation

  • Community Playground
  • Fenced Community Pool
  • Jogging Path
  • Bike Trail

Pet Policy

  • Pets Allowed

Security

  • Fire and Smoke Detector
  • Fire Sprinkler System

Property Details

Home Type

Condominium

Est. Annual Taxes

$2,551

Year Built

Built in 2000

Lot Details

2,439 Sq Ft Lot

HOA Fees

$322 per month

Listing Details

  • Property Type: Residential
  • Structure Type: Unit/Flat/Apartment
  • Unit Building Type: Garden 1 - 4 Floors
  • Architectural Style: Traditional
  • Accessibility Features: Doors - Lever Handle(s)
  • Ownership: Condominium
  • Historic: No
  • Home Warranty: No
  • New Construction: No
  • Story List: Main
  • Expected On Market: 2021-07-01
  • Federal Flood Zone: No
  • Year Built: 2000
  • Automatically Close On Close Date: No
  • Building Winterized: Yes
  • Washer Dryer Hookups YN: Yes
  • Special Features: VirtualTour
  • Property Sub Type: Condos

Interior Features

  • Appliances: Cooktop, Disposal, Dryer - Electric, Energy Star Dishwasher, Energy Star Refrigerator, Icemaker, Oven - Double, Oven - Self Cleaning, Oven/Range - Electric, Stove, Washer, Water Dispenser, Water Heater
  • Entry Floor: 3
  • Flooring Type: Laminated, Carpet
  • Interior Amenities: Attic, Breakfast Area, Built-Ins, Carpet, Ceiling Fan(s), Dining Area, Entry Level Bedroom, Family Room Off Kitchen, Floor Plan - Open, Kitchen - Eat-In, Kitchen - Island, Kitchen - Table Space, Soaking Tub, Sprinkler System, Tub Shower, Wood Floors
  • Fireplace Features: Gas/Propane
  • Fireplaces Count: 1
  • Fireplace: Yes
  • Door Features: Six Panel
  • Wall Ceiling Types: Dry Wall, Cathedral Ceilings, 9'+ Ceilings
  • Levels Count: 3
  • Room List: Dining Room, Kitchen, Family Room, Foyer, Bedroom 1, Bathroom 1, Bathroom 2, Bathroom 3
  • Basement: No
  • Laundry Type: Dryer In Unit, Washer In Unit
  • Total Sq Ft: 1480
  • Living Area Sq Ft: 1480
  • Price Per Sq Ft: 199.32
  • Above Grade Finished Sq Ft: 1480
  • Above Grade Finished Area Units: Square Feet

Beds/Baths

  • Bedrooms: 3
  • Main Level Bedrooms: 3
  • Total Bathrooms: 2
  • Full Bathrooms: 2
  • Main Level Bathrooms: 2.00
  • Main Level Full Bathrooms: 2

Exterior Features

  • Other Structures: Above Grade, Below Grade
  • Construction Materials: Brick, Vinyl Siding
  • Exterior Features: Exterior Lighting, Gutter System, Play Equipment, Sidewalks, Street Lights
  • Road Surface Type: Black Top
  • Roof: Shingle
  • Spa: No
  • View: Street, Trees/Woods
  • Water Access: No
  • Waterfront: No
  • Water Oriented: No
  • Pool: Yes - Community
  • Tidal Water: No
  • Water View: No

Garage/Parking

  • Assigned Spaces Count: 1
  • Garage: No
  • Parking Features: Assigned, Lighted Parking, Permit Included
  • Total Garage And Parking Spaces: 2
  • Type Of Parking: Parking Lot
  • Parking Lot Number Of Spaces: 2

Utilities

  • Refuse: 16.06
  • Central Air Conditioning: Yes
  • Cooling Fuel: Electric
  • Cooling Type: Central A/C
  • Previous Twelve Months Electric Expense: 780.00
  • Gas Avg Month: 50.00
  • Gas Prev12 Months: 600.00
  • Heating Fuel: Electric
  • Heating Type: Forced Air
  • Heating: Yes
  • Hot Water: Natural Gas
  • Security: Fire Detection System, Smoke Detector, Sprinkler System - Indoor
  • Sewer/Septic System: Public Sewer
  • Utilities: Cable Tv Available, Electric Available, Natural Gas Available, Phone Available, Sewer Available, Water Available
  • Water Source: Public
  • Internet Services: Cable, Fiber Optic, Satellite, Broadband, DSL, LTE, Other

Condo/Co-op/Association

  • Condo Co-Op Association: Yes
  • Condo Co-Op Fee: 322.39
  • Condo Co-Op Fee Frequency: Monthly
  • Condo Co-Op Name: The Management Group Associates
  • Condo Co-Op Phone: 3019486663
  • HOA Condo Co-Op Amenities: Bike Trail, Common Grounds, Jog/Walk Path, Reserved/Assigned Parking, Tot Lots/Playground, Swimming Pool
  • HOA Condo Co-Op Fee Includes: Common Area Maintenance, Custodial Services Maintenance, Ext Bldg Maint, Lawn Maintenance, Parking Fee, Pool(s), Road Maintenance, Snow Removal, Trash, Water
  • HOA Condo Co-Op Management Type: Professional - Off-Site
  • HOA: No
  • Senior Community: No
  • Association Recreation Fee: No
  • Community Pool Features: Fenced, In Ground

Fee Information

  • Front Foot Fee Pymt Freq: Annually

Schools

  • Elementary School Source: Listing Agent
  • High School Source: Listing Agent
  • Middle School Source: Listing Agent
  • School District Source: Listing Agent
  • Elementary School: WILLIAM B. GIBBS, JR.
  • High School: SENECA VALLEY
  • Middle Or Junior School: NEELSVILLE

Lot Info

  • Horses: No
  • Additional Parcels: No
  • Improvement Assessed Value: 158200.00
  • Land Assessed Value: 67800.00
  • Lot Features: Backs To Trees, Landscaping
  • Outdoor Living Structures: Balcony, Deck(s), Roof
  • Property Condition: Excellent
  • Soil Types: Unknown
  • Zoning: RES
  • In City Limits: No

Green Features

  • Efficiency: Appliances, Lighting
  • Clean Green Assessed: No

Rental Info

  • Lease Considered: No
  • Pets: No Pet Restrictions
  • Pets Allowed: Yes
  • Vacation Rental: No
  • Property Manager: No

Tax Info

  • Assessor Parcel Number: 14081527
  • Tax Annual Amount: 2551.00
  • Assessor Parcel Number: 160203285893
  • County Tax Payment Frequency: Annually
  • Tax Year: 2020

Multi Family

  • Front Foot Fee: 184.20

MLS Schools

  • School District Name: MONTGOMERY COUNTY PUBLIC SCHOOLS

Ownership History

We collect this data history from publicly available records. To have your information removed, we recommend requesting removal directly through your county’s website.

Date Name Owned For Owner Type

Purchase Details

Listed on
Jun 18, 2021
Closed on
Jul 21, 2021
Sold by
Bought by
Seller's Agent
Anita Pastan
Real Broker, LLC
Buyer's Agent
Evguenia Mathur
Samson Properties
List Price
$295,000
Sold Price
$310,000
Premium/Discount to List
$15,000
5.08%
Current Estimated Value
$364,539

Home Financials for this Owner

Home Financials are based on the most recent Mortgage that was taken out on this home.
Estimated Appreciation
$54,539
Avg. Annual Appreciation
3.27%
Original Mortgage
$300,700
Outstanding Balance
$266,969
Interest Rate
2.8%
Mortgage Type
New Conventional
Estimated Equity
$97,570

Purchase Details

Listed on
May 1, 2018
Closed on
Aug 20, 2018
Sold by
Bought by
Seller's Agent
Nancy Cummins
Compass
Buyer's Agent
Anita Pastan
Real Broker, LLC
List Price
$250,000
Sold Price
$237,000
Premium/Discount to List
-$13,000
-5.2%

Home Financials for this Owner

Home Financials are based on the most recent Mortgage that was taken out on this home.
Avg. Annual Appreciation
9.63%
Original Mortgage
$232,707
Interest Rate
4.6%
Mortgage Type
FHA

Purchase Details

Closed on
Dec 14, 2004
Sold by
Bought by

Purchase Details

Closed on
Oct 16, 2002
Sold by
Bought by

Purchase Details

Closed on
Aug 10, 2000
Sold by
Bought by
Source: Public Records

Home Values in the Area

Source: Public Records

Average Home Value in this Area


Source: Public Records

Agents Specializing in Germantown, MD

See All Agents

Purchase History

We collect this data history from publicly available records. To have your information removed, we recommend requesting removal directly through your county’s website.

Date Buyer Sale Price Title Company
$310,000 Jacquies Title Group
$237,000 Stewart Title Guaranty Co
$287,500 --
$176,000 --
$120,410 --
Source: Public Records

Mortgage History

We collect this data history from publicly available records. To have your information removed, we recommend requesting removal directly through your county’s website.

Date Status Borrower Loan Amount
Open $300,700
Previous Owner $232,543
Previous Owner $232,707
Source: Public Records

Property History

We collect this data history from publicly available records. To have your information removed, we recommend requesting removal directly through your county’s website.

Date Event Price List to Sale Price per Sq Ft Prior Sale
07/21/2021 07/21/21 Sold $310,000 +5.1% $209 / Sq Ft
06/18/2021 06/18/21 For Sale $295,000 +24.5% $199 / Sq Ft
08/20/2018 08/20/18 Sold $237,000 +0.9% $160 / Sq Ft View Prior Sale
06/28/2018 06/28/18 Pending -- -- --
06/05/2018 06/05/18 Price Changed $235,000 -2.1% $159 / Sq Ft
05/22/2018 05/22/18 Price Changed $240,000 -4.0% $162 / Sq Ft
05/19/2018 05/19/18 For Sale $250,000 +5.5% $169 / Sq Ft
05/10/2018 05/10/18 Off Market $237,000 -- --
05/01/2018 05/01/18 For Sale $250,000 0.0% $169 / Sq Ft
09/14/2012 09/14/12 Rented $1,500 -9.1% --
09/13/2012 09/13/12 Under Contract -- -- --
06/13/2012 06/13/12 For Rent $1,650 -- --
Source: Bright MLS

Tax History

We collect this data history from publicly available records. To have your information removed, we recommend requesting removal directly through your county’s website.

Year Tax Paid Tax Assessment Tax Assessment Total Assessment is a certain percentage of the fair market value that is determined by local assessors to be the total taxable value of land and additions on the property. Land Improvement
2025 $2,842 $300,000 $90,000 $210,000
2024 $3,236 $275,333 $0 $0
2023 $2,234 $250,667 $0 $0
2022 $1,861 $226,000 $67,800 $158,200
2020 $3,842 $215,333 $0 $0
2019 $1,859 $210,000 $63,000 $147,000
2018 $2,556 $210,000 $63,000 $147,000
2017 $2,648 $210,000 $0 $0
2016 -- $210,000 $0 $0
2015 $2,259 $203,333 $0 $0
2014 $2,259 $196,667 $0 $0
Source: Public Records

Agents Affiliated with this Home

  • Section Image
  • Section Image
  • Section Image
  • Section Image
  • Section Image
See All Agents

Map

Source: Bright MLS

MLS Number: MDMC763698

Bright MLS

APN: 02-03285893

Your Personal Tour Guide

Ask me questions while you tour the home.