
Karen Rollings
EXP Realty, LLC
(202) 902-7464
500 Total Sales
1 in Fairwood
$1,114,000 Price
Estimated Value: $452,918
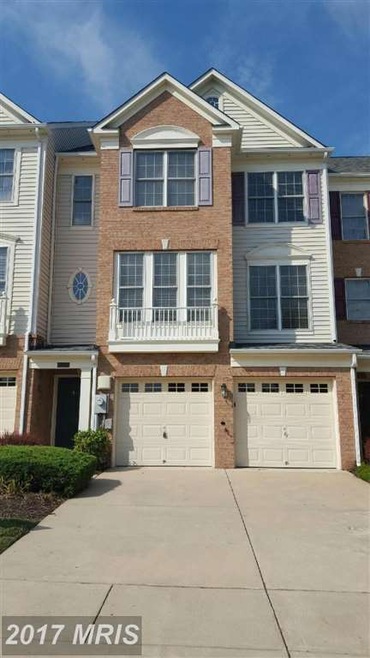
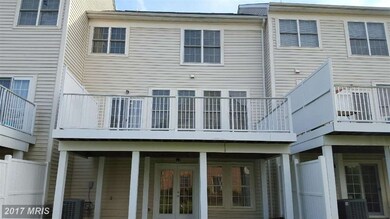
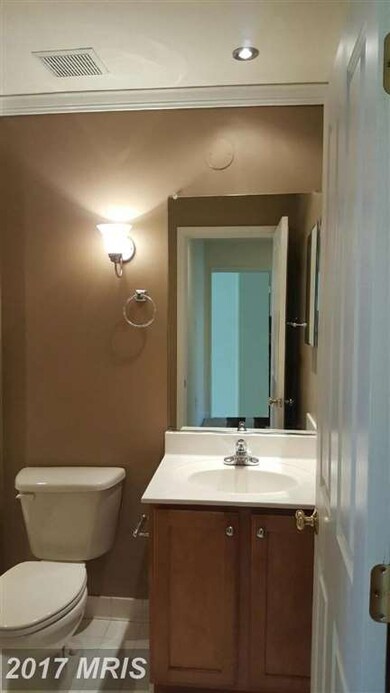
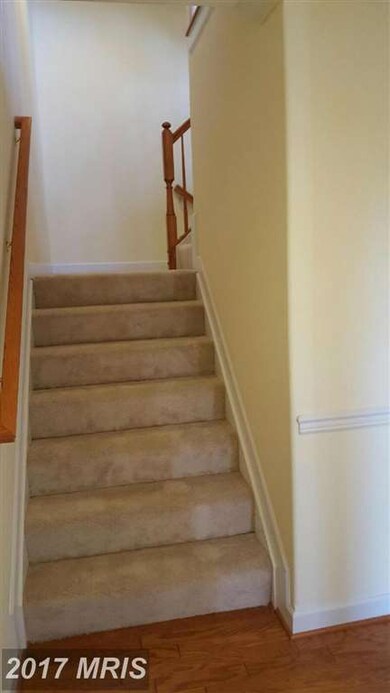
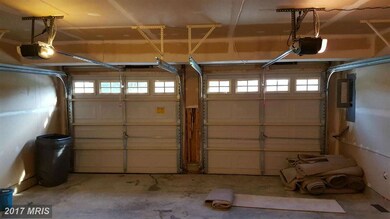
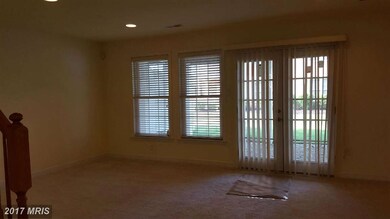
Wonderful 3 story town home in the Lovely Fairwood Development, 3 bedrooms, 2 full baths, 2 half baths. This home looks like new, nice floors, newer carpet, hardwood throughout the 2nd floor, nice open flow thru kitchen, center island, under counter lighting backsplash, nice recess lighting in baths,comes with high efficiency washer/dryer, off street parking for 2 cars plus and 2 car garage.
Last Agent to Sell the Property
KEN GEHRIS
kgehris@housepad.com USRealty.com LLP License #TREND:029371 Listed on: 07/27/2016
Last Buyer's Agent
Sherman McDaniel
(202) 387-6180 dana.hill@cbmove.com Coldwell Banker Realty - Washington
We collect this data history from publicly available records. To have your information removed, we recommend requesting removal directly through your county’s website.
Karen Rollings
EXP Realty, LLC
(202) 902-7464
500 Total Sales
1 in Fairwood
$1,114,000 Price
Joie Ashworth
Weichert, REALTORS
(240) 329-3687
89 Total Sales
1 in Fairwood
$1,152,000 Price
Karen Kennard
EXP Realty, LLC
(469) 599-4639
46 Total Sales
1 in Fairwood
$351,000 Price
Alan Wu
Mellow International Realty Inc
(240) 255-9844
38 Total Sales
1 in Fairwood
$600,000 Price
Monica Bryant
CENTURY 21 New Millennium
(202) 972-2014
91 Total Sales
1 in Fairwood
$899,900 Price
Ben Kessie
RE/MAX Galaxy
(202) 883-4586
161 Total Sales
1 in Fairwood
$475,000 Price
We collect this data history from publicly available records. To have your information removed, we recommend requesting removal directly through your county’s website.
| Date | Buyer | Sale Price | Title Company |
|---|---|---|---|
| $329,000 | Custom Title & Settlement In | ||
| Bishop Phillip | $252,525 | Advantage Title Company | |
| Wilmington Trust National Association | $411,600 | Attorney |
We collect this data history from publicly available records. To have your information removed, we recommend requesting removal directly through your county’s website.
| Date | Status | Borrower | Loan Amount |
|---|---|---|---|
| Open | $267,525 | ||
| Closed | Charles Kaihli M | $296,100 | |
| Previous Owner | Sam Joel J | $85,000 |
We collect this data history from publicly available records. To have your information removed, we recommend requesting removal directly through your county’s website.
| Date | Event | Price | List to Sale | Price per Sq Ft | Prior Sale |
|---|---|---|---|---|---|
| 09/14/2016 09/14/16 | Sold | $329,000 | 0.0% | $157 / Sq Ft | |
| 08/07/2016 08/07/16 | Pending | -- | -- | -- | |
| 07/27/2016 07/27/16 | For Sale | $329,000 | +30.3% | $157 / Sq Ft | |
| 07/11/2016 07/11/16 | Sold | $252,525 | 0.0% | $120 / Sq Ft | View Prior Sale |
| 06/16/2016 06/16/16 | Pending | -- | -- | -- | |
| 06/13/2016 06/13/16 | Off Market | $252,525 | -- | -- | |
| 06/03/2016 06/03/16 | Price Changed | $279,999 | -6.7% | $133 / Sq Ft | |
| 05/17/2016 05/17/16 | For Sale | $300,000 | 0.0% | $143 / Sq Ft | |
| 10/16/2014 10/16/14 | Rented | $2,400 | 0.0% | -- | |
| 10/16/2014 10/16/14 | Under Contract | -- | -- | -- | |
| 08/28/2014 08/28/14 | For Rent | $2,400 | -- | -- |
We collect this data history from publicly available records. To have your information removed, we recommend requesting removal directly through your county’s website.
| Year | Tax Paid | Tax Assessment Tax Assessment Total Assessment is a certain percentage of the fair market value that is determined by local assessors to be the total taxable value of land and additions on the property. | Land | Improvement |
|---|---|---|---|---|
| 2025 | $5,488 | $372,000 | $111,600 | $260,400 |
| 2024 | $5,488 | $353,000 | ||
| 2023 | $3,714 | $334,000 | $0 | $0 |
| 2022 | $3,503 | $315,000 | $94,500 | $220,500 |
| 2021 | $9,876 | $315,000 | $94,500 | $220,500 |
| 2020 | $9,876 | $315,000 | $94,500 | $220,500 |
| 2019 | $4,525 | $316,000 | $94,800 | $221,200 |
| 2018 | $4,317 | $286,667 | $0 | $0 |
| 2017 | $3,682 | $257,333 | $0 | $0 |
| 2016 | -- | $228,000 | $0 | $0 |
| 2015 | $3,403 | $225,333 | $0 | $0 |
| 2014 | $3,403 | $222,667 | $0 | $0 |
KG
Seller's Agent in 2016
KEN GEHRIS
USRealty.com LLP
Seller's Agent in 2016
Ramona Williams
Allison James Estates & Homes
(410) 982-7125
3 Total Sales
SM
Buyer's Agent in 2016
Sherman McDaniel
Coldwell Banker (NRT-Southeast-MidAtlantic)
NM
Buyer's Agent in 2016
Non Member Member
Metropolitan Regional Information Systems
Seller's Agent in 2014
Dillon Ward
Golden Arrow Real Estate
(301) 266-3005
15 Total Sales
Buyer's Agent in 2014
June Bryant
Anchor Realty International
(240) 475-3860
2 Total Sales
Source: Bright MLS
MLS Number: 1003675791
APN: 07-3666492
Disclaimer: Certain information contained herein is derived from information provided by parties other than Homes.com. All information provided is deemed reliable, but is not guaranteed to be accurate and should be independently verified.
The data relating to real estate for sale on this website appears in part through the BRIGHT Internet Data Exchange program, a voluntary cooperative exchange of property listing data between licensed real estate brokerage firms, and is provided by BRIGHT through a licensing agreement.
Listing information is from various brokers who participate in the Bright MLS IDX program and not all listings may be visible on the site.
The property information being provided on or through the website is for the personal, non-commercial use of consumers and such information may not be used for any purpose other than to identify prospective properties consumers may be interested in purchasing.
Some properties which appear for sale on the website may no longer be available because they are for instance, under contract, sold or are no longer being offered for sale.
Property information displayed is deemed reliable but is not guaranteed.
Copyright 2026 Bright MLS, Inc.
Ask me questions while you tour the home.