
Millie Zhuo
CENTURY 21 New Millennium
(844) 950-4379
77 Total Sales
1 in Herndon
$850,000 Price
Estimated Value: $749,000 - $774,000
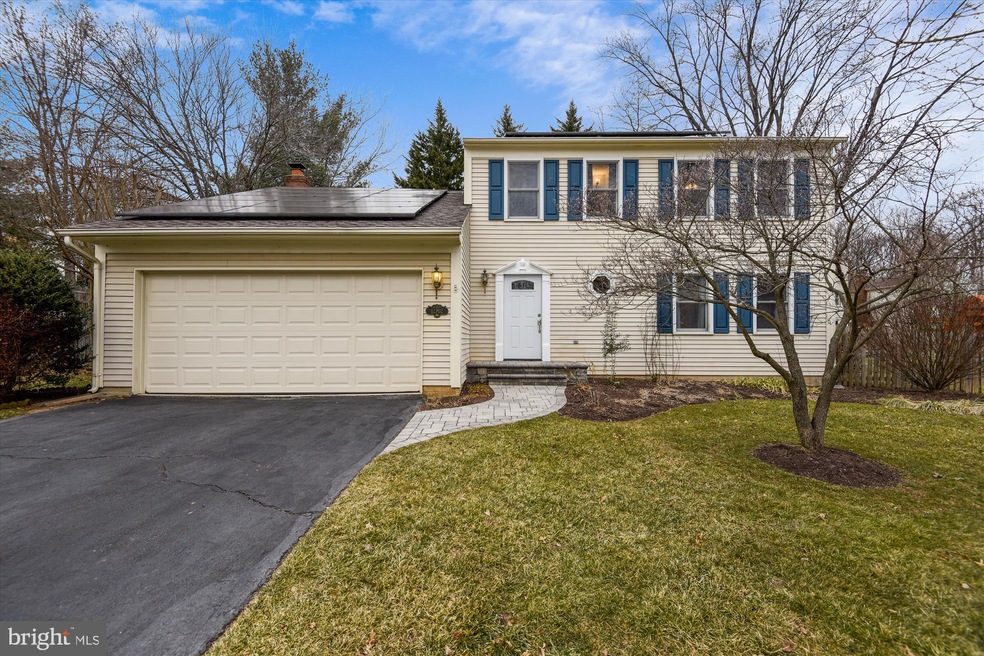
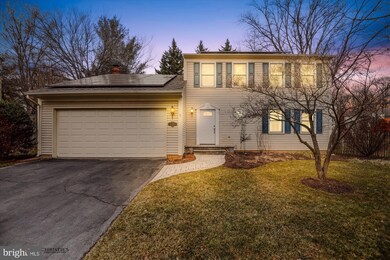
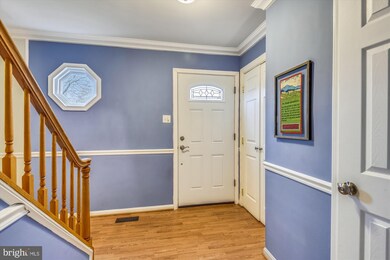
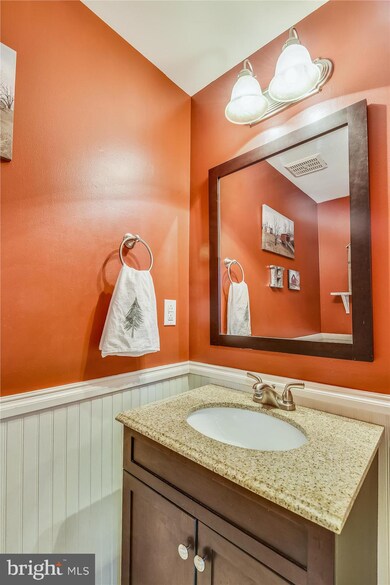
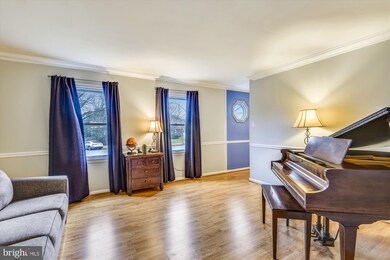
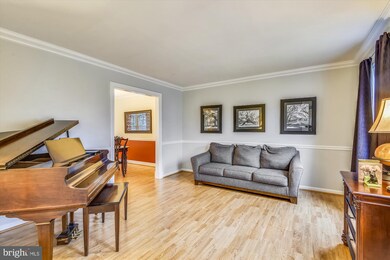
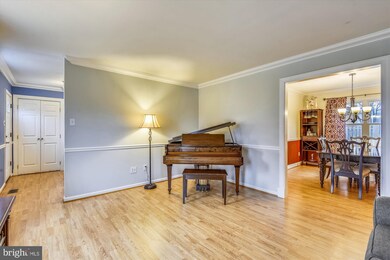
Rare opportunity in sought after Kingston Chase! Many updates in this well maintained 3 bedroom, 2 1/2 bath home on almost 1/4 acre on a cul de sac. Link to tour & interactive floor plan: tour.TruPlace.com/property/574/95042/ Ample outdoor space including a newer patio and fenced back yard with charming stone retaining wall; plenty of entertaining & play space! With tons of natural light, the spacious kitchen has plenty of cabinetry (with pull-outs), granite counters and large pantry; breakfast area flows to vaulted family room with wood-burning fireplace; formal dining room with crown and chair moldings, formal living room and convenient main level laundry. Upper level boasts spacious owners' suite with walk in closet & gorgeous renovated ensuite bath with frameless shower door, dual vanities with granite; beautiful renovated hall bath and large secondary bedrooms. New carpet and fresh paint in finished lower level recreation room with generous room for play and work space and unfinished area for storage. Two car garage with large driveway so room for plenty of vehicles. Recent homeowner improvements include HVAC (2020), Solar panels (2020--lots of savings on electric bill!), water heater (2019), beautifully renovated owners' bath and upper hall bathroom (2017), SS dishwasher and microwave (2018-19), garbage disposal, washing machine (2018-19), new carpet/paint in LL rec room (2020), garage door (2018), granite counters, SS sink & faucet (2014), fence & gates (2014), front walkway, stoop, patio (2015), front door (2020). Solar panels generate great utility savings (approximately $130 /mo., subject to individual usage). Fabulous location, close to major commuter routes, shopping, restaurants, airport! Amazing community with very low HOA fee ($361 ANNUALLY) with pool, tennis courts, tot lot.
Last Agent to Sell the Property
(703) 777-2900 JulioandNancy@lnf.com Long & Foster Real Estate, Inc. Listed on: 01/28/2021
We collect this data history from publicly available records. To have your information removed, we recommend requesting removal directly through your county’s website.
Millie Zhuo
CENTURY 21 New Millennium
(844) 950-4379
77 Total Sales
1 in Herndon
$850,000 Price
Laura Maschler
CENTURY 21 New Millennium
(571) 506-0929
50 Total Sales
1 in Herndon
$1,080,000 Price
Samantha Haberlach
Century 21 Redwood Realty
(571) 749-2080
61 Total Sales
1 in Herndon
$739,990 Price
Sami Daamash
Compass
(877) 716-4117
44 Total Sales
1 in Herndon
$685,000 Price
Dinora Chacon
Real Broker, LLC
(571) 556-8251
100 Total Sales
3 in Herndon
$850K - $1.2M Price Range
Beth Yesford
e Venture LLC
(571) 384-1638
98 Total Sales
3 in Herndon
$356K - $700K Price Range
We collect this data history from publicly available records. To have your information removed, we recommend requesting removal directly through your county’s website.
| Date | Buyer | Sale Price | Title Company |
|---|---|---|---|
| $584,000 | First American Title |
We collect this data history from publicly available records. To have your information removed, we recommend requesting removal directly through your county’s website.
| Date | Status | Borrower | Loan Amount |
|---|---|---|---|
| Closed | $400,000 | ||
| Closed | Reinstein Thomas | $400,000 | |
| Previous Owner | Hickman Paul Thomas | $400,500 | |
| Previous Owner | Sensibaugh Joseph L | $354,400 | |
| Previous Owner | Carol John | $358,400 |
We collect this data history from publicly available records. To have your information removed, we recommend requesting removal directly through your county’s website.
| Date | Event | Price | List to Sale | Price per Sq Ft |
|---|---|---|---|---|
| 02/22/2021 02/22/21 | Sold | $584,000 | +4.3% | $278 / Sq Ft |
| 01/31/2021 01/31/21 | Pending | -- | -- | -- |
| 01/28/2021 01/28/21 | For Sale | $560,000 | -- | $267 / Sq Ft |
We collect this data history from publicly available records. To have your information removed, we recommend requesting removal directly through your county’s website.
| Year | Tax Paid | Tax Assessment Tax Assessment Total Assessment is a certain percentage of the fair market value that is determined by local assessors to be the total taxable value of land and additions on the property. | Land | Improvement |
|---|---|---|---|---|
| 2025 | $7,936 | $686,500 | $250,000 | $436,500 |
| 2024 | $7,490 | $646,520 | $230,000 | $416,520 |
| 2023 | $6,951 | $615,920 | $230,000 | $385,920 |
| 2022 | $6,574 | $574,870 | $210,000 | $364,870 |
| 2021 | $5,775 | $492,100 | $180,000 | $312,100 |
| 2020 | $5,655 | $477,810 | $180,000 | $297,810 |
| 2019 | $5,413 | $457,330 | $180,000 | $277,330 |
| 2018 | $5,108 | $444,180 | $179,000 | $265,180 |
| 2017 | $5,157 | $444,180 | $179,000 | $265,180 |
| 2016 | $5,032 | $434,380 | $179,000 | $255,380 |
| 2015 | $4,765 | $426,940 | $179,000 | $247,940 |
| 2014 | $4,630 | $415,780 | $174,000 | $241,780 |
Seller's Agent in 2021
Nancy Laranjo
Long & Foster
(703) 618-0088
25 Total Sales
Buyer's Agent in 2021
Lindsey Hagen
Real Broker, LLC
(703) 870-1773
95 Total Sales
Seller's Agent in 2013
Edward Reiner
RE/MAX
(703) 402-5445
12 Total Sales
Buyer's Agent in 2013
Kevin Carter
RE/MAX
(703) 930-8686
149 Total Sales
Source: Bright MLS
MLS Number: VAFX1176424
APN: 0102-04-0321
Disclaimer: Certain information contained herein is derived from information provided by parties other than Homes.com. All information provided is deemed reliable, but is not guaranteed to be accurate and should be independently verified.
The data relating to real estate for sale on this website appears in part through the BRIGHT Internet Data Exchange program, a voluntary cooperative exchange of property listing data between licensed real estate brokerage firms, and is provided by BRIGHT through a licensing agreement.
Listing information is from various brokers who participate in the Bright MLS IDX program and not all listings may be visible on the site.
The property information being provided on or through the website is for the personal, non-commercial use of consumers and such information may not be used for any purpose other than to identify prospective properties consumers may be interested in purchasing.
Some properties which appear for sale on the website may no longer be available because they are for instance, under contract, sold or are no longer being offered for sale.
Property information displayed is deemed reliable but is not guaranteed.
Copyright 2026 Bright MLS, Inc.
Ask me questions while you tour the home.