
Gayla Hiatt
Keller Williams KC North
(816) 300-9474
158 Total Sales
2 in Grandview
$32K - $299K Price Range


Estimated Value: $235,000 - $256,312
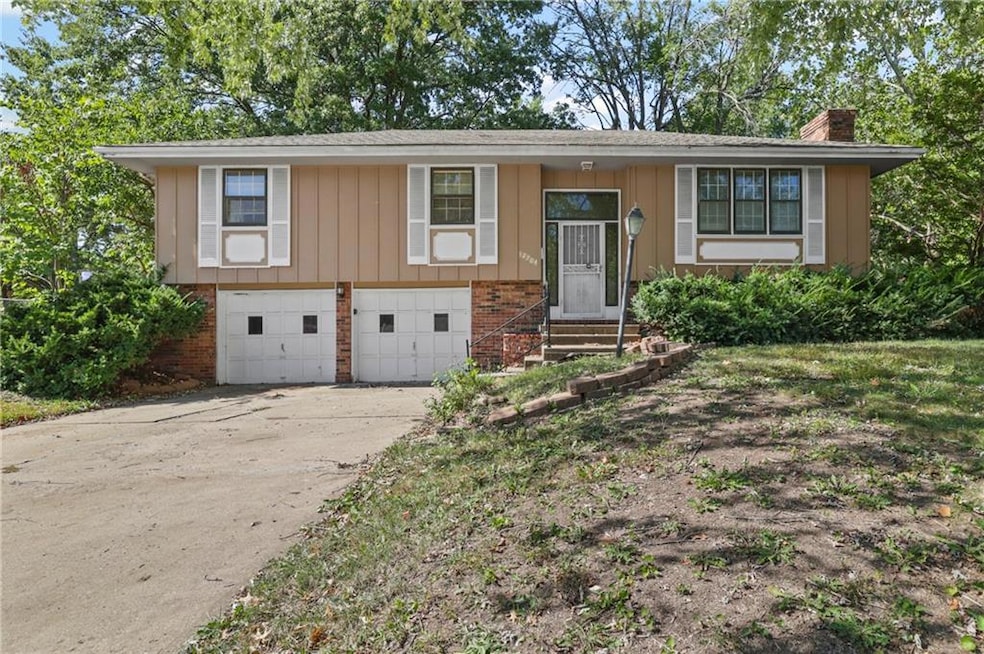
Affordable Charm meets opportunity! Welcome to this cheerful 3-bedroom, 2.1-bath split-entry home that’s full of potential and ready for new beginnings! Whether you’re a first-time buyer looking for a place to call your own or an investor searching for a solid opportunity, this one checks all the right boxes. Step inside to a bright and welcoming living room that’s perfect for cozy nights in or weekend get-togethers. The kitchen and dining area offer plenty of space to whip up your favorite meals and host friends — or simply enjoy a quiet morning coffee before the day begins. The primary bedroom features its own private full bathroom, while two additional bedrooms and a full hall bath complete the main level. Downstairs, you’ll find a spacious bonus living area with another half bath — ideal for a game room, home office, or extra guest space. Outside, the big backyard is ready for barbecues, pets, and all your outdoor fun. Plus, the two-car garage and easy highway access make everyday living super convenient. Affordable, comfortable, and full of potential — this Grandview gem is the perfect place to start your next chapter or grow your portfolio. Don’t wait — come see the possibilities for yourself!
Last Agent to Sell the Property
Weichert Realtors - Generations Brokerage Phone: 816-716-3201 License #2015014642 Listed on: 10/06/2025
We collect this data history from publicly available records. To have your information removed, we recommend requesting removal directly through your county’s website.
Gayla Hiatt
Keller Williams KC North
(816) 300-9474
158 Total Sales
2 in Grandview
$32K - $299K Price Range
Christopher Kelly
EXP Realty LLC
(913) 359-3666
258 Total Sales
4 in Grandview
$130K - $253K Price Range
Ryan Finn
Keller Williams Southland
(816) 400-1733
207 Total Sales
4 in Grandview
$165K - $312K Price Range
Holly Jones
Weichert Realtors - Generations
(816) 608-6410
77 Total Sales
2 in Grandview
$156K - $250K Price Range
Lance Tomlin
ReeceNichols - Lees Summit
(913) 386-7415
230 Total Sales
1 in Grandview
$149,900 Price
Rick Sanford
Compass Realty Group
(913) 318-4515
134 Total Sales
4 in Grandview
$178K - $210K Price Range
We collect this data history from publicly available records. To have your information removed, we recommend requesting removal directly through your county’s website.
| Date | Buyer | Sale Price | Title Company |
|---|---|---|---|
| -- | Chicago Title | ||
| -- | None Listed On Document | ||
| -- | Alpha Title Guaranty Inc | ||
| -- | Mccaffree Short Title Co | ||
| -- | Mccaffree Short Title Co | ||
| -- | Continental Title | ||
| -- | Nations Title Agency Inc | ||
| -- | Security Land Title Company |
We collect this data history from publicly available records. To have your information removed, we recommend requesting removal directly through your county’s website.
| Date | Status | Borrower | Loan Amount |
|---|---|---|---|
| Open | $227,950 | ||
| Previous Owner | $133,200 | ||
| Previous Owner | $58,500 | ||
| Previous Owner | $107,200 |
We collect this data history from publicly available records. To have your information removed, we recommend requesting removal directly through your county’s website.
| Date | Event | Price | List to Sale | Price per Sq Ft | Prior Sale |
|---|---|---|---|---|---|
| 03/03/2026 03/03/26 | Sold | -- | -- | -- | |
| 02/11/2026 02/11/26 | Pending | -- | -- | -- | |
| 11/04/2025 11/04/25 | Price Changed | $232,900 | -2.1% | $125 / Sq Ft | |
| 10/07/2025 10/07/25 | For Sale | $238,000 | +138.2% | $128 / Sq Ft | |
| 03/31/2016 03/31/16 | Sold | -- | -- | -- | View Prior Sale |
| 03/02/2016 03/02/16 | Pending | -- | -- | -- | |
| 10/01/2015 10/01/15 | For Sale | $99,900 | -- | $76 / Sq Ft |
We collect this data history from publicly available records. To have your information removed, we recommend requesting removal directly through your county’s website.
| Year | Tax Paid | Tax Assessment Tax Assessment Total Assessment is a certain percentage of the fair market value that is determined by local assessors to be the total taxable value of land and additions on the property. | Land | Improvement |
|---|---|---|---|---|
| 2025 | $2,643 | $31,158 | $5,588 | $25,570 |
| 2024 | $2,597 | $32,496 | $6,091 | $26,405 |
| 2023 | $2,597 | $32,495 | $6,091 | $26,404 |
| 2022 | $2,023 | $23,560 | $4,589 | $18,971 |
| 2021 | $2,021 | $23,560 | $4,589 | $18,971 |
| 2020 | $1,823 | $22,510 | $4,589 | $17,921 |
| 2019 | $1,758 | $22,510 | $4,589 | $17,921 |
| 2018 | $1,962 | $21,271 | $3,733 | $17,538 |
| 2017 | $1,777 | $21,271 | $3,733 | $17,538 |
| 2016 | $1,777 | $20,738 | $3,492 | $17,246 |
| 2014 | $1,767 | $20,332 | $3,424 | $16,908 |
Seller's Agent in 2026
Alissia Jaynes
Weichert Realtors - Generations
(816) 716-3201
56 Total Sales
Buyer's Agent in 2026
Aaron Olla
Real Broker, LLC
(816) 812-7008
258 Total Sales
R
Seller's Agent in 2016
Ryan Rader
Cynda Sells Realty Group L L C
6 Total Sales
D
Buyer's Agent in 2016
Dan Thomson
Berkshire Hathaway HomeServices All-Pro Real Estate
(913) 207-6443
21 Total Sales
Source: Heartland MLS
MLS Number: 2579552
APN: 64-710-04-09-00-0-00-000
Disclaimer: Certain information contained herein is derived from information provided by parties other than Homes.com. All information provided is deemed reliable, but is not guaranteed to be accurate and should be independently verified.
All data is obtained from various sources and may not have been verified by broker or MLS GRID. Supplied Open House Information is subject to change without notice. All information should be independently reviewed and verified for accuracy. Properties may or may not be listed by the office/agent presenting the information. Some IDX listings have been excluded from this website. Prices displayed on all Sold listings are the Last Known Listing Price and may not be the actual selling price.
Listings courtesy of Heartland MLS as distributed by MLS GRID.
Based on information submitted to the MLS GRID
Listing Information presented by local MLS brokerage: TEN-X, INC., local REALTOR®- Arlene Richardson - (888) 952-6393
Ask me questions while you tour the home.