
Stephen Hester
Coldwell Banker Select
(580) 304-7473
118 Total Sales
11 in Owasso
$235K - $495K Price Range
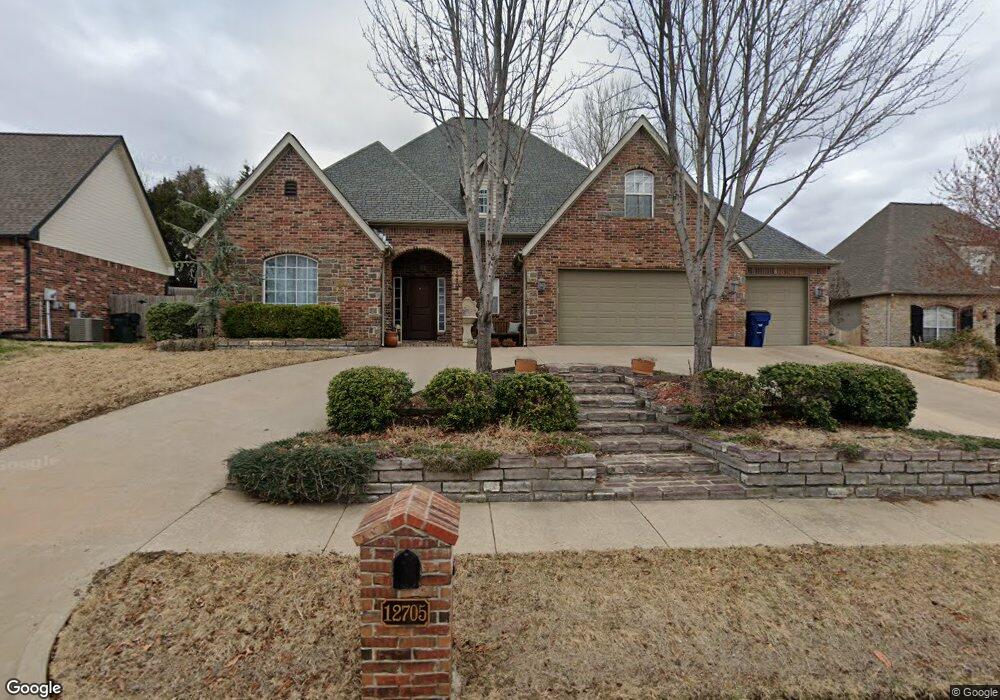

Estimated Value: $403,538
"Sophistication meets Panache".Upscale trending finishes w/artistic designer inspo captures the mind while decor embraces the heart.Rare floor plan w/ 2 living,formal +bonus room.Quartz/SS kitch + over sized bdrms,huge laundry/mud+closets galore.Must See.
Last Agent to Sell the Property
Ariston Realty, LLC. License #141542 Listed on: 09/09/2016
We collect this data history from publicly available records. To have your information removed, we recommend requesting removal directly through your county’s website.
Stephen Hester
Coldwell Banker Select
(580) 304-7473
118 Total Sales
11 in Owasso
$235K - $495K Price Range
Sara Alexander
Keller Williams Premier
(539) 444-5636
141 Total Sales
45 in Owasso
$88K - $655K Price Range
Linda Ramsey
Lakeland Real Estate NEOK
(918) 372-2660
151 Total Sales
1 in Owasso
$465,000 Price
Nancy Tatum
Solid Rock, REALTORS
(539) 233-4151
29 Total Sales
3 in Owasso
$299K - $350K Price Range
Chelsea Meek
Keller Williams Advantage
(539) 766-8908
111 Total Sales
4 in Owasso
$160K - $330K Price Range
Kenny Tate
Keller Williams Advantage
(539) 424-2622
115 Total Sales
1 in Owasso
$230,000 Price
We collect this data history from publicly available records. To have your information removed, we recommend requesting removal directly through your county’s website.
| Date | Buyer | Sale Price | Title Company |
|---|---|---|---|
| -- | Heartland Title & Closing Ll | ||
| -- | None Available | ||
| -- | None Available | ||
| $232,500 | None Available | ||
| $15,500 | Tulsa Abstract & Title Co |
We collect this data history from publicly available records. To have your information removed, we recommend requesting removal directly through your county’s website.
| Date | Status | Borrower | Loan Amount |
|---|---|---|---|
| Open | $200,000 | ||
| Closed | $133,870 | ||
| Previous Owner | $237,276 | ||
| Previous Owner | $220,875 | ||
| Previous Owner | $4,200 |
We collect this data history from publicly available records. To have your information removed, we recommend requesting removal directly through your county’s website.
| Date | Event | Price | List to Sale | Price per Sq Ft |
|---|---|---|---|---|
| 12/13/2016 12/13/16 | Sold | $256,508 | -6.9% | $85 / Sq Ft |
| 09/09/2016 09/09/16 | Pending | -- | -- | -- |
| 09/09/2016 09/09/16 | For Sale | $275,508 | -- | $91 / Sq Ft |
We collect this data history from publicly available records. To have your information removed, we recommend requesting removal directly through your county’s website.
| Year | Tax Paid | Tax Assessment Tax Assessment Total Assessment is a certain percentage of the fair market value that is determined by local assessors to be the total taxable value of land and additions on the property. | Land | Improvement |
|---|---|---|---|---|
| 2025 | $3,368 | $29,892 | $1,641 | $28,251 |
| 2024 | $3,060 | $28,992 | $1,738 | $27,254 |
| 2023 | $3,060 | $29,118 | $1,784 | $27,334 |
| 2022 | $3,099 | $27,270 | $2,271 | $24,999 |
| 2021 | $3,068 | $27,270 | $2,271 | $24,999 |
| 2020 | $3,068 | $27,270 | $2,271 | $24,999 |
| 2019 | $3,167 | $28,270 | $2,354 | $25,916 |
| 2018 | $3,068 | $28,270 | $2,354 | $25,916 |
| 2017 | $3,077 | $28,270 | $2,354 | $25,916 |
| 2016 | $2,795 | $25,575 | $2,354 | $23,221 |
| 2015 | $2,815 | $25,575 | $2,354 | $23,221 |
| 2014 | $2,841 | $25,575 | $2,354 | $23,221 |
Seller's Agent in 2016
Cheri McLain
Ariston Realty, LLC.
(918) 607-8589
67 Total Sales
N
Buyer's Agent in 2016
Non-MLS Associate
Non-MLS Office
Source: MLS Technology
MLS Number: 1630755
APN: 61030-14-20-20220
Disclaimer: Certain information contained herein is derived from information provided by parties other than Homes.com. All information provided is deemed reliable, but is not guaranteed to be accurate and should be independently verified.
IDX information is provided exclusively for personal, non-commercial use, and may not be used for any purpose other than to identify prospective properties consumers may be interested in purchasing.
Information is deemed reliable but not guaranteed.
Ask me questions while you tour the home.