
Ressie Wallace Wilson
RE/MAX Allegiance
(877) 451-5957
71 Total Sales
1 in Calverton
$155,000 Price


Estimated Value: $605,000 - $728,000
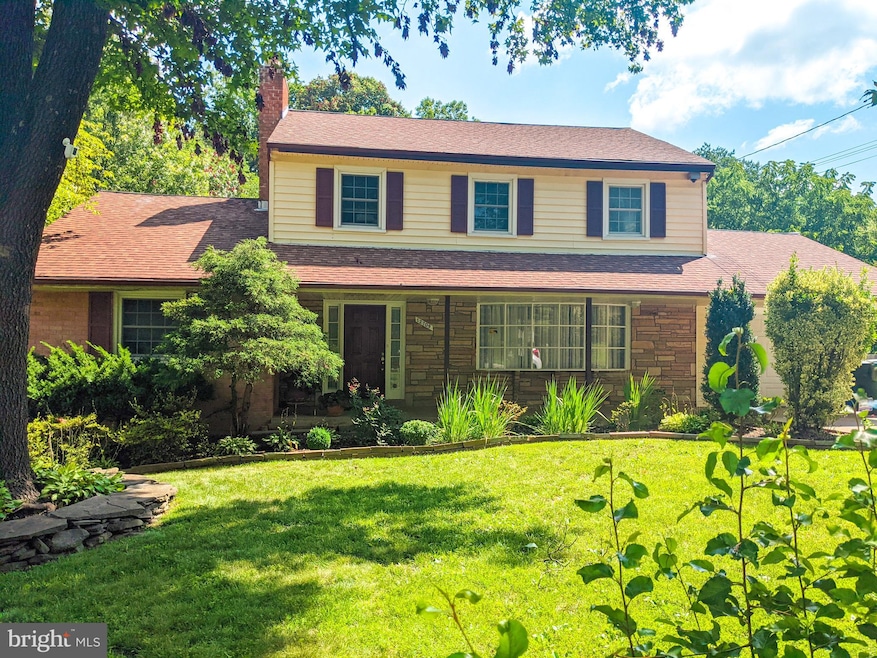
Welcome to your new forever home! 12709 Bexley Ter is a lovely and spacious home sitting in a lot that's just shy of 18,000 square feet. As you walk in, there is a spacious living room to your right with a large bay window that allows plenty of natural light to illuminate it. To your left would be the cozy family room with a wood-burning fireplace. Also on the main level is a half bath and a laundry/mud room area with a door for side entry. The charming kitchen features sleek black granite countertops, a wall oven/microwave combo, and an island with seating and built in cooktop-what a perfect place to show off those cooking skills! Upstairs you'll find three bedrooms including the owners suite with two closets, and a master bathroom with an extensive mirror, a shower/tub combo, and additional closet for extra storage space. The lower level includes a finished basement with desirable qualities that allow you to turn the space into whatever you please. It includes an additional full bath, laundry, a kitchenette including an electric range, full sized fridge, cabinets, and sink. But that's not all! There is also additional lounging spaces, a potential fourth and fifth bedroom, a fireplace, and storage space, all while having walkout access to the backyard. The enchanting backyard patio area features a large in-ground pool and views of luscious greenery-making it the perfect place to entertain while providing plenty of privacy for relaxation.
Just a short distance from the Orchard center as well as the Westech Village Corner. Conveniently located near Route 29, ICC (Route 200), I-95, and 495, making commutes much easier and efficient.
Last Buyer's Agent
(301) 439-9500 metrocondoking@gmail.com Fairfax Realty Premier License #SP200202332
We collect this data history from publicly available records. To have your information removed, we recommend requesting removal directly through your county’s website.
Ressie Wallace Wilson
RE/MAX Allegiance
(877) 451-5957
71 Total Sales
1 in Calverton
$155,000 Price
Nawal Tahri-Joutey
RE/MAX Realty Group
(240) 474-0834
103 Total Sales
1 in Calverton
$477,000 Price
Sam King
King Real Estate, Inc
(360) 803-1036
76 Total Sales
3 in Calverton
$330K - $700K Price Range
Tracy Edwards
Corner House Realty
(808) 468-6947
15 Total Sales
1 in Calverton
$377,000 Price
Trent Gladstone
The KW Collective
(667) 218-4642
262 Total Sales
1 in Calverton
$550,000 Price
Juan Umanzor
Long & Foster Real Estate, Inc.
(240) 624-7972
376 Total Sales
4 in Calverton
$160K - $595K Price Range
We collect this data history from publicly available records. To have your information removed, we recommend requesting removal directly through your county’s website.
| Date | Buyer | Sale Price | Title Company |
|---|---|---|---|
| $580,000 | Realty Title Services Inc | ||
| Gil Roberto | $265,000 | -- | |
| Pagano Daniel A | $195,000 | -- |
We collect this data history from publicly available records. To have your information removed, we recommend requesting removal directly through your county’s website.
| Date | Status | Borrower | Loan Amount |
|---|---|---|---|
| Open | $17,556 | ||
| Open | Birmaji Henok T | $569,494 | |
| Previous Owner | Gil Roberto | $160,000 |
We collect this data history from publicly available records. To have your information removed, we recommend requesting removal directly through your county’s website.
| Date | Event | Price | List to Sale | Price per Sq Ft |
|---|---|---|---|---|
| 11/19/2021 11/19/21 | Sold | $580,000 | -3.3% | $188 / Sq Ft |
| 09/28/2021 09/28/21 | Pending | -- | -- | -- |
| 08/15/2021 08/15/21 | For Sale | $599,999 | -- | $194 / Sq Ft |
We collect this data history from publicly available records. To have your information removed, we recommend requesting removal directly through your county’s website.
| Year | Tax Paid | Tax Assessment Tax Assessment Total Assessment is a certain percentage of the fair market value that is determined by local assessors to be the total taxable value of land and additions on the property. | Land | Improvement |
|---|---|---|---|---|
| 2025 | $6,470 | $515,533 | ||
| 2024 | $6,119 | $492,667 | $0 | $0 |
| 2023 | $6,524 | $469,800 | $278,300 | $191,500 |
| 2022 | $4,815 | $462,100 | $0 | $0 |
| 2021 | $4,676 | $454,400 | $0 | $0 |
| 2020 | $4,566 | $446,700 | $278,300 | $168,400 |
| 2019 | $4,551 | $446,700 | $278,300 | $168,400 |
| 2018 | $4,552 | $446,700 | $278,300 | $168,400 |
| 2017 | $4,851 | $474,000 | $0 | $0 |
| 2016 | -- | $455,800 | $0 | $0 |
| 2015 | $4,273 | $437,600 | $0 | $0 |
| 2014 | $4,273 | $419,400 | $0 | $0 |
Seller's Agent in 2021
Sabrina Silva
HomeSmart
(301) 741-3876
9 Total Sales
GL
Buyer's Agent in 2021
Genet Lulu
Fairfax Realty Premier
(240) 505-7912
74 Total Sales
Source: Bright MLS
MLS Number: MDMC2009064
APN: 05-00359122
Disclaimer: Certain information contained herein is derived from information provided by parties other than Homes.com. All information provided is deemed reliable, but is not guaranteed to be accurate and should be independently verified.
The data relating to real estate for sale on this website appears in part through the BRIGHT Internet Data Exchange program, a voluntary cooperative exchange of property listing data between licensed real estate brokerage firms, and is provided by BRIGHT through a licensing agreement.
Listing information is from various brokers who participate in the Bright MLS IDX program and not all listings may be visible on the site.
The property information being provided on or through the website is for the personal, non-commercial use of consumers and such information may not be used for any purpose other than to identify prospective properties consumers may be interested in purchasing.
Some properties which appear for sale on the website may no longer be available because they are for instance, under contract, sold or are no longer being offered for sale.
Property information displayed is deemed reliable but is not guaranteed.
Copyright 2026 Bright MLS, Inc.
Ask me questions while you tour the home.