
Adelina Rotar
Keller Williams Realty
(865) 507-1389
692 Total Sales
5 in Steiner Ranch
$765K - $1.3M Price Range
Estimated Value: $892,781
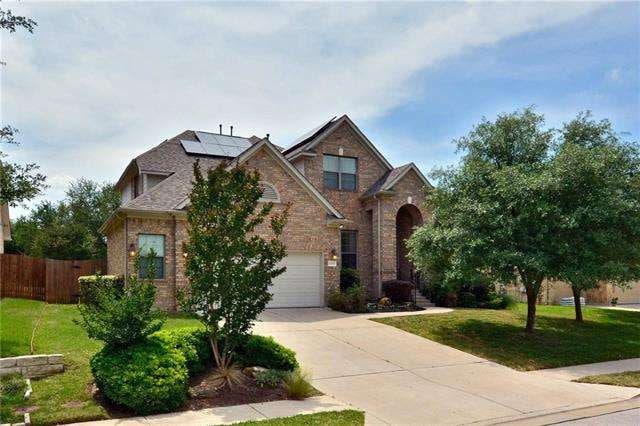
This beautiful home backs to the greenbelt in Steiner Ranch. Master is down, w/bay window, vaulted ceiling, jetted tub & double vanity. It has a study, large game room, formal dining, bkfst room, 5 burner stove, & double oven. The open floor plan, wrought iron stair railing, and shiplap accents round out the interior while a huge stone patio and NO REAR NEIGHBORS make the outdoor living space very private & ideal for entertaining. It also features an 2.5 car/epoxy garage floor & $24,000 in SOLAR PANELS!
Last Agent to Sell the Property
Catalano & Associates Realty License #0563950 Listed on: 02/03/2018
We collect this data history from publicly available records. To have your information removed, we recommend requesting removal directly through your county’s website.
Adelina Rotar
Keller Williams Realty
(865) 507-1389
692 Total Sales
5 in Steiner Ranch
$765K - $1.3M Price Range
Dustin Weiss
Serhant Texas, LLC
(877) 540-8047
63 Total Sales
2 in Steiner Ranch
$813K - $822K Price Range
Sunetra Sutherland
Allure Real Estate
(512) 686-0903
39 Total Sales
1 in Steiner Ranch
$1,059,000 Price
Frances Ozaki
eXp Realty, LLC
(737) 377-1315
28 Total Sales
1 in Steiner Ranch
$690,000 Price
Jessica Roy
Goodrich Realty LLC
(737) 259-4801
143 Total Sales
1 in Steiner Ranch
$1,140,000 Price
Mylie Alrich
Compass RE Texas, LLC
(855) 485-8424
74 Total Sales
1 in Steiner Ranch
$577,000 Price
We collect this data history from publicly available records. To have your information removed, we recommend requesting removal directly through your county’s website.
| Date | Buyer | Sale Price | Title Company |
|---|---|---|---|
| -- | None Available | ||
| -- | Independence Title Company | ||
| -- | Chicago Title Insurance Co |
We collect this data history from publicly available records. To have your information removed, we recommend requesting removal directly through your county’s website.
| Date | Status | Borrower | Loan Amount |
|---|---|---|---|
| Open | $400,000 | ||
| Previous Owner | $273,000 | ||
| Previous Owner | $312,320 |
We collect this data history from publicly available records. To have your information removed, we recommend requesting removal directly through your county’s website.
| Date | Event | Price | List to Sale | Price per Sq Ft |
|---|---|---|---|---|
| 05/15/2018 05/15/18 | Sold | -- | -- | -- |
| 04/09/2018 04/09/18 | Pending | -- | -- | -- |
| 03/22/2018 03/22/18 | Price Changed | $510,000 | -2.9% | $151 / Sq Ft |
| 02/03/2018 02/03/18 | For Sale | $525,000 | -- | $155 / Sq Ft |
We collect this data history from publicly available records. To have your information removed, we recommend requesting removal directly through your county’s website.
| Year | Tax Paid | Tax Assessment Tax Assessment Total Assessment is a certain percentage of the fair market value that is determined by local assessors to be the total taxable value of land and additions on the property. | Land | Improvement |
|---|---|---|---|---|
| 2025 | $12,896 | $785,523 | $342,065 | $443,458 |
| 2023 | $10,813 | $665,500 | $0 | $0 |
| 2022 | $12,826 | $605,000 | $0 | $0 |
| 2021 | $12,784 | $550,000 | $85,000 | $529,348 |
| 2020 | $12,330 | $500,000 | $85,000 | $415,000 |
| 2018 | $5,639 | $544,397 | $85,000 | $459,397 |
| 2017 | $5,267 | $498,652 | $85,000 | $413,652 |
| 2016 | $13,612 | $530,030 | $85,000 | $445,030 |
| 2015 | $11,488 | $489,696 | $85,000 | $404,696 |
| 2014 | $11,488 | $463,380 | $80,750 | $382,630 |
Seller's Agent in 2018
Christina Catalano
Catalano & Associates Realty
(512) 413-3554
13 Total Sales
Buyer's Agent in 2018
Elicia Michaud
eXp Realty, LLC
(512) 657-7510
44 in this area
95 Total Sales
Source: Unlock MLS (Austin Board of REALTORS®)
MLS Number: 1426784
APN: 710297
Disclaimer: Certain information contained herein is derived from information provided by parties other than Homes.com. All information provided is deemed reliable, but is not guaranteed to be accurate and should be independently verified.
Based on information from the Austin Board of REALTORS® (alternatively, from ACTRIS). Neither the Board nor ACTRIS guarantees or is in any way responsible for its accuracy. All data is provided “AS IS” and with all faults. Data maintained by the Board or ACTRIS may not reflect all real estate activity in the market.
Information being provided is for consumers’ personal, non-commercial use and may not be used for any purpose other than to identify prospective properties consumers may be interested in purchasing. All data is obtained from various sources and may not have been verified by broker or MLS GRID. Supplied Open House Information is subject to change without notice. All information should be independently reviewed and verified for accuracy. Properties may or may not be listed by the office/agent presenting the information. Some IDX listings have been excluded from this website.
Based on information submitted to the MLS GRID
Listings courtesy of Unlock MLS (Austin Board of REALTORS®) as distributed by MLS GRID
Ask me questions while you tour the home.