
Tara Ulysse
Hope Realty
(804) 567-8825
90 Total Sales
5 in Midlothian
$220K - $650K Price Range
Estimated Value: $437,868
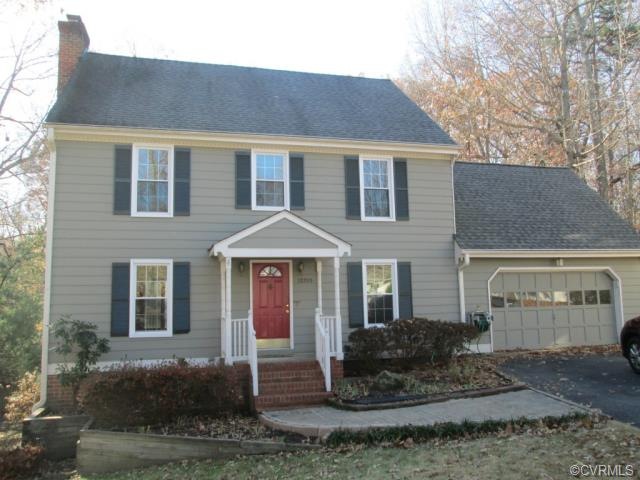
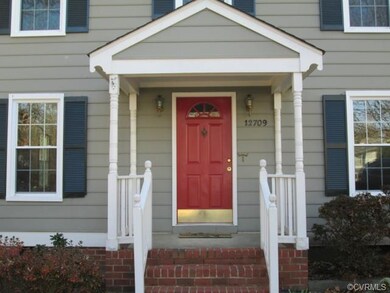
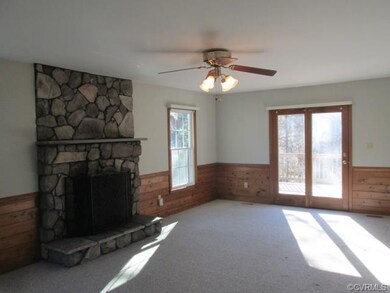
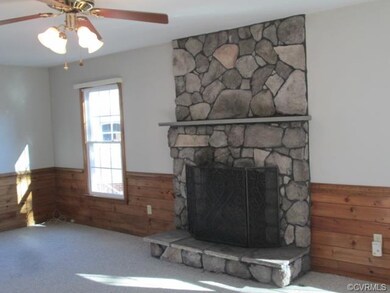
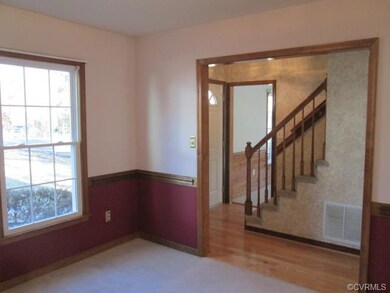

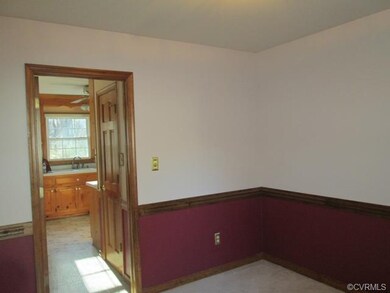
Price reduced! Two story colonial with a formal dining room, family room and eat - in kitchen. There are three bedrooms on the second floor with a bonus/ play room area connected to one of the bedrooms. The third floor could be a 4th bedroom and /or recreation area. It has a cedar closet and is carpeted. This home also has a wonderful workshop ( 20 x 9') on the lower level that has a utility sink and lots of cabinets. The windows were replaced in June, the heat pump and roof replaced in 2009. All appliances and the gas fireplace (including the flues and liner) are being sold " as-is". A 2/10 home warranty is also included. The detached shed has electric. This property has loads of storage, lots of extras not found in many homes. Come and take a peek!
Last Agent to Sell the Property
Long & Foster REALTORS License #0225054331 Listed on: 12/08/2014
Last Buyer's Agent
Debbie McGee
Long & Foster REALTORS License #0225182569
We collect this data history from publicly available records. To have your information removed, we recommend requesting removal directly through your county’s website.
Tara Ulysse
Hope Realty
(804) 567-8825
90 Total Sales
5 in Midlothian
$220K - $650K Price Range
Tina Mccabe
EXP Realty LLC
(804) 735-1426
315 Total Sales
15 in Midlothian
$260K - $533K Price Range
Tracey McClung
Village Concepts Realty Group
(804) 999-6251
65 Total Sales
2 in Midlothian
$325K - $358K Price Range
Bill Nelson
Long & Foster REALTORS
(804) 593-0541
66 Total Sales
1 in Midlothian
$548,000 Price
Donna Holcomb
HomeLife Access Realty
(804) 886-1772
14 Total Sales
1 in Midlothian
$215,000 Price
Stuart Hubbard
Exit First Realty
(804) 409-4628
70 Total Sales
2 in Midlothian
$298K - $433K Price Range
We collect this data history from publicly available records. To have your information removed, we recommend requesting removal directly through your county’s website.
| Date | Buyer | Sale Price | Title Company |
|---|---|---|---|
| $220,000 | -- |
We collect this data history from publicly available records. To have your information removed, we recommend requesting removal directly through your county’s website.
| Date | Status | Borrower | Loan Amount |
|---|---|---|---|
| Open | $198,510 | ||
| Closed | $216,015 |
We collect this data history from publicly available records. To have your information removed, we recommend requesting removal directly through your county’s website.
| Date | Event | Price | List to Sale | Price per Sq Ft |
|---|---|---|---|---|
| 05/28/2015 05/28/15 | Sold | $220,000 | -20.0% | $94 / Sq Ft |
| 04/16/2015 04/16/15 | Pending | -- | -- | -- |
| 12/08/2014 12/08/14 | For Sale | $275,000 | -- | $117 / Sq Ft |
We collect this data history from publicly available records. To have your information removed, we recommend requesting removal directly through your county’s website.
| Year | Tax Paid | Tax Assessment Tax Assessment Total Assessment is a certain percentage of the fair market value that is determined by local assessors to be the total taxable value of land and additions on the property. | Land | Improvement |
|---|---|---|---|---|
| 2026 | $3,637 | $405,800 | $80,000 | $325,800 |
| 2025 | $3,637 | $395,800 | $70,000 | $325,800 |
| 2024 | $3,548 | $383,300 | $70,000 | $313,300 |
| 2023 | $3,077 | $338,100 | $65,000 | $273,100 |
| 2022 | $2,917 | $317,100 | $58,000 | $259,100 |
| 2021 | $2,616 | $268,400 | $56,000 | $212,400 |
| 2020 | $2,352 | $247,600 | $53,000 | $194,600 |
| 2019 | $2,332 | $245,500 | $52,000 | $193,500 |
| 2018 | $2,332 | $245,500 | $52,000 | $193,500 |
| 2017 | $2,116 | $220,400 | $52,000 | $168,400 |
| 2016 | $2,097 | $218,400 | $50,000 | $168,400 |
| 2015 | $2,122 | $218,400 | $50,000 | $168,400 |
| 2014 | $2,122 | $218,400 | $50,000 | $168,400 |
Seller's Agent in 2015
Vicki Vogt
Long & Foster
(804) 399-8231
19 Total Sales
D
Buyer's Agent in 2015
Debbie McGee
Long & Foster
Source: Central Virginia Regional MLS
MLS Number: 1432324
APN: 733-70-87-03-100-000
Disclaimer: Certain information contained herein is derived from information provided by parties other than Homes.com. All information provided is deemed reliable, but is not guaranteed to be accurate and should be independently verified.
All or a portion of th multiple Listing information is provided by the Central Virginia Regional Multiple Listing Service, LLC, from a copyrighted compilation of Listing s. All CVR MLS information provided is deemed reliable but is not guaranteed accurate. The compilation of Listings and each individual Listing are ©2026 Central Virginia Regional Multiple Listing Service, LLC. All rights reserved.
Ask me questions while you tour the home.