
Michele Costanzo
EXP Realty LLC
(854) 222-7972
70 Total Sales
2 in Six Mile
$1.3M - $1.4M Price Range

Estimated Value: $533,303
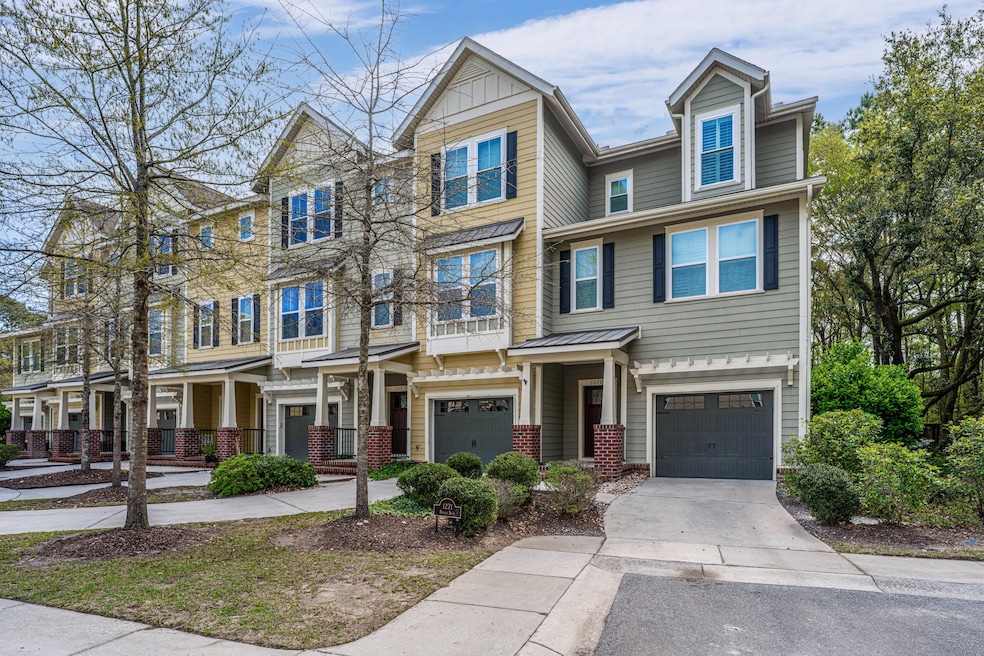
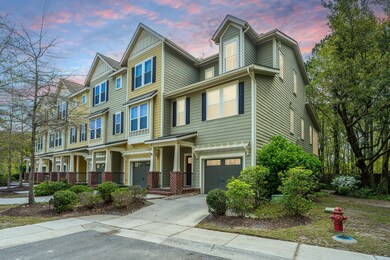
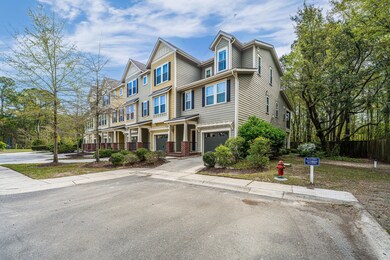
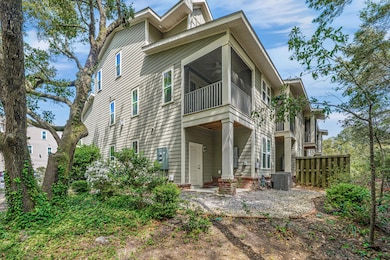
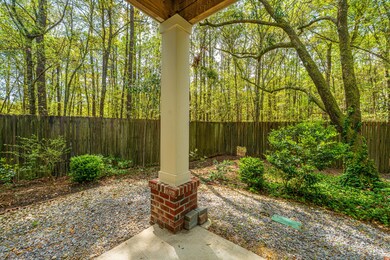
End-unit townhome perfectly situated at the end of a quiet cul-de-sac, offering added privacy and peaceful wooded views. Enjoy nature from your screened-in porch as you sip your morning coffee or unwind at the end of the day.This well-maintained home features 3 bedrooms and 2.5 baths, with a thoughtful layout that offers a dedicated bedroom on each level--perfect for guests, a home office, or multi-generational living. The second floor is designed for entertaining, featuring a spacious living area with a cozy fireplace, an open dining space, and a beautiful kitchen with granite countertops and ample cabinetry. Private owner's suite on the third floor.
Last Agent to Sell the Property
Carolina One Real Estate License #120093 Listed on: 10/31/2025
We collect this data history from publicly available records. To have your information removed, we recommend requesting removal directly through your county’s website.
Michele Costanzo
EXP Realty LLC
(854) 222-7972
70 Total Sales
2 in Six Mile
$1.3M - $1.4M Price Range
John Fitzpatrick
Realty ONE Group Coastal
(854) 202-9592
70 Total Sales
1 in Six Mile
$425,000 Price
Julie O'reilly
The Boulevard Company
(854) 202-9745
106 Total Sales
1 in Six Mile
$1,225,000 Price
K. Arek Manakyan
The Boulevard Company
(854) 202-9939
114 Total Sales
1 in Six Mile
$790,000 Price
Rob Bohart
The Boulevard Company
(854) 205-3253
38 Total Sales
1 in Six Mile
$3,000,000 Price
Joshua Lentz
SERHANT
(843) 588-1743
40 Total Sales
3 in Six Mile
$380K - $713K Price Range
We collect this data history from publicly available records. To have your information removed, we recommend requesting removal directly through your county’s website.
| Date | Buyer | Sale Price | Title Company |
|---|---|---|---|
| $505,000 | None Listed On Document | ||
| Roxas Marion Emil | $489,900 | None Listed On Document | |
| Czarnecki John A | $280,890 | -- |
We collect this data history from publicly available records. To have your information removed, we recommend requesting removal directly through your county’s website.
| Date | Status | Borrower | Loan Amount |
|---|---|---|---|
| Closed | $210,000 | ||
| Previous Owner | Czarnecki John A | $145,000 |
We collect this data history from publicly available records. To have your information removed, we recommend requesting removal directly through your county’s website.
| Date | Event | Price | List to Sale | Price per Sq Ft | Prior Sale |
|---|---|---|---|---|---|
| 12/01/2025 12/01/25 | Sold | $505,000 | 0.0% | $245 / Sq Ft | |
| 10/31/2025 10/31/25 | For Sale | $505,000 | +3.1% | $245 / Sq Ft | |
| 04/20/2022 04/20/22 | Sold | $489,900 | 0.0% | $238 / Sq Ft | View Prior Sale |
| 03/20/2022 03/20/22 | Pending | -- | -- | -- | |
| 02/09/2022 02/09/22 | For Sale | $489,900 | +74.4% | $238 / Sq Ft | |
| 12/11/2015 12/11/15 | Sold | $280,890 | 0.0% | $133 / Sq Ft | View Prior Sale |
| 03/14/2015 03/14/15 | Pending | -- | -- | -- | |
| 03/14/2015 03/14/15 | For Sale | $280,890 | -- | $133 / Sq Ft |
We collect this data history from publicly available records. To have your information removed, we recommend requesting removal directly through your county’s website.
| Year | Tax Paid | Tax Assessment Tax Assessment Total Assessment is a certain percentage of the fair market value that is determined by local assessors to be the total taxable value of land and additions on the property. | Land | Improvement |
|---|---|---|---|---|
| 2024 | $8,171 | $29,340 | $0 | $0 |
| 2023 | $7,437 | $29,340 | $0 | $0 |
| 2022 | $1,000 | $9,950 | $0 | $0 |
| 2021 | $1,092 | $9,950 | $0 | $0 |
| 2020 | $1,126 | $9,950 | $0 | $0 |
| 2019 | $1,048 | $9,230 | $0 | $0 |
| 2017 | $1,094 | $11,230 | $0 | $0 |
| 2016 | $1,171 | $11,230 | $0 | $0 |
| 2015 | -- | $0 | $0 | $0 |
YD
Seller's Agent in 2025
Youlin Diaz-duran
Carolina One Real Estate
(570) 337-1890
1 in this area
52 Total Sales
Buyer's Agent in 2025
Michelle Rosato
Coldwell Banker Realty
(914) 874-3483
2 in this area
61 Total Sales
JD
Seller's Agent in 2022
Jeff Dail
Trident Real Estate, LLC
(843) 884-2826
1 in this area
4 Total Sales
Buyer's Agent in 2022
Darshon Wolters-moody
Keller Williams Realty Charleston
(843) 884-1622
2 in this area
61 Total Sales
Source: CHS Regional MLS
MLS Number: 25029314
APN: 578-00-00-689
Disclaimer: Certain information contained herein is derived from information provided by parties other than Homes.com. All information provided is deemed reliable, but is not guaranteed to be accurate and should be independently verified.
The information is being provided by Charleston Trident MLS. Information deemed reliable but not guaranteed. Information is provided for consumers' personal, non-commercial use, and may not be used for any purpose other than the identification of potential properties for purchase. © 2026 Charleston Trident MLS. All Rights Reserved
Ask me questions while you tour the home.