
Amanda Scott
JPAR Real Estate Professionals
(301) 450-6242
33 Total Sales
1 in Chapel Forge
$470,000 Price
Estimated Value: $498,000 - $541,744
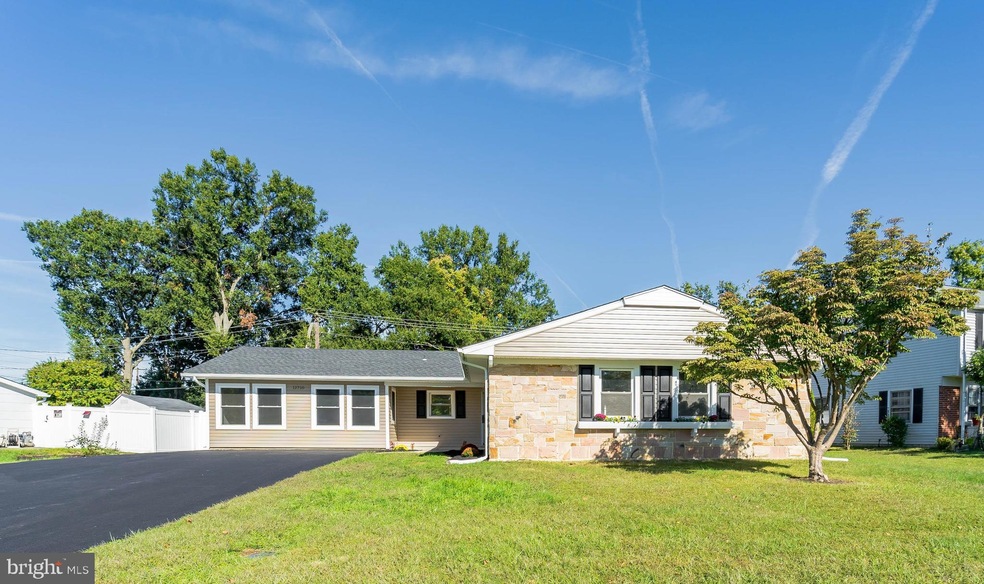
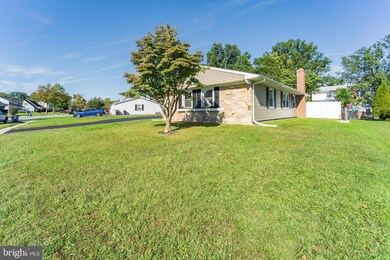
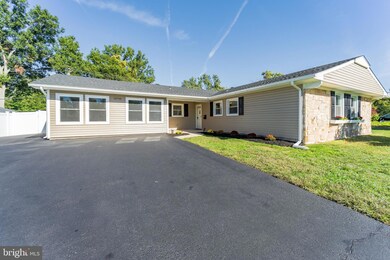
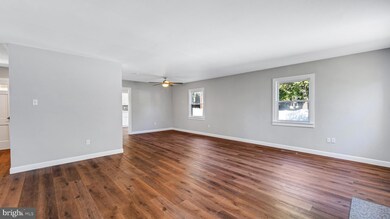
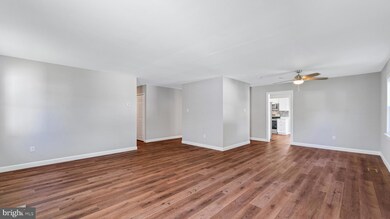
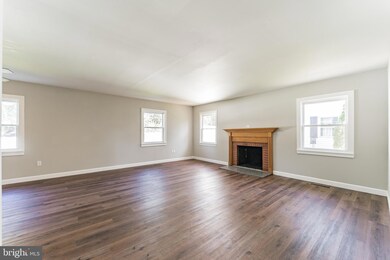
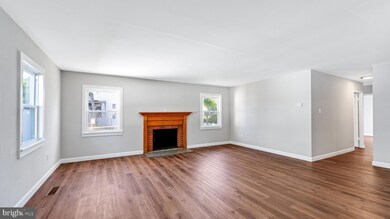
Look no further! Beautifully renovated rambler located on a large landscaped lot in the Chapel Forge at Belair community. This lovely home features brand new kitchen with stainless steel appliances and cozy breakfast area, large living room with fireplace, separate dining area, previous garage converted into spacious family room with lots of sunlight, generous sized bedrooms. Both bathrooms updated. Brand New Carrier Gas Furnace. All new flooring, lighting, fixtures, fresh paint and so much more. Serene fenced backyard. Easy access to major routes. Close to transportation, shopping & restaurants.
Last Agent to Sell the Property
(301) 261-6700 andy@wfchesley.com W F Chesley Real Estate, LLC. License #IB42552 Listed on: 10/07/2022
Last Buyer's Agent
(240) 877-4873 franklinoagboola@gmail.com HomeLogic Solutions, LLC License #532537
We collect this data history from publicly available records. To have your information removed, we recommend requesting removal directly through your county’s website.
Amanda Scott
JPAR Real Estate Professionals
(301) 450-6242
33 Total Sales
1 in Chapel Forge
$470,000 Price
John Broesamle
Coldwell Banker Realty
(240) 786-1483
18 Total Sales
1 in Chapel Forge
$499,500 Price
Andy MacPherson
W F Chesley Real Estate, LLC.
(301) 867-7339
117 Total Sales
1 in Chapel Forge
$500,000 Price
Michele Hagan
CENTURY 21 New Millennium
(443) 951-3501
80 Total Sales
1 in Chapel Forge
$460,000 Price
Christina Palmer
Keller Williams Flagship
(667) 213-6985
157 Total Sales
1 in Chapel Forge
$470,000 Price
Shameeka Price
Capital Structures Real Estate, LLC.
(240) 337-0934
65 Total Sales
1 in Chapel Forge
$475,000 Price
We collect this data history from publicly available records. To have your information removed, we recommend requesting removal directly through your county’s website.
| Date | Buyer | Sale Price | Title Company |
|---|---|---|---|
| $500,000 | Equitable Title | ||
| $195,000 | Home First Title | ||
| $190,000 | -- | ||
| $139,800 | -- |
We collect this data history from publicly available records. To have your information removed, we recommend requesting removal directly through your county’s website.
| Date | Status | Borrower | Loan Amount |
|---|---|---|---|
| Open | $475,000 | ||
| Previous Owner | $173,000 |
We collect this data history from publicly available records. To have your information removed, we recommend requesting removal directly through your county’s website.
| Date | Event | Price | List to Sale | Price per Sq Ft |
|---|---|---|---|---|
| 03/10/2023 03/10/23 | Sold | $500,000 | 0.0% | $248 / Sq Ft |
| 02/04/2023 02/04/23 | Pending | -- | -- | -- |
| 02/02/2023 02/02/23 | For Sale | $499,900 | 0.0% | $248 / Sq Ft |
| 01/25/2023 01/25/23 | Pending | -- | -- | -- |
| 01/10/2023 01/10/23 | Price Changed | $499,900 | -4.8% | $248 / Sq Ft |
| 10/07/2022 10/07/22 | For Sale | $525,000 | -- | $260 / Sq Ft |
We collect this data history from publicly available records. To have your information removed, we recommend requesting removal directly through your county’s website.
| Year | Tax Paid | Tax Assessment Tax Assessment Total Assessment is a certain percentage of the fair market value that is determined by local assessors to be the total taxable value of land and additions on the property. | Land | Improvement |
|---|---|---|---|---|
| 2025 | $6,425 | $385,700 | $101,300 | $284,400 |
| 2024 | $6,425 | $375,433 | ||
| 2023 | $6,228 | $365,167 | $0 | $0 |
| 2022 | $6,018 | $354,900 | $101,300 | $253,600 |
| 2020 | $5,238 | $310,500 | $0 | $0 |
| 2019 | $4,843 | $288,300 | $100,600 | $187,700 |
| 2018 | $4,696 | $280,200 | $0 | $0 |
| 2017 | $4,522 | $272,100 | $0 | $0 |
| 2016 | -- | $264,000 | $0 | $0 |
| 2015 | $3,339 | $254,867 | $0 | $0 |
| 2014 | $3,339 | $245,733 | $0 | $0 |
Seller's Agent in 2023
Andy MacPherson
W F Chesley Real Estate, LLC.
(301) 509-5169
1 in this area
117 Total Sales
F
Buyer's Agent in 2023
Franklin Agboola
HomeLogic Solutions, LLC
(202) 465-9588
1 in this area
105 Total Sales
Source: Bright MLS
MLS Number: MDPG2058718
APN: 14-1613926
Disclaimer: Certain information contained herein is derived from information provided by parties other than Homes.com. All information provided is deemed reliable, but is not guaranteed to be accurate and should be independently verified.
The data relating to real estate for sale on this website appears in part through the BRIGHT Internet Data Exchange program, a voluntary cooperative exchange of property listing data between licensed real estate brokerage firms, and is provided by BRIGHT through a licensing agreement.
Listing information is from various brokers who participate in the Bright MLS IDX program and not all listings may be visible on the site.
The property information being provided on or through the website is for the personal, non-commercial use of consumers and such information may not be used for any purpose other than to identify prospective properties consumers may be interested in purchasing.
Some properties which appear for sale on the website may no longer be available because they are for instance, under contract, sold or are no longer being offered for sale.
Property information displayed is deemed reliable but is not guaranteed.
Copyright 2026 Bright MLS, Inc.
Ask me questions while you tour the home.