
Jose Zaragoza
Responds Quickly
Realty One Group Orca
(360) 404-7329
91 Total Sales
1 in Paine Field-Lake Stickney
$485,000 Price
Estimated Value: $357,288
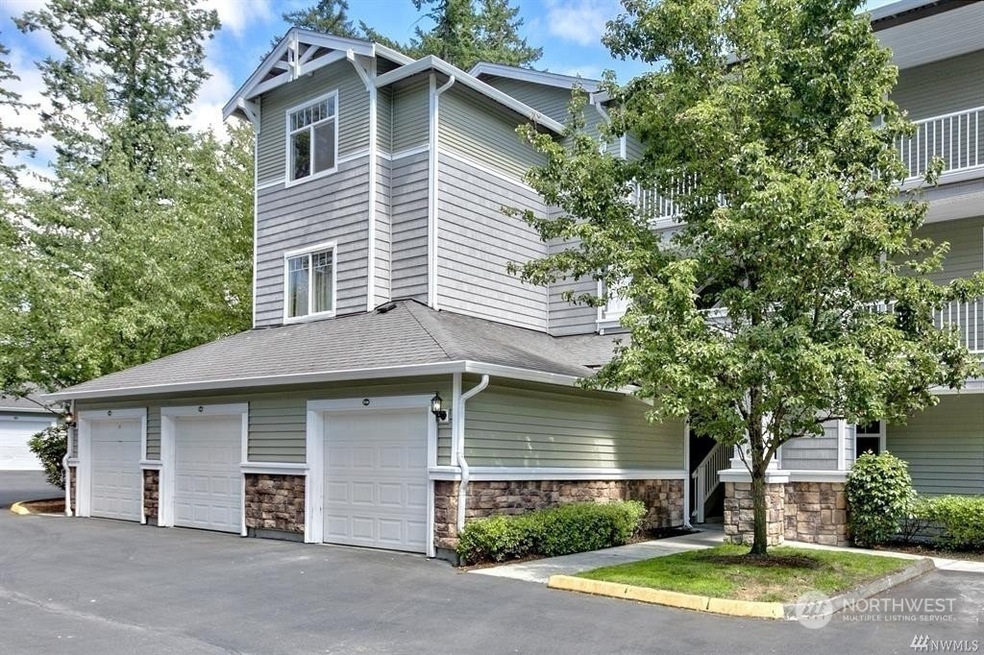
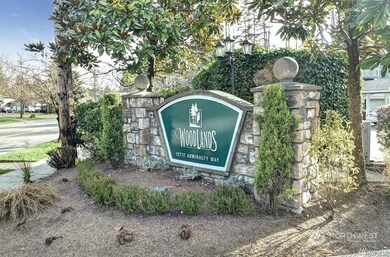
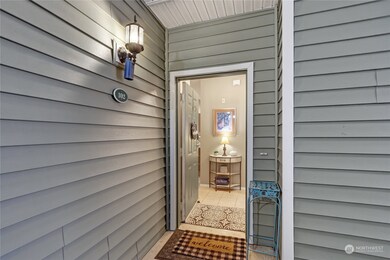
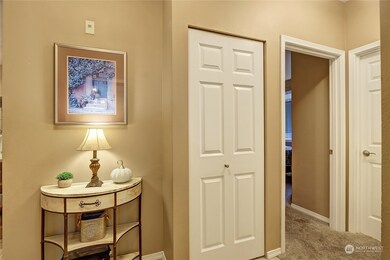
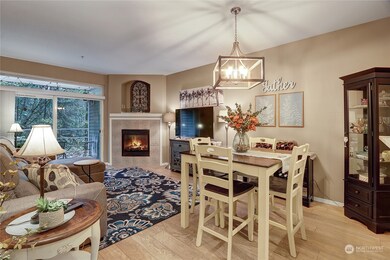
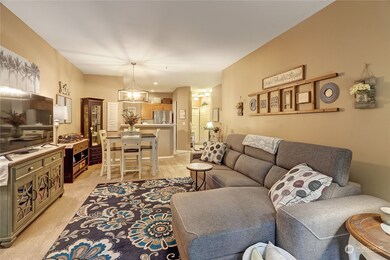
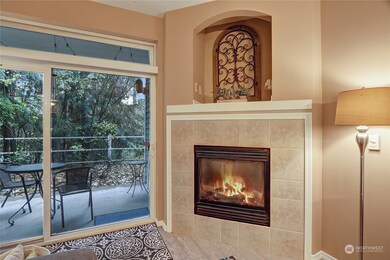
NEW PRICE with a $3000 BUYER BONUS! Wonderful Woodlands community. Enjoy this private setting overlooking the greenbelt with the sounds of the water from the local stream. Home features tall 9' ceilings, updated flooring & designer touches. Updated kitchen with Quartz counter tops and Stainless appliances. Gas fireplace, Covered carport, New Hot water heater. No stairs, No rental cap & No special assessments. Well managed HOA. Clubhouse, sports court, and kids playground. Lots of unassigned parking for guests just outside your door. All appliances included.
Last Agent to Sell the Property
Daily Realty Group LLC License #7190 Listed on: 11/09/2022
Source: Northwest Multiple Listing Service (NWMLS)
MLS#: 2015463
We collect this data history from publicly available records. To have your information removed, we recommend requesting removal directly through your county’s website.
Jose Zaragoza
Realty One Group Orca
(360) 404-7329
91 Total Sales
1 in Paine Field-Lake Stickney
$485,000 Price
Kim Pelham
Katrina Eileen
(425) 428-5280
73 Total Sales
4 in Paine Field-Lake Stickney
$90K - $380K Price Range
Becky Sommers
Kelly Right RE of Seattle LLC
(253) 652-5503
30 Total Sales
2 in Paine Field-Lake Stickney
$330K - $450K Price Range
Celine Williams
Realty One Group Orca
(360) 763-4211
152 Total Sales
3 in Paine Field-Lake Stickney
$80K - $300K Price Range
Hillary Lovitt
Real Broker LLC
(253) 265-4922
169 Total Sales
4 in Paine Field-Lake Stickney
$135K - $440K Price Range
Karen Knickerbocker
RE/MAX Elite
(425) 382-8802
43 Total Sales
2 in Paine Field-Lake Stickney
$343K - $404K Price Range
We collect this data history from publicly available records. To have your information removed, we recommend requesting removal directly through your county’s website.
| Date | Buyer | Sale Price | Title Company |
|---|---|---|---|
| -- | Wfg National Title Company Of | ||
| $275,000 | Wfg National Title | ||
| $245,000 | Cw Title & Escrow | ||
| $175,000 | First American Title Ins Co | ||
| $130,460 | Transnation Title Insurance |
We collect this data history from publicly available records. To have your information removed, we recommend requesting removal directly through your county’s website.
| Date | Status | Borrower | Loan Amount |
|---|---|---|---|
| Open | $358,339 | ||
| Previous Owner | $270,019 | ||
| Previous Owner | $169,750 |
We collect this data history from publicly available records. To have your information removed, we recommend requesting removal directly through your county’s website.
| Date | Event | Price | List to Sale | Price per Sq Ft | Prior Sale |
|---|---|---|---|---|---|
| 01/05/2023 01/05/23 | Sold | $364,950 | 0.0% | $371 / Sq Ft | |
| 12/04/2022 12/04/22 | Pending | -- | -- | -- | |
| 11/17/2022 11/17/22 | Price Changed | $364,950 | -1.1% | $371 / Sq Ft | |
| 11/09/2022 11/09/22 | For Sale | $369,000 | +34.2% | $375 / Sq Ft | |
| 07/31/2019 07/31/19 | Sold | $275,000 | -1.4% | $279 / Sq Ft | View Prior Sale |
| 07/03/2019 07/03/19 | Pending | -- | -- | -- | |
| 07/02/2019 07/02/19 | For Sale | $279,000 | +13.9% | $284 / Sq Ft | |
| 07/25/2017 07/25/17 | Sold | $245,000 | 0.0% | $249 / Sq Ft | View Prior Sale |
| 07/11/2017 07/11/17 | Pending | -- | -- | -- | |
| 07/05/2017 07/05/17 | For Sale | $245,000 | +40.0% | $249 / Sq Ft | |
| 05/13/2016 05/13/16 | Sold | $175,000 | 0.0% | $178 / Sq Ft | View Prior Sale |
| 04/18/2016 04/18/16 | Pending | -- | -- | -- | |
| 04/15/2016 04/15/16 | For Sale | $175,000 | -- | $178 / Sq Ft |
We collect this data history from publicly available records. To have your information removed, we recommend requesting removal directly through your county’s website.
| Year | Tax Paid | Tax Assessment Tax Assessment Total Assessment is a certain percentage of the fair market value that is determined by local assessors to be the total taxable value of land and additions on the property. | Land | Improvement |
|---|---|---|---|---|
| 2026 | $3,083 | $356,500 | $86,000 | $270,500 |
| 2025 | $2,971 | $353,000 | $85,000 | $268,000 |
| 2024 | $2,971 | $342,500 | $83,500 | $259,000 |
| 2023 | $2,770 | $332,500 | $73,000 | $259,500 |
| 2022 | $2,720 | $277,000 | $65,000 | $212,000 |
| 2020 | $2,538 | $253,000 | $60,500 | $192,500 |
| 2019 | $2,344 | $234,000 | $40,500 | $193,500 |
| 2018 | $2,256 | $196,000 | $38,500 | $157,500 |
| 2017 | $1,924 | $170,000 | $34,500 | $135,500 |
| 2016 | $1,934 | $170,000 | $32,500 | $137,500 |
| 2015 | $1,844 | $148,000 | $31,500 | $116,500 |
| 2013 | $1,507 | $112,000 | $31,500 | $80,500 |
Seller's Agent in 2023
Joni Kerley
Daily Realty Group LLC
(425) 343-4545
2 in this area
39 Total Sales
Buyer's Agent in 2023
Hillary Lovitt
Real Broker LLC
(253) 514-7682
4 in this area
169 Total Sales
Seller's Agent in 2019
Beata Miklos
Acre Real Estate
(206) 227-6161
525 Total Sales
Seller's Agent in 2017
Joanne Shattuck
Windermere Corporate
(425) 344-9672
1 in this area
63 Total Sales
Buyer's Agent in 2017
Heidi Morrow
Best Choice Realty Brokerage
(425) 582-1196
16 Total Sales
Seller's Agent in 2016
Patty Funnell
Funn Team Realty, Inc
(425) 238-2198
2 in this area
90 Total Sales
Source: Northwest Multiple Listing Service (NWMLS)
MLS Number: 2015463
APN: 008953-005-102-00
Disclaimer: Certain information contained herein is derived from information provided by parties other than Homes.com. All information provided is deemed reliable, but is not guaranteed to be accurate and should be independently verified.
All data is obtained from various sources and may not have been verified by broker or MLS GRID. Supplied Open House Information is subject to change without notice. All information should be independently reviewed and verified for accuracy. Properties may or may not be listed by the office/agent presenting the information. Listing information is provided by the Northwest Multiple Listing Service (NWMLS). Property information is based on available data that may include MLS information, county records, and other sources. Listings marked with the 3 tree icon and provided by NWMLS. All properties are subject to prior sale or withdrawal. IDX information is provided exclusively for consumers’ personal noncommercial use, that it may not be used for any purpose other than to identify prospective properties consumers may be interested in purchasing, that the data is deemed reliable but is not guaranteed by MLS GRID. ©2026 NWMLS.
Based on information submitted to the MLS GRID
Listings courtesy of Northwest Multiple Listing Service (NWMLS) as distributed by MLS GRID
Ask me questions while you tour the home.