
Seller's Agent in 2023
Danielle Wallace
SM Brokerage LLC
(804) 626-9198
2,121 Total Sales
Estimated Value: $350,000 - $404,000
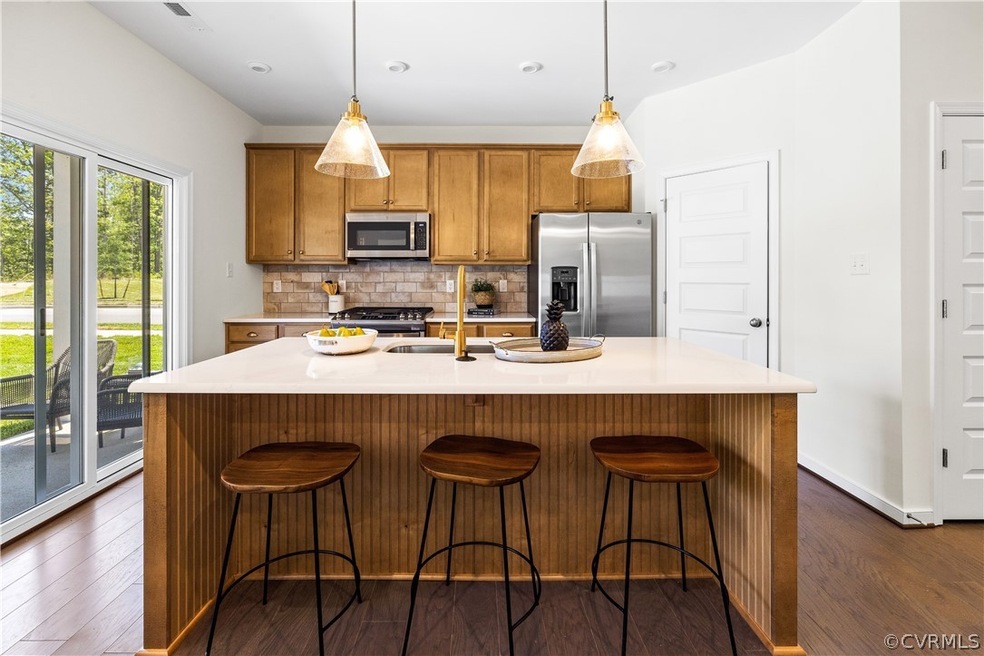
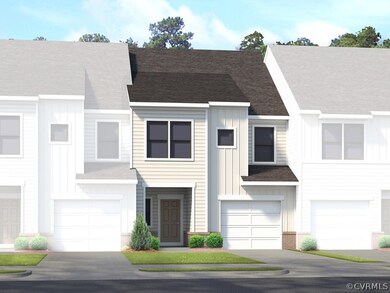
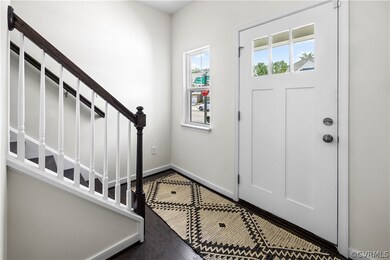
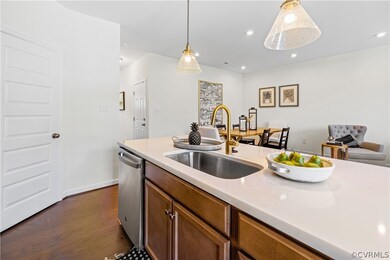
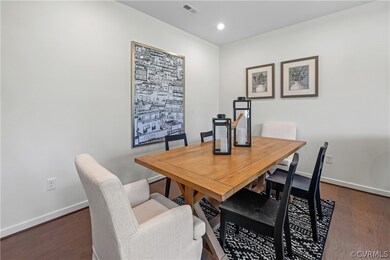
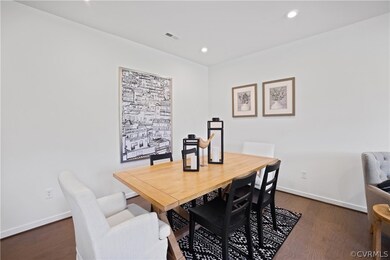
READY SUMMER 2023! Townhome is under construction and beautiful design finishes have been expertly selected by our Designer! The Riverdale's main living area features the kitchen as the centerpiece; it includes granite counters, a large center island and spacious walk-in corner pantry. The kitchen opens to the dining area and family room. The luxury primary suite is found on the 2nd floor and has a large WIC and spacious private bath w/ double vanity. Two additional bedrooms, full bath with double vanity and laundry room complete the 2nd floor. A covered rear porch and patio is great for outdoor entertaining. Welcome to Wescott, located just off Hull Street in Midlothian! Residents will enjoy an array of lifestyle amenities nestled between urban-style townhomes, all just minutes away from the area’s best dining, shopping and entertainment. Amenities include community clubhouse, open spaces, amphitheater, landscaping and sidewalks throughout the community! (TOWNHOME IS UNDER CONSTRUCTION - Photos & visual tour are from the builder's library and are shown as examples only. Colors, features & options will vary.)
Last Agent to Sell the Property
SM Brokerage LLC License #0225237494 Listed on: 10/04/2022
Last Buyer's Agent
Mila A Carr
Nest Realty Group License #0225261083
We collect this data history from publicly available records. To have your information removed, we recommend requesting removal directly through your county’s website.
We collect this data history from publicly available records. To have your information removed, we recommend requesting removal directly through your county’s website.
| Date | Buyer | Sale Price | Title Company |
|---|---|---|---|
| $359,990 | Old Republic National Title In |
We collect this data history from publicly available records. To have your information removed, we recommend requesting removal directly through your county’s website.
| Date | Status | Borrower | Loan Amount |
|---|---|---|---|
| Open | $305,992 |
We collect this data history from publicly available records. To have your information removed, we recommend requesting removal directly through your county’s website.
| Date | Event | Price | List to Sale | Price per Sq Ft |
|---|---|---|---|---|
| 08/30/2023 08/30/23 | Sold | $359,990 | 0.0% | $216 / Sq Ft |
| 03/20/2023 03/20/23 | Pending | -- | -- | -- |
| 02/27/2023 02/27/23 | Price Changed | $359,990 | -2.7% | $216 / Sq Ft |
| 12/09/2022 12/09/22 | Price Changed | $369,990 | -3.9% | $222 / Sq Ft |
| 12/01/2022 12/01/22 | For Sale | $384,990 | 0.0% | $231 / Sq Ft |
| 11/15/2022 11/15/22 | Pending | -- | -- | -- |
| 11/15/2022 11/15/22 | Price Changed | $384,990 | 0.0% | $231 / Sq Ft |
| 11/09/2022 11/09/22 | Price Changed | $384,995 | -0.8% | $231 / Sq Ft |
| 11/08/2022 11/08/22 | Price Changed | $387,990 | +0.8% | $233 / Sq Ft |
| 10/26/2022 10/26/22 | Price Changed | $384,995 | -3.8% | $231 / Sq Ft |
| 10/24/2022 10/24/22 | Price Changed | $399,995 | +3.4% | $240 / Sq Ft |
| 10/04/2022 10/04/22 | For Sale | $387,000 | -- | $232 / Sq Ft |
We collect this data history from publicly available records. To have your information removed, we recommend requesting removal directly through your county’s website.
| Year | Tax Paid | Tax Assessment Tax Assessment Total Assessment is a certain percentage of the fair market value that is determined by local assessors to be the total taxable value of land and additions on the property. | Land | Improvement |
|---|---|---|---|---|
| 2026 | $3,235 | $362,600 | $77,000 | $285,600 |
| 2025 | $3,235 | $349,700 | $75,000 | $274,700 |
| 2024 | $3,120 | $342,500 | $75,000 | $267,500 |
| 2023 | $278 | $30,500 | $30,500 | $0 |
Seller's Agent in 2023
Danielle Wallace
SM Brokerage LLC
(804) 626-9198
2,121 Total Sales
M
Buyer's Agent in 2023
Mila A Carr
Nest Realty Group
Source: Central Virginia Regional MLS
MLS Number: 2227376
APN: 737-67-83-48-200-000
Disclaimer: Certain information contained herein is derived from information provided by parties other than Homes.com. All information provided is deemed reliable, but is not guaranteed to be accurate and should be independently verified.
All or a portion of th multiple Listing information is provided by the Central Virginia Regional Multiple Listing Service, LLC, from a copyrighted compilation of Listing s. All CVR MLS information provided is deemed reliable but is not guaranteed accurate. The compilation of Listings and each individual Listing are ©2026 Central Virginia Regional Multiple Listing Service, LLC. All rights reserved.
Ask me questions while you tour the home.