
Holly Shanelle
John L. Scott Arlington
(360) 386-1713
90 Total Sales
1 in Silver Lake
$910,000 Price
Estimated Value: $743,906
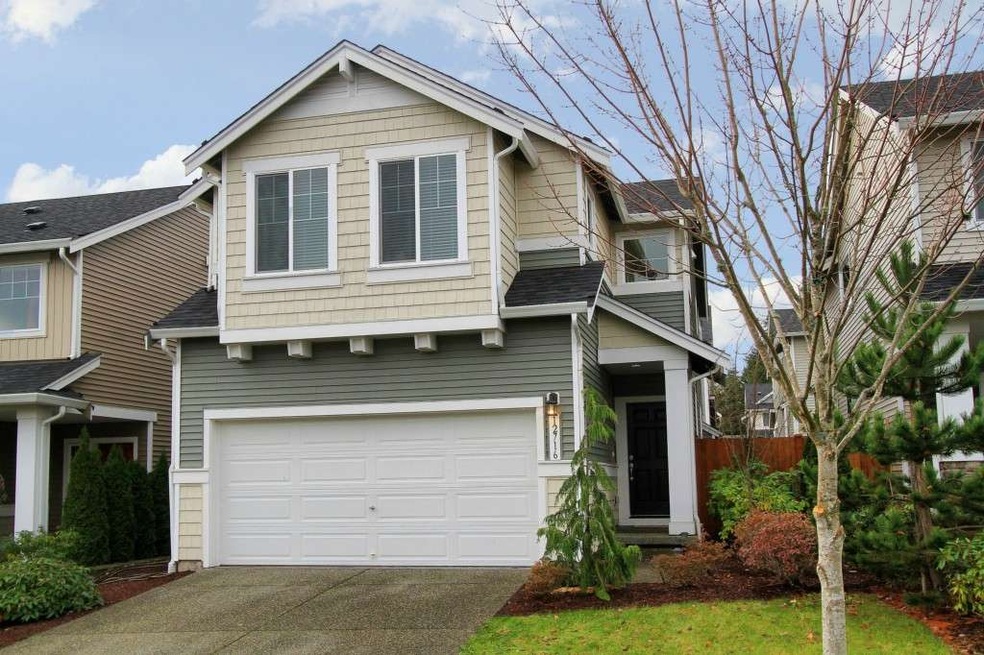
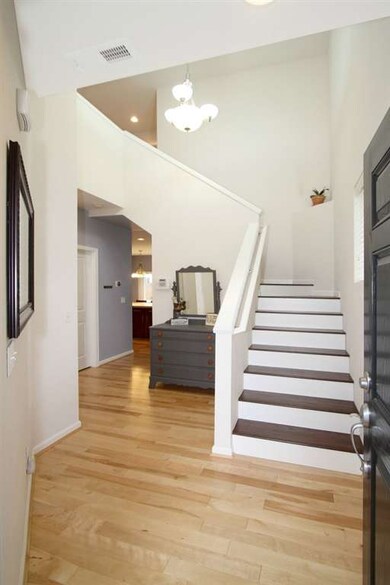
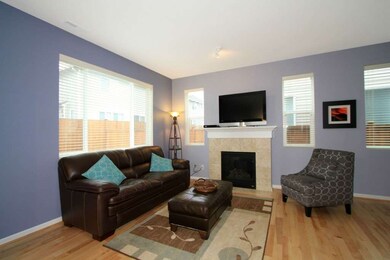
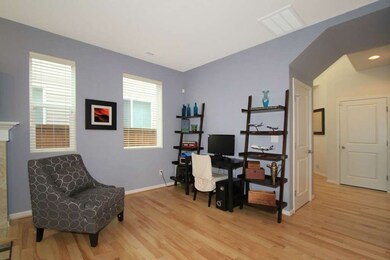
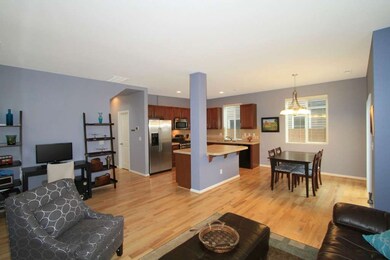
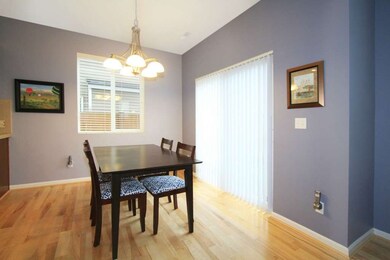
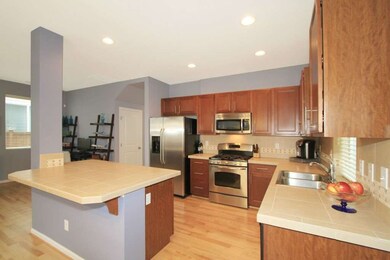
Beautiful home located in the Silverlake Meadows neighborhood,3 BR/2.25 Bath. Open concept main floor with lots of natural light. Spacious Kitchen with tile countertops, SS appliances and hardwood floors.Kitchen island opens to a dining room with slider to a patio,BBQ area and fully fenced yard.Gas fireplace and furnace. Private Master suite with bathroom and walk in closet. Laundry room located upstairs. Neighborhood playground. Easy accesss to I-5,Mill Creek Town Center,Bothell Everett HWY.
Last Agent to Sell the Property
Molly Martin
Windermere RE North, Inc. Listed on: 01/08/2015
Source: Northwest Multiple Listing Service (NWMLS)
MLS#: NWM728645
We collect this data history from publicly available records. To have your information removed, we recommend requesting removal directly through your county’s website.
Holly Shanelle
John L. Scott Arlington
(360) 386-1713
90 Total Sales
1 in Silver Lake
$910,000 Price
Aaron De Nunzio
Windermere Real Estate GH LLC
(425) 979-7404
195 Total Sales
4 in Silver Lake
$565K - $1M Price Range
Theresa Neal
Agile Property Management LLC
(425) 375-7694
10 Total Sales
1 in Silver Lake
$830,000 Price
Jessica Gustelius
Windermere Real Estate GH LLC
(206) 207-7269
50 Total Sales
2 in Silver Lake
$510K - $1M Price Range
Cindy Clement
HomeSmart Realty Group
(206) 735-4599
32 Total Sales
1 in Silver Lake
$750,000 Price
Kim Pelham
Katrina Eileen
(425) 428-5280
73 Total Sales
8 in Silver Lake
$58K - $935K Price Range
We collect this data history from publicly available records. To have your information removed, we recommend requesting removal directly through your county’s website.
| Date | Buyer | Sale Price | Title Company |
|---|---|---|---|
| $319,000 | Cw Title | ||
| $246,155 | Chicago Title |
We collect this data history from publicly available records. To have your information removed, we recommend requesting removal directly through your county’s website.
| Date | Status | Borrower | Loan Amount |
|---|---|---|---|
| Open | $263,000 | ||
| Closed | $287,100 | ||
| Previous Owner | $239,914 |
We collect this data history from publicly available records. To have your information removed, we recommend requesting removal directly through your county’s website.
| Date | Event | Price | List to Sale | Price per Sq Ft |
|---|---|---|---|---|
| 02/26/2015 02/26/15 | Sold | $319,000 | 0.0% | $187 / Sq Ft |
| 01/23/2015 01/23/15 | Pending | -- | -- | -- |
| 01/08/2015 01/08/15 | For Sale | $319,000 | -- | $187 / Sq Ft |
We collect this data history from publicly available records. To have your information removed, we recommend requesting removal directly through your county’s website.
| Year | Tax Paid | Tax Assessment Tax Assessment Total Assessment is a certain percentage of the fair market value that is determined by local assessors to be the total taxable value of land and additions on the property. | Land | Improvement |
|---|---|---|---|---|
| 2026 | $6,934 | $759,400 | $483,000 | $276,400 |
| 2025 | $5,720 | $650,500 | $365,000 | $285,500 |
| 2024 | $5,720 | $624,700 | $371,000 | $253,700 |
| 2023 | $6,376 | $744,200 | $460,000 | $284,200 |
| 2022 | $5,121 | $521,200 | $280,000 | $241,200 |
| 2020 | $5,520 | $453,100 | $235,000 | $218,100 |
| 2019 | $4,830 | $396,100 | $180,000 | $216,100 |
| 2018 | $4,802 | $362,900 | $170,000 | $192,900 |
| 2017 | $4,219 | $318,400 | $135,000 | $183,400 |
| 2016 | $3,917 | $310,600 | $123,000 | $187,600 |
| 2015 | $2,009 | $303,100 | $115,000 | $188,100 |
| 2013 | $3,497 | $232,900 | $70,000 | $162,900 |
M
Seller's Agent in 2015
Molly Martin
Windermere RE North, Inc.
Seller Co-Listing Agent in 2015
Kimberly Harman
Windermere Corporate
(425) 419-3391
1 in this area
58 Total Sales
Buyer's Agent in 2015
Genet Solomon
CENTURY 21 Real Estate Center
(206) 579-0379
15 Total Sales
Source: Northwest Multiple Listing Service (NWMLS)
MLS Number: NWM728645
APN: 010547-000-054-00
Disclaimer: Certain information contained herein is derived from information provided by parties other than Homes.com. All information provided is deemed reliable, but is not guaranteed to be accurate and should be independently verified.
All data is obtained from various sources and may not have been verified by broker or MLS GRID. Supplied Open House Information is subject to change without notice. All information should be independently reviewed and verified for accuracy. Properties may or may not be listed by the office/agent presenting the information. Listing information is provided by the Northwest Multiple Listing Service (NWMLS). Property information is based on available data that may include MLS information, county records, and other sources. Listings marked with the 3 tree icon and provided by NWMLS. All properties are subject to prior sale or withdrawal. IDX information is provided exclusively for consumers’ personal noncommercial use, that it may not be used for any purpose other than to identify prospective properties consumers may be interested in purchasing, that the data is deemed reliable but is not guaranteed by MLS GRID. ©2026 NWMLS.
Based on information submitted to the MLS GRID
Listings courtesy of Northwest Multiple Listing Service (NWMLS) as distributed by MLS GRID
Ask me questions while you tour the home.