NOT LISTED FOR SALE

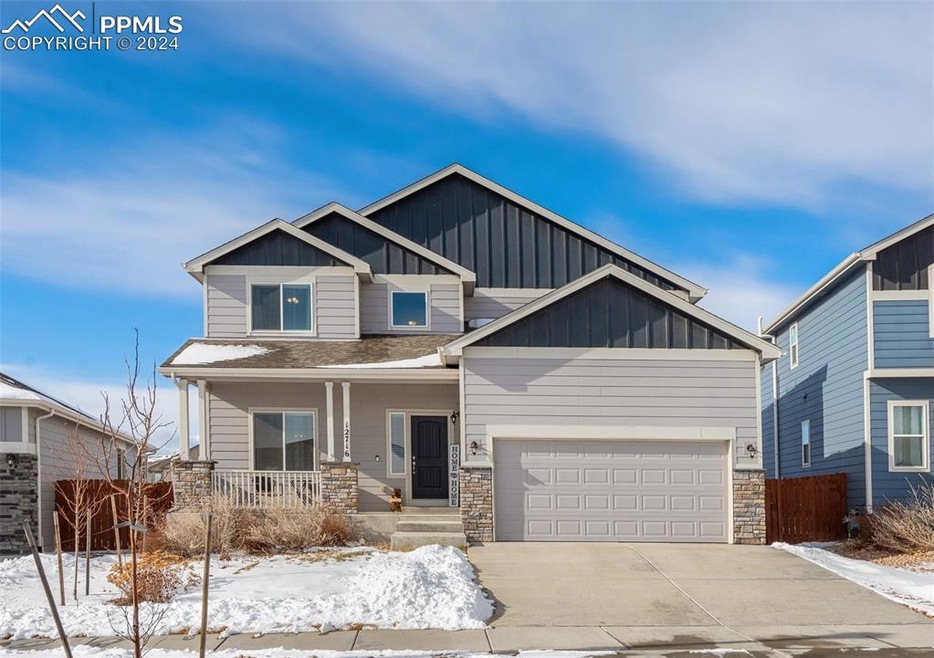
12716 Scenic Walk Dr Peyton, CO 80831

Falcon Neighborhood
5 Beds
3.5 Baths
2,800 Sq Ft
6,970 Sq Ft Lot

Sale Details

Date Sold: February 12, 2024

Last sale price $515,000 $184 Per Sq Ft

32 Days on Market

Highlights

  • Property is near park and schools
  • 3 Car Attached Garage
  • Park
  • Community Center
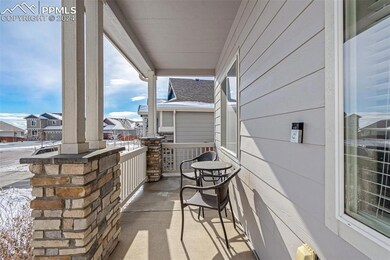
  • Concrete Porch or Patio
  • Ramped or Level from Garage

About This Home

As of February 2024

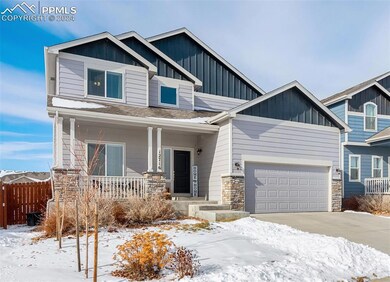
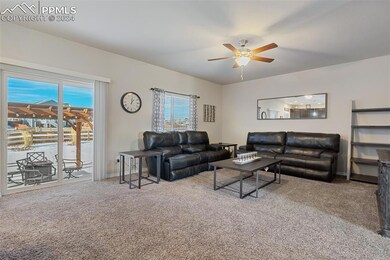
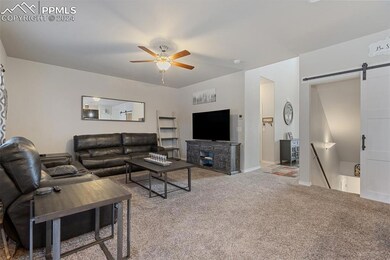
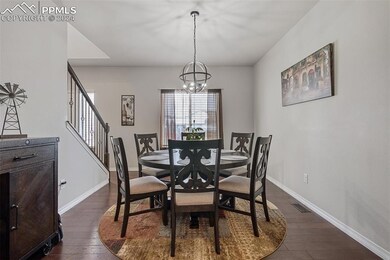
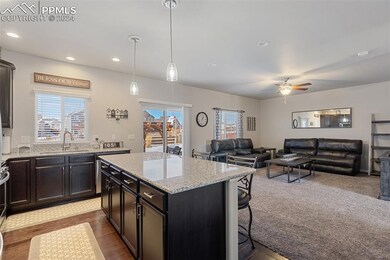
Welcome home to ! This contemporary 5-bedroom, 3.5-bathroom residence seamlessly blends comfort with modern design. The 2-story living space offers a spacious and inviting atmosphere for both relaxation and entertainment; with its completed wet bar. Located in the highly desirable Meridian Ranch community, this home boasts not only a charming interior but also the perks of an excellent school district, beautiful parks, and scenic trails. Enjoy the convenience of nearby shopping, dining, and entertainment options, making this address the epitome of both tranquility and accessibility. The picturesque neighborhood with its quaint streets and stunning mountain views adds to the overall appeal of this special property. Whether you're seeking a family-friendly environment or a serene escape, offers the perfect combination of both. Don't miss the opportunity to explore the functionality and aesthetic charm of this home. Schedule a showing today and envision yourself in this delightful residence within a community known for its warmth and convenience.

Last Agent to Sell the Property

Sarah Macdonald

Exp Realty LLC Listed on: 01/10/2024

Exp Realty LLC

Co-Listed By

Ryan Moberly

RE/MAX Real Estate Group

Last Buyer's Agent

Vonnetta Johnson

Your Castle Real Estate LLC

Your Castle Real Estate LLC

Home Details

Home Type

  • Single Family

Est. Annual Taxes

  • $3,158

Year Built

  • Built in 2018

Lot Details

  • 6,970 Sq Ft Lot
  • Back Yard Fenced
  • Landscaped
  • Level Lot

HOA Fees

  • $220 Monthly HOA Fees

Parking

  • 3 Car Attached Garage
  • Driveway

Home Design

  • Shingle Roof
  • Aluminum Siding

Interior Spaces

  • 2,800 Sq Ft Home
  • 2-Story Property
  • Ceiling Fan
  • Basement Fills Entire Space Under The House

Kitchen

  • Oven
  • Plumbed For Gas In Kitchen
  • Dishwasher
  • Disposal

Bedrooms and Bathrooms

  • 5 Bedrooms

Laundry

  • Laundry on upper level
  • Dryer
  • Washer

Schools

  • Falcon High School

Additional Features

  • Ramped or Level from Garage
  • Concrete Porch or Patio
  • Property is near park and schools
  • Forced Air Heating and Cooling System

Community Details

Overview

  • Association fees include common utilities, covenant enforcement, maintenance, water

Amenities

  • Community Center

Recreation

  • Park

Home Details

Home Type

Single Family

Est. Annual Taxes

$3,158

Year Built

Built in 2018

Lot Details

6,970 Sq Ft Lot

HOA Fees

$220 per month

Parking

3

Listing Details

  • Total Bathrooms: 4
  • LaundryFacilites: Upper
  • Property Attached Yn: No
  • Property Sub Type: Single Family
  • Prop. Type: Residential
  • Fill Sq Ft Total: 2800
  • Year Built: 2018
  • Special Features: None

Interior Features

  • Appliances: Dishwasher, Disposal, Dryer, Gas in Kitchen, Oven, Refrigerator, Washer
  • Full Bathrooms: 3
  • Half Bathrooms: 1
  • Total Bedrooms: 5
  • Floor Plan: 2 Story
  • Interior Amenities: 5-Pc Bath
  • MainFloorBedroomYN: No
  • Finished Sq Ft: 2714

Exterior Features

  • New Construction: Existing Home
  • Fence: Rear
  • Foundation Details: Full Basement
  • Landscaped: All
  • Lot Type: Level
  • Lot Location: Near Park, Near Schools
  • PatioDesc: Concrete
  • Roof: Composite Shingle
  • Exterior Construction: Alum/Vinyl/Steel
  • Structure: Framed on Lot

Garage/Parking

  • Driveway: Concrete
  • GarageAmenitities: Even with Main Level, Oversized
  • Garage Spaces: 3
  • Garage Type: Attached

Utilities

  • Cooling: Ceiling Fan(s), Central Air
  • Heating: Electric, Forced Air
  • Utilities: Electricity
  • Hot Water: Municipal

Condo/Co-op/Association

  • Association Fee: 220.00
  • Association Fee Frequency: Monthly
  • Community Features: Community Center, Parks or Open Space

Fee Information

  • Association Fee Includes: Common Utilities, Covenant Enforcement, Maintenance, Water

Schools

  • High School: Falcon
  • School District: Falcon-49

Lot Info

  • Program Acres Total: 0.1600
  • Lot Size: 0.1600

Tax Info

  • Flip Tax Amount: 3158.00
  • Tax Year: 2023
Create a Home Valuation Report for This Property
The Home Valuation Report is an in-depth analysis detailing your home's value as well as a comparison with similar homes in the area

Home Values in the Area

Source: Public Records

Average Home Value in this Area


Source: Public Records

Property History

We collect this data history from publicly available records. To have your information removed, we recommend requesting removal directly through your county’s website.

Date Event Price List to Sale Price per Sq Ft
02/12/2024 02/12/24 Sold $515,000 0.0% $184 / Sq Ft
01/10/2024 01/10/24 For Sale $515,000 -- $184 / Sq Ft
Source: elevateMLS

Agents Affiliated with this Home

  • Section Image
  • Section Image
  • Section Image
See All Agents

Map

Source: elevateMLS

MLS Number: 2629714

elevateMLS
Your Personal Tour Guide

Ask me questions while you tour the home.