J
Seller's Agent in 2024
Jenny Puckett
Keller Williams Legacy Group Realty
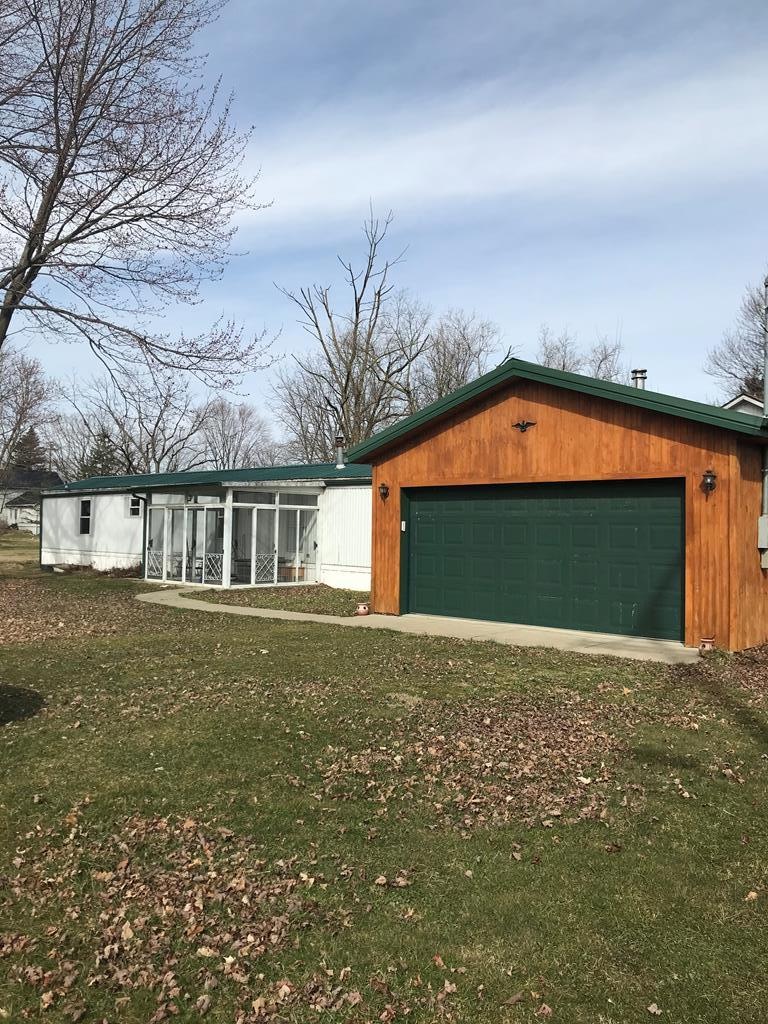

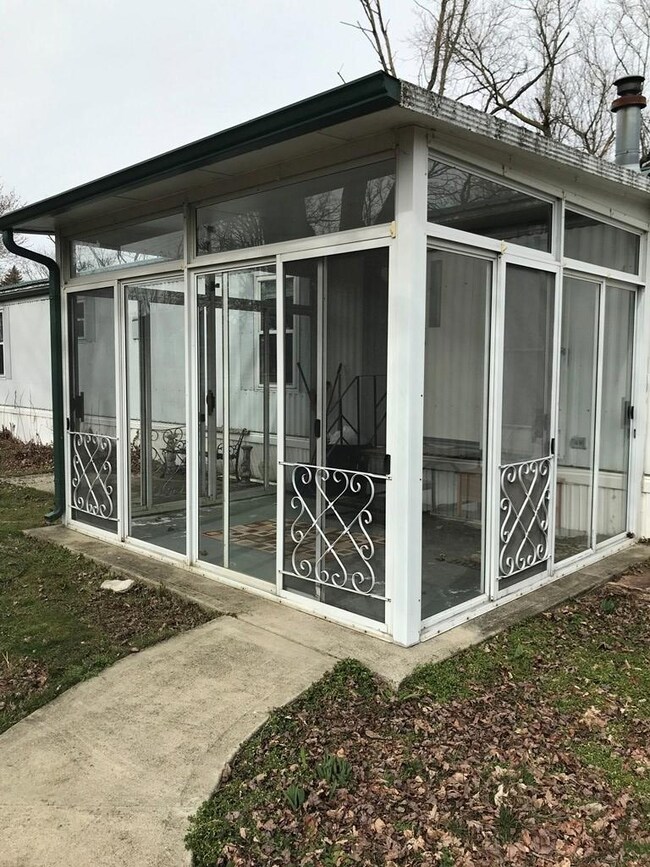
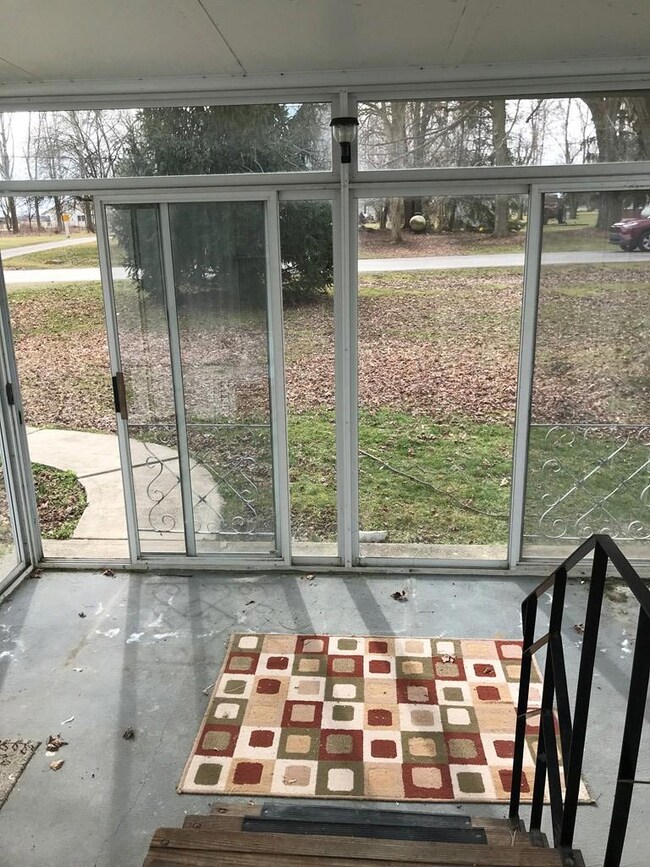
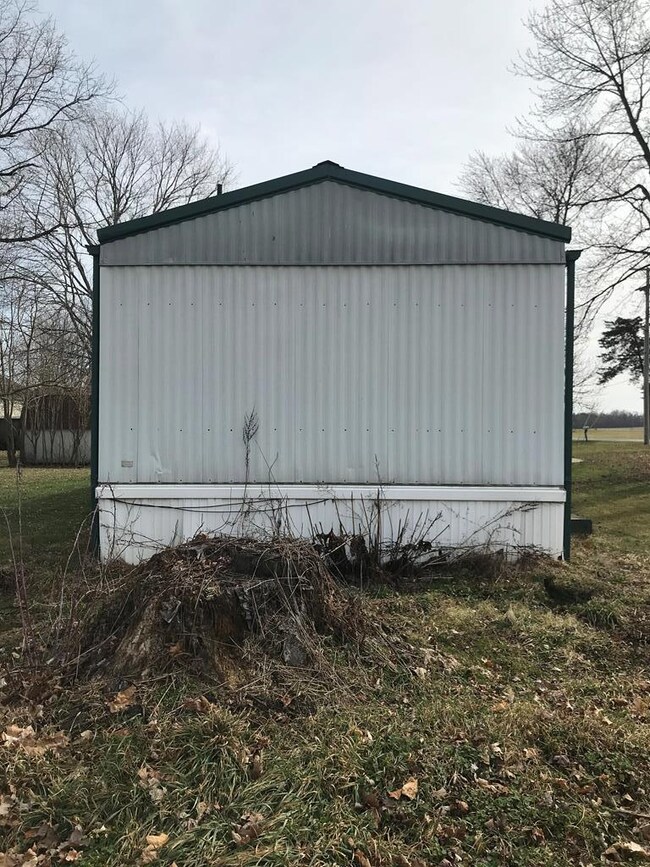
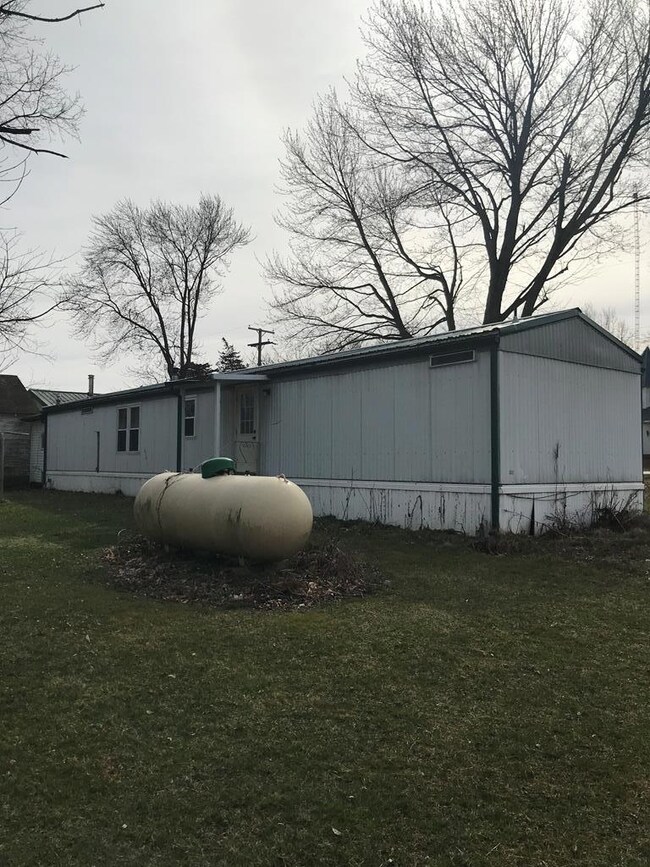
Welcome to 1272 Ganges E Rd. This charming property will make you feel right at home with plenty of natural lighting inside and enough space and storage outside to do whatever your heart desires. Nestled on 1/2 an acre. New floors, paint and well 2020. New metal roof and windows 2019.
Last Agent to Sell the Property
Jenny Puckett
Keller Williams Legacy Group Realty Brokerage Phone: 4195400533 Listed on: 03/01/2024

We collect this data history from publicly available records. To have your information removed, we recommend requesting removal directly through your county’s website.
We collect this data history from publicly available records. To have your information removed, we recommend requesting removal directly through your county’s website.
| Date | Buyer | Sale Price | Title Company |
|---|---|---|---|
| $55,000 | American Title Solutions | ||
| -- | American Title Solutions | ||
| $25,000 | None Available | ||
| -- | -- | ||
| -- | -- |
We collect this data history from publicly available records. To have your information removed, we recommend requesting removal directly through your county’s website.
| Date | Event | Price | List to Sale | Price per Sq Ft |
|---|---|---|---|---|
| 06/10/2024 06/10/24 | Sold | $55,000 | -31.3% | $60 / Sq Ft |
| 05/23/2024 05/23/24 | Pending | -- | -- | -- |
| 03/20/2024 03/20/24 | Price Changed | $80,000 | -5.9% | $87 / Sq Ft |
| 03/01/2024 03/01/24 | For Sale | $85,000 | -- | $92 / Sq Ft |
We collect this data history from publicly available records. To have your information removed, we recommend requesting removal directly through your county’s website.
| Year | Tax Paid | Tax Assessment Tax Assessment Total Assessment is a certain percentage of the fair market value that is determined by local assessors to be the total taxable value of land and additions on the property. | Land | Improvement |
|---|---|---|---|---|
| 2025 | $543 | $14,460 | $2,920 | $11,540 |
| 2024 | $543 | $14,460 | $2,920 | $11,540 |
| 2023 | $556 | $14,460 | $2,920 | $11,540 |
| 2022 | $515 | $11,880 | $2,730 | $9,150 |
| 2021 | $515 | $11,880 | $2,730 | $9,150 |
| 2020 | $516 | $11,880 | $2,730 | $9,150 |
| 2019 | $475 | $10,130 | $2,310 | $7,820 |
| 2018 | $470 | $10,130 | $2,310 | $7,820 |
| 2017 | $446 | $10,130 | $2,310 | $7,820 |
| 2016 | $425 | $9,370 | $2,310 | $7,060 |
| 2015 | $425 | $9,370 | $2,310 | $7,060 |
| 2014 | $408 | $9,370 | $2,310 | $7,060 |
| 2012 | $204 | $9,370 | $2,310 | $7,060 |
J
Seller's Agent in 2024
Jenny Puckett
Keller Williams Legacy Group Realty
Buyer's Agent in 2024
Tracy Jones
Keller Williams Elevate
(419) 632-5255
1,212 Total Sales
Source: Mansfield Association of REALTORS®
MLS Number: 9059952
Disclaimer: Certain information contained herein is derived from information provided by parties other than Homes.com. All information provided is deemed reliable, but is not guaranteed to be accurate and should be independently verified.
IDX information is provided exclusively for personal, non-commercial use, and may not be used for any purpose other than to identify prospective properties consumers may be interested in purchasing. Information is deemed reliable but not guaranteed.
Ask me questions while you tour the home.