
Laurie Mensing
Long & Foster Real Estate, Inc.
(844) 760-1166
263 Total Sales
1 in Herndon
$915,000 Price
Estimated Value: $765,430



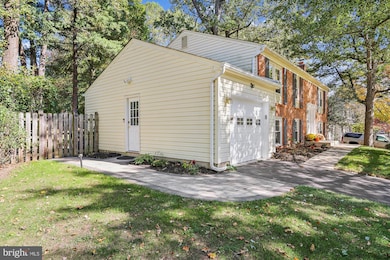


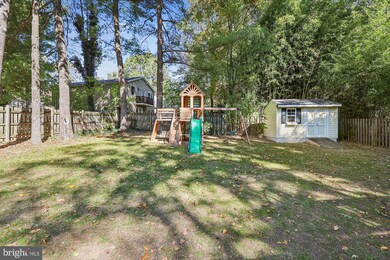
This beautifully renovated split-foyer home in Herndon, VA is now on the market. This Hiddenbrook gem offers 4 bedrooms, 3 full baths, and 2000 square feet of living space. The upper level features hardwood flooring throughout, a fully renovated kitchen with granite countertops, a center island, and matching raised panel appliances. There is also a separate dining area with access to a large rear deck for outdoor dining, a renovated full bathroom, and a spacious guest bedroom (which could be converted to two bedrooms). The owner's suite has a renovated full bathroom as well. Downstairs, you'll find a large recreation room with a wood-burning fireplace, a wet bar, a renovated full bathroom, and two additional guest bedrooms. The laundry/utility room is on the lower level and has a walk-out to the one-car garage. The expansive, beautifully landscaped and fully fenced backyard includes a nice storage shed. Located in the sought-after Fairfax County School District, this home is zoned for Dranesville Elementary, Herndon Middle, and Herndon High School. Enjoy all that Herndon has to offer, including the annual Herndon Festival, the Farmer's Market, fireworks, the Free Summer Concert Series, Jimmy's Old Town Tavern, the Herndon Bodega, and Green Lizard Cycling - all just minutes away from metro and bus stops, as well as major commuter roads like 286, Route 7, the toll road, and Route 28. This home offers small-town charm just outside the big city - you'll love living in Herndon!
Last Agent to Sell the Property
(202) 387-6180 dana.hill@cbmove.com Coldwell Banker Realty - Washington Listed on: 10/19/2024
We collect this data history from publicly available records. To have your information removed, we recommend requesting removal directly through your county’s website.
Laurie Mensing
Long & Foster Real Estate, Inc.
(844) 760-1166
263 Total Sales
1 in Herndon
$915,000 Price
Candee Currie
TTR Sothebys International Realty
(240) 414-4641
75 Total Sales
2 in Herndon
$720K - $788K Price Range
Jay Barry
Compass
(855) 585-6524
86 Total Sales
1 in Herndon
$330,000 Price
Ramaswamy Balasubramanian
Samson Properties
(202) 937-3535
62 Total Sales
1 in Herndon
$335,000 Price
Shannon Sheahan
Samson Properties
(844) 684-5241
104 Total Sales
2 in Herndon
$880K - $1M Price Range
Suzanne Parisi
Century 21 Redwood Realty
(571) 506-0775
148 Total Sales
7 in Herndon
$285K - $1.2M Price Range
We collect this data history from publicly available records. To have your information removed, we recommend requesting removal directly through your county’s website.
| Date | Buyer | Sale Price | Title Company |
|---|---|---|---|
| $750,000 | First American Title | ||
| $599,000 | Stewart Title & Escrow Inc | ||
| $169,900 | -- |
We collect this data history from publicly available records. To have your information removed, we recommend requesting removal directly through your county’s website.
| Date | Status | Borrower | Loan Amount |
|---|---|---|---|
| Open | $510,000 | ||
| Closed | $320,478 | ||
| Previous Owner | $609,482 |
We collect this data history from publicly available records. To have your information removed, we recommend requesting removal directly through your county’s website.
| Date | Event | Price | List to Sale | Price per Sq Ft | Prior Sale |
|---|---|---|---|---|---|
| 11/13/2024 11/13/24 | Sold | $750,000 | 0.0% | $687 / Sq Ft | |
| 10/19/2024 10/19/24 | For Sale | $750,000 | +25.2% | $687 / Sq Ft | |
| 08/02/2021 08/02/21 | Sold | $599,000 | 0.0% | $286 / Sq Ft | View Prior Sale |
| 06/29/2021 06/29/21 | Pending | -- | -- | -- | |
| 06/24/2021 06/24/21 | For Sale | $599,000 | -- | $286 / Sq Ft |
We collect this data history from publicly available records. To have your information removed, we recommend requesting removal directly through your county’s website.
| Year | Tax Paid | Tax Assessment Tax Assessment Total Assessment is a certain percentage of the fair market value that is determined by local assessors to be the total taxable value of land and additions on the property. | Land | Improvement |
|---|---|---|---|---|
| 2025 | $7,315 | $650,520 | $245,000 | $405,520 |
| 2024 | $7,315 | $574,090 | $235,000 | $339,090 |
| 2023 | $7,723 | $634,230 | $235,000 | $399,230 |
| 2022 | $7,036 | $567,840 | $220,000 | $347,840 |
| 2021 | $5,883 | $462,540 | $195,000 | $267,540 |
| 2020 | $5,517 | $430,520 | $190,000 | $240,520 |
| 2019 | $5,361 | $416,230 | $190,000 | $226,230 |
| 2018 | $4,695 | $408,240 | $188,000 | $220,240 |
| 2017 | $4,909 | $388,750 | $179,000 | $209,750 |
| 2016 | $4,714 | $372,320 | $172,000 | $200,320 |
| 2015 | $4,601 | $376,330 | $172,000 | $204,330 |
| 2014 | $4,468 | $365,380 | $167,000 | $198,380 |
Seller's Agent in 2024
Ericka S. Black, Realtor
Coldwell Banker (NRT-Southeast-MidAtlantic)
(202) 672-6677
109 Total Sales
Buyer's Agent in 2024
Jill Vlasic
RE/MAX Gateway, LLC
(703) 994-6114
33 Total Sales
Seller's Agent in 2021
LeAnne Anies
Samson Properties
(202) 409-7513
111 Total Sales
Source: Bright MLS
MLS Number: VAFX2206994
APN: 0102-03-0330
Disclaimer: Certain information contained herein is derived from information provided by parties other than Homes.com. All information provided is deemed reliable, but is not guaranteed to be accurate and should be independently verified.
The data relating to real estate for sale on this website appears in part through the BRIGHT Internet Data Exchange program, a voluntary cooperative exchange of property listing data between licensed real estate brokerage firms, and is provided by BRIGHT through a licensing agreement.
Listing information is from various brokers who participate in the Bright MLS IDX program and not all listings may be visible on the site.
The property information being provided on or through the website is for the personal, non-commercial use of consumers and such information may not be used for any purpose other than to identify prospective properties consumers may be interested in purchasing.
Some properties which appear for sale on the website may no longer be available because they are for instance, under contract, sold or are no longer being offered for sale.
Property information displayed is deemed reliable but is not guaranteed.
Copyright 2026 Bright MLS, Inc.
Ask me questions while you tour the home.