
David Speckman
(219) 240-0267
57 Total Sales
1 in Cedar Lake
$275,000 Price


Estimated Value: $102,000
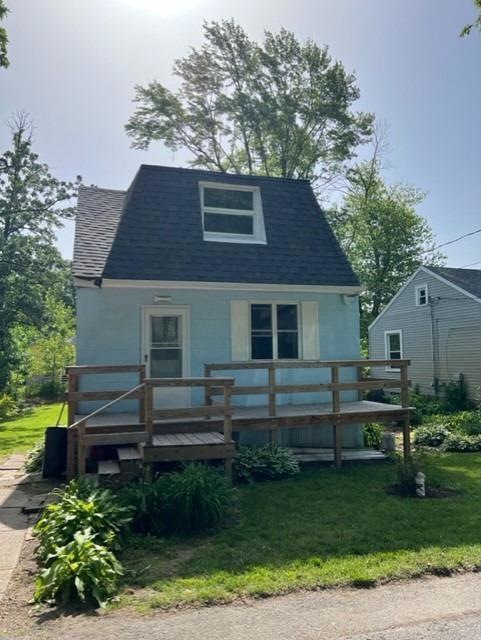
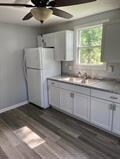
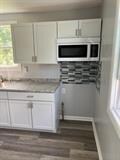
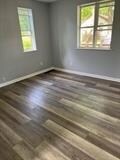
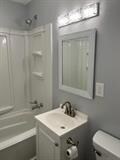
WALK RIGHT OVER TO CEDAR LAKE!!! This cute little 2 bedroom with 1 bath with basement. Darling eat in kitchen just ready for you!!!! Enjoy the arches as you enter in the quaint living room & kitchen. All new flooring - deck is only 3 years old - roof only 3 yrs.old - siding new - windows updated - Great HOME!! Great PRICE!! See - Save & get excited!!! Call to see thislittle GEM and move into HOME OWNERSHIP!!! Selling AS IS -slight seepage during heavy rains
Last Agent to Sell the Property
McColly Real Estate License #RB14018881 Listed on: 04/06/2023
We collect this data history from publicly available records. To have your information removed, we recommend requesting removal directly through your county’s website.
David Speckman
(219) 240-0267
57 Total Sales
1 in Cedar Lake
$275,000 Price
Joseph Burdick
Weichert Realtors - Shoreline
(779) 242-2833
154 Total Sales
7 in Cedar Lake
$235K - $429K Price Range
Jeff Fryzel
McColly Real Estate
(708) 859-7253
155 Total Sales
15 in Cedar Lake
$70K - $692K Price Range
Richard Tokarz
Advanced Real Estate, LLC
(219) 501-5437
93 Total Sales
2 in Cedar Lake
$215K - $365K Price Range
Michelle McManus
@properties Christie's International Real Estate
(855) 519-3128
92 Total Sales
1 in Cedar Lake
$363,000 Price
Clark Stjohn
(219) 754-5130
31 Total Sales
1 in Cedar Lake
$256,000 Price
We collect this data history from publicly available records. To have your information removed, we recommend requesting removal directly through your county’s website.
| Date | Buyer | Sale Price | Title Company |
|---|---|---|---|
| -- | Chicago Title Insurance Co |
We collect this data history from publicly available records. To have your information removed, we recommend requesting removal directly through your county’s website.
| Date | Status | Borrower | Loan Amount |
|---|---|---|---|
| Open | $90,000 |
We collect this data history from publicly available records. To have your information removed, we recommend requesting removal directly through your county’s website.
| Date | Event | Price | List to Sale | Price per Sq Ft |
|---|---|---|---|---|
| 09/11/2023 09/11/23 | Sold | $145,000 | -6.5% | $151 / Sq Ft |
| 06/27/2023 06/27/23 | Pending | -- | -- | -- |
| 04/06/2023 04/06/23 | For Sale | $155,000 | -- | $161 / Sq Ft |
We collect this data history from publicly available records. To have your information removed, we recommend requesting removal directly through your county’s website.
| Year | Tax Paid | Tax Assessment Tax Assessment Total Assessment is a certain percentage of the fair market value that is determined by local assessors to be the total taxable value of land and additions on the property. | Land | Improvement |
|---|---|---|---|---|
| 2021 | $1,621 | $73,900 | $14,800 | $59,100 |
| 2020 | $1,092 | $47,500 | $13,700 | $33,800 |
| 2019 | $1,134 | $49,500 | $13,700 | $35,800 |
| 2018 | $1,166 | $47,500 | $13,700 | $33,800 |
| 2017 | $1,303 | $49,700 | $13,700 | $36,000 |
| 2016 | $1,335 | $49,600 | $13,700 | $35,900 |
| 2014 | $1,144 | $49,300 | $13,700 | $35,600 |
| 2013 | $1,203 | $49,000 | $13,700 | $35,300 |
Seller's Agent in 2023
Karen Maynard
McColly Real Estate
(219) 241-4899
151 Total Sales
Source: Northwest Indiana Association of REALTORS®
MLS Number: GNR528358
APN: 45-15-22-280-008.000-014
Disclaimer: Certain information contained herein is derived from information provided by parties other than Homes.com. All information provided is deemed reliable, but is not guaranteed to be accurate and should be independently verified.
All data is obtained from various sources and may not have been verified by broker or MLS GRID. Supplied Open House Information is subject to change without notice. All information should be independently reviewed and verified for accuracy. Properties may or may not be listed by the office/agent presenting the information. Some IDX listings have been excluded from this website. Copyright 2026 Multiple Listing Service of the Northwest Indiana Realtors Association Multiple Listing Service (NIRA MLS). All rights reserved. IDX information is provided exclusively for personal, non-commercial use, and may not be used for any purpose other than to identify prospective properties consumers may be interested in purchasing. Information is deemed reliable but not guaranteed.
Listings courtesy of Northwest Indiana Association of REALTORS® as distributed by MLS GRID.
Based on information submitted to the MLS GRID
Ask me questions while you tour the home.