NOT LISTED FOR SALE
3 Beds
2 Baths
1,286 Sq Ft
1.25 Acre Lot

Sale Details

Date Sold: July 27, 2020

Last sale price $239,900 $187 Per Sq Ft

48 Days on Market

Highlights

  • Horses Allowed On Property
  • 1.25 Acre Lot
  • Vaulted Ceiling
  • RV Garage
  • Mountain View
  • No HOA

About This Home

As of July 2020

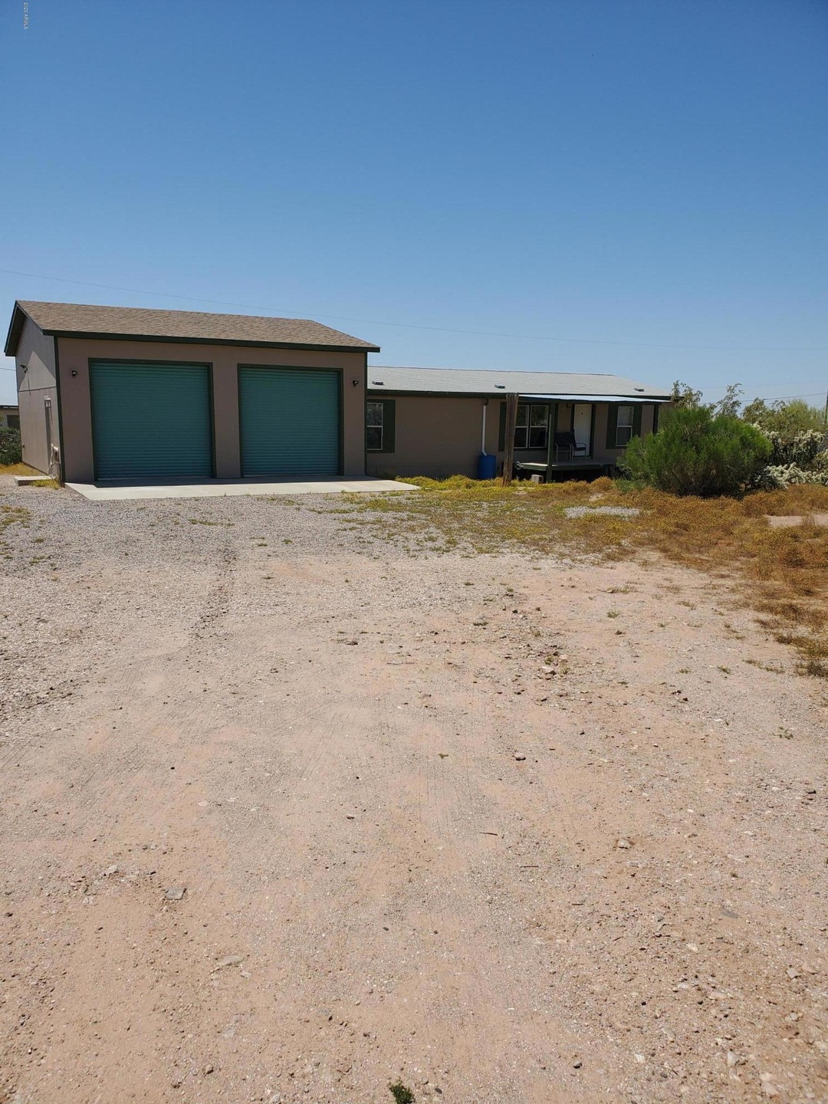
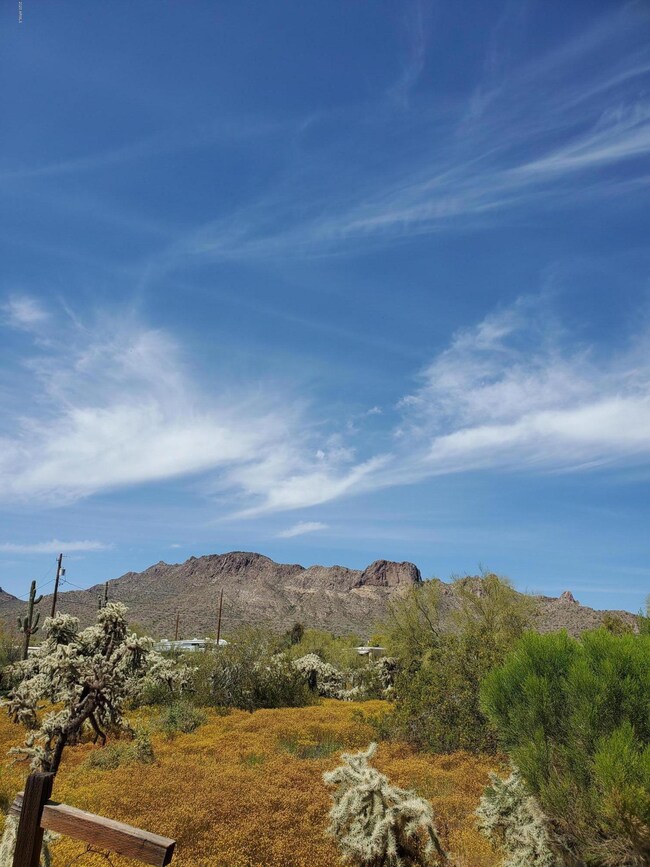
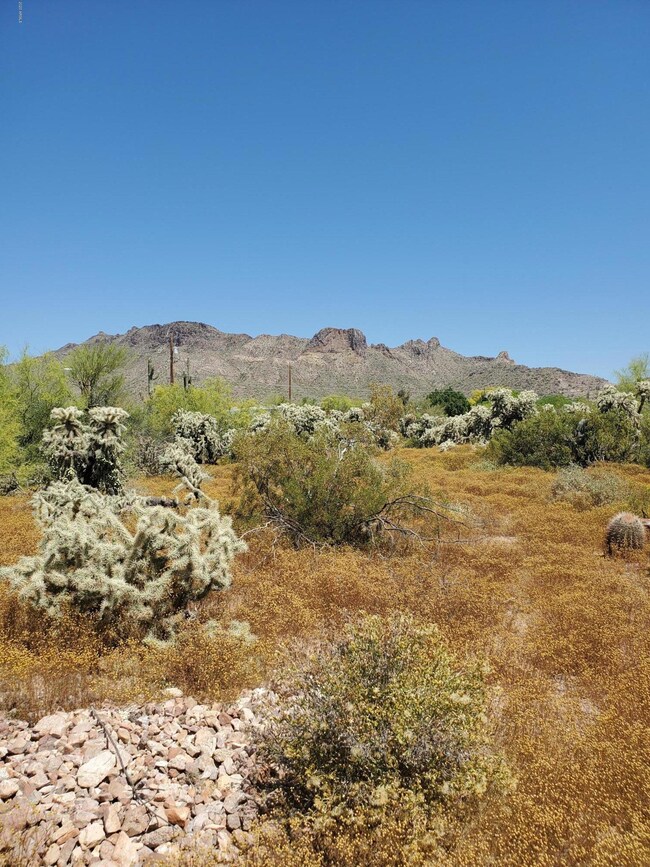
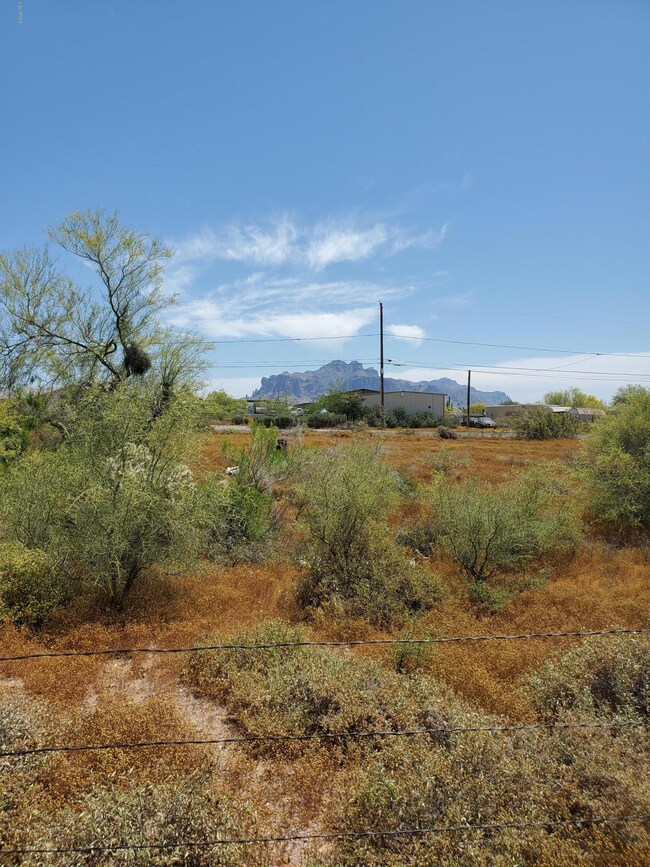
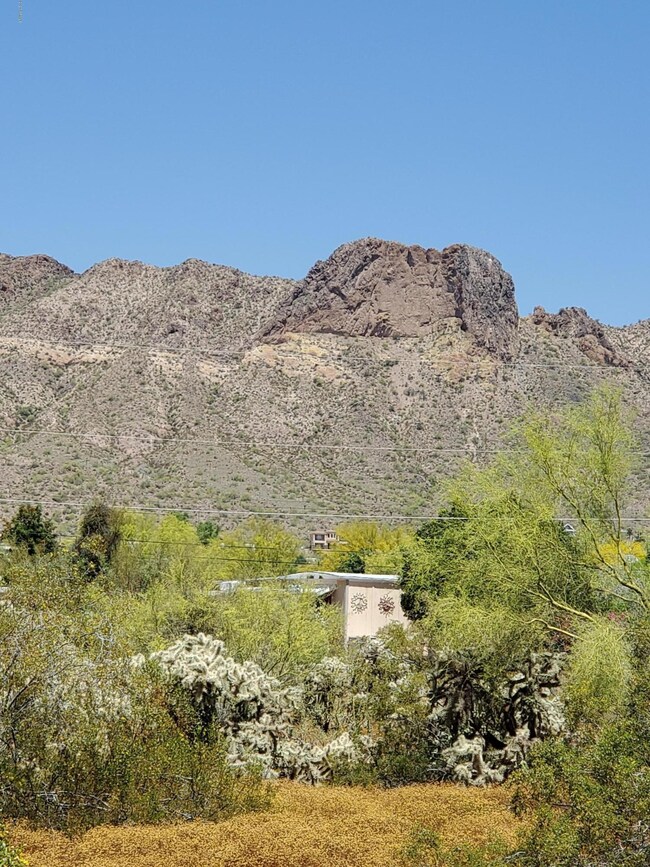
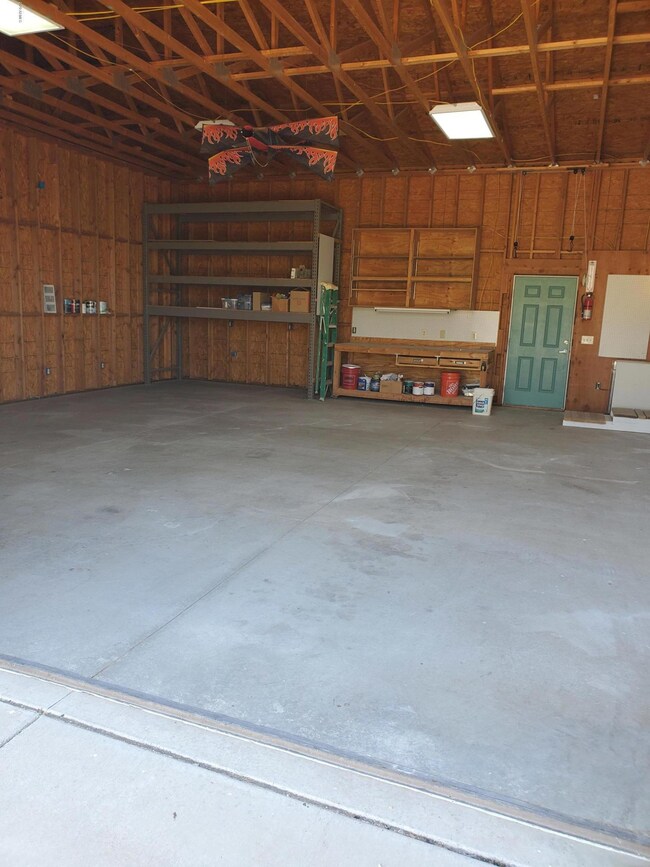
If you are looking for mountain views & 1.25 acres to roam, this is your new home! Spectacular views of the Goldfield, & Superstition mountains. This is a great rural setting, yet close to town. Attached garage with almost 900 Sq. Ft of space with (2)10' power roll up doors. Plus, a 10x12 storage shed. Plenty of room for RV, semi-truck or trailer parking as well. Manufactured Home features vaulted ceilings, remodeled bathrooms, new paint, split floor plan with walk in closet in the master & includes a wall mounted TV. Laundry has lots of cabinets. Home is set back off the road for added privacy.1000-gallon water tank with Trailer included. This can save $ if you haul your own water instead of getting it delivered.Room for horses, & pets.

Last Agent to Sell the Property

Cindy Cohen

DeLex Realty License #SA505687000 Listed on: 04/28/2020

DeLex Realty

Last Buyer's Agent

Stephen Reynard

DeLex Realty License #SA673249000

DeLex Realty
Create a Home Valuation Report for This Property
The Home Valuation Report is an in-depth analysis detailing your home's value as well as a comparison with similar homes in the area

Property Details

Home Type

  • Mobile/Manufactured

Est. Annual Taxes

  • $1,045

Year Built

  • Built in 2002

Lot Details

  • 1.25 Acre Lot
  • Desert faces the front and back of the property
  • Wire Fence

Parking

  • 2 Car Garage
  • Oversized Parking
  • Garage Ceilings 7 ft or Higher
  • RV Garage

Home Design

  • Wood Frame Construction
  • Composition Roof

Interior Spaces

  • 1,286 Sq Ft Home
  • 1-Story Property
  • Vaulted Ceiling
  • Double Pane Windows
  • Mountain Views

Kitchen

  • Eat-In Kitchen
  • Electric Cooktop
  • Built-In Microwave
  • Dishwasher

Flooring

  • Carpet
  • Vinyl

Bedrooms and Bathrooms

  • 3 Bedrooms
  • Split Bedroom Floorplan
  • Walk-In Closet
  • Remodeled Bathroom
  • Primary Bathroom is a Full Bathroom

Laundry

  • Laundry in unit
  • Washer Hookup

Outdoor Features

  • Balcony
  • Outdoor Storage

Schools

  • Cactus Canyon Junior High
  • Apache Junction High School

Utilities

  • Central Air
  • Heating Available
  • Hauled Water
  • High Speed Internet
  • Cable TV Available

Additional Features

  • North or South Exposure
  • Horses Allowed On Property
  • Quad Wide

Community Details

  • No Home Owners Association
  • Association fees include no fees
  • Built by Fleetwood
  • S5 T1n R8e Subdivision

Listing and Financial Details

  • Tax Lot 019A
  • Assessor Parcel Number 100-09-019-A

Property Details

Home Type

Mobile/Manufactured

Est. Annual Taxes

$1,045

Year Built

Built in 2002

Lot Details

1.25 Acres

Parking

2

Listing Details

  • Cross Street: McKellips/Ironwood
  • Property Type: Residential
  • Ownership: Fee Simple
  • Association Fees Community Facilities District: N
  • Recreation Center Fee 2: N
  • Recreation Center Fee: N
  • Updated Partial or Full Bathrooms: Partial
  • Bathrooms Year Updated: 2009
  • Separate Den Office Sep Den Office: N
  • Year Built: 2002
  • Tax Year: 2019
  • Property Sub Type: Mfg/Mobile Housing
  • Horses: Yes
  • Lot Size Acres: 1.25
  • Subdivision Name: S5 T1N R8E
  • Body Type: Multi-Wide
  • Property Attached Yn: No
  • Tax Parcel Letter: A
  • General Property Description:PriceSqFt: 186.54
  • Const - Finish:Const - Finish: Painted
  • Cooling:Cooling: Central Air
  • Technology:Technology: Cable TV Avail, High Speed Internet
  • Manufactured Home Features:Manufactured Home Features: Multi-Wide
  • Special Features: None

Interior Features

  • Flooring: Carpet, Vinyl
  • Basement YN: No
  • Spa Features: None
  • Appliances: Dishwasher, Electric Cooktop, Microwave
  • Total Bedrooms: 3
  • Fireplace: No
  • Interior Amenities: Full Bth Master Bdrm, Eat-in Kitchen, High Speed Internet, Vaulted Ceiling(s)
  • Living Area: 1286.0
  • Stories: 1
  • Window Features: Dual Pane
  • Additional Bedroom:Additional Bedroom: Master Bedroom Walk-in Closet
  • Dining Area:Dining Area: Eat-in Kitchen
  • Interior Features:Interior Features: Vaulted Ceiling(s)
  • Kitchen Features:Kitchen Features: Dishwasher, Electric Cooktop, Built-in Microwave
  • Laundry:Laundry: Washer Hookup, Inside
  • Master Bathroom:Master Bathroom: Full Bth Master Bdrm
  • Master Bedroom:Master Bedroom: Split
  • Window Features:Window Features: Dual Pane

Exterior Features

  • Fencing: Wire
  • Exterior Features: Balcony, Storage
  • Lot Features: North/South Exposure, Natural Desert Front, Natural Desert Back
  • Pool Private: No
  • View: Mountain(s)
  • Disclosures: Seller Discl Avail
  • Construction Type: Wood Frame, Painted
  • Roof: Composition
  • General Property Description:Community Pool YN2: No
  • General Property Description:Private Pool YN2: No

Garage/Parking

  • Total Covered Spaces: 2.0
  • Parking Features: Over Height Garage, Extended Length Garage, Garage Door Opener, RV Garage
  • Attached Garage: No
  • Garage Spaces: 2.0

Utilities

  • Cooling: Central Air
  • Heating: Electric
  • Laundry Features: Washer Hookup, Inside
  • Cooling Y N: Yes
  • Heating Yn: Yes
  • Water Source: Hauled
  • Utilities:Utilities: SRP

Condo/Co-op/Association

  • Association: No

Association/Amenities

  • Association Fees:PAD Fee YN2: N
  • Association Fees:Cap ImprovementImpact Fee _percent_: %
  • Association Fees:Cap ImprovementImpact Fee 2 _percent_: %

Fee Information

  • Association Fee Includes: No Fees

Schools

  • High School: Apache Junction High School
  • Junior High Dist: Apache Junction Unified District
  • Middle Or Junior School: Cactus Canyon Junior High

Lot Info

  • Land Lease: No
  • Lot Size Sq Ft: 54450.0
  • Parcel #: 100-09-019-A

Building Info

  • Builder Name: Fleetwood

Tax Info

  • Tax Annual Amount: 1045.0
  • Tax Book Number: 100.0
  • Tax Lot: 019A
  • Tax Map Number: 9.0

Ownership History

We collect this data history from publicly available records. To have your information removed, we recommend requesting removal directly through your county’s website.

Date Name Owned For Owner Type

Purchase Details

Listed on
Apr 28, 2020
Closed on
Jun 22, 2020
Sold by
Bunch Barry and Bunch Lisa
Bought by
Seller's Agent
Cindy Cohen
DeLex Realty
Buyer's Agent
Stephen Reynard
DeLex Realty
List Price
$239,900
Sold Price
$239,900

Home Financials for this Owner

Home Financials are based on the most recent Mortgage that was taken out on this home.
Original Mortgage
$179,925
Outstanding Balance
$156,280
Interest Rate
3.2%
Mortgage Type
New Conventional

Purchase Details

Closed on
Oct 13, 2003
Sold by
White Stephanie A
Bought by
Morris Donald G and Morris Mary Anne

Home Financials for this Owner

Home Financials are based on the most recent Mortgage that was taken out on this home.
Original Mortgage
$105,300
Interest Rate
6.27%
Mortgage Type
Unknown

Purchase Details

Closed on
May 9, 2003
Sold by
Dewever Ginette F
Bought by
Bunch Barry and Bunch Lisa

Home Financials for this Owner

Home Financials are based on the most recent Mortgage that was taken out on this home.
Original Mortgage
$89,600
Interest Rate
5.18%
Mortgage Type
New Conventional

Purchase Details

Closed on
Feb 26, 2003
Sold by
Lynch William K
Bought by
Dewever Ginette F and The Ginette Dewever Revocable Trust

Purchase Details

Closed on
Apr 20, 1999
Sold by
Lynch William K and Lynch Richard E
Bought by
Karsten Myron E
Source: Public Records

Home Values in the Area

Source: Public Records

Average Home Value in this Area


Source: Public Records

Agents Specializing in Apache Junction, AZ

See All Agents

Purchase History

We collect this data history from publicly available records. To have your information removed, we recommend requesting removal directly through your county’s website.

Date Buyer Sale Price Title Company
$239,900 Great American Ttl Agcy Inc
Segal Jerrold -- Great American Ttl Agcy Inc
Morris Donald G $35,000 Fidelity National Title
Bunch Barry $50,000 First American Title Ins Co
Dewever Ginette F $25,000 --
Karsten Myron E $26,400 --
Source: Public Records

Mortgage History

We collect this data history from publicly available records. To have your information removed, we recommend requesting removal directly through your county’s website.

Date Status Borrower Loan Amount
Open $179,925
Previous Owner Bunch Barry $137,800
Previous Owner Bunch Barry $105,300
Previous Owner Bunch Barry $89,600
Source: Public Records

Property History

We collect this data history from publicly available records. To have your information removed, we recommend requesting removal directly through your county’s website.

Date Event Price List to Sale Price per Sq Ft
07/27/2020 07/27/20 Sold $239,900 0.0% $187 / Sq Ft
04/28/2020 04/28/20 For Sale $239,900 -- $187 / Sq Ft
Source: Arizona Regional Multiple Listing Service (ARMLS)

Tax History

We collect this data history from publicly available records. To have your information removed, we recommend requesting removal directly through your county’s website.

Year Tax Paid Tax Assessment Tax Assessment Total Assessment is a certain percentage of the fair market value that is determined by local assessors to be the total taxable value of land and additions on the property. Land Improvement
2025 $1,305 --
2024 $1,193 --
2023 $1,244 $14,027 $9,647 $4,380
2022 $1,193 $8,644 $4,963 $3,681
2021 $1,262 $8,653 $0 $0
2020 $1,092 $8,778 $0 $0
2019 $1,045 $7,757 $0 $0
2018 $1,027 $7,850 $0 $0
2017 $1,001 $8,351 $0 $0
2016 $970 $7,184 $2,991 $4,194
2014 $988 $6,474 $2,800 $3,674
Source: Public Records

Agents Affiliated with this Home

  • Section Image
  • Section Image
See All Agents

Map

Source: Arizona Regional Multiple Listing Service (ARMLS)

MLS Number: 6071317

Arizona Regional Multiple Listing Service (ARMLS)
Your Personal Tour Guide

Ask me questions while you tour the home.