
Debra McNichols
RE/MAX Connection
(380) 800-6336
135 Total Sales
7 in Clinton Estates
$68K - $105K Price Range


Estimated Value: $261,000 - $277,953
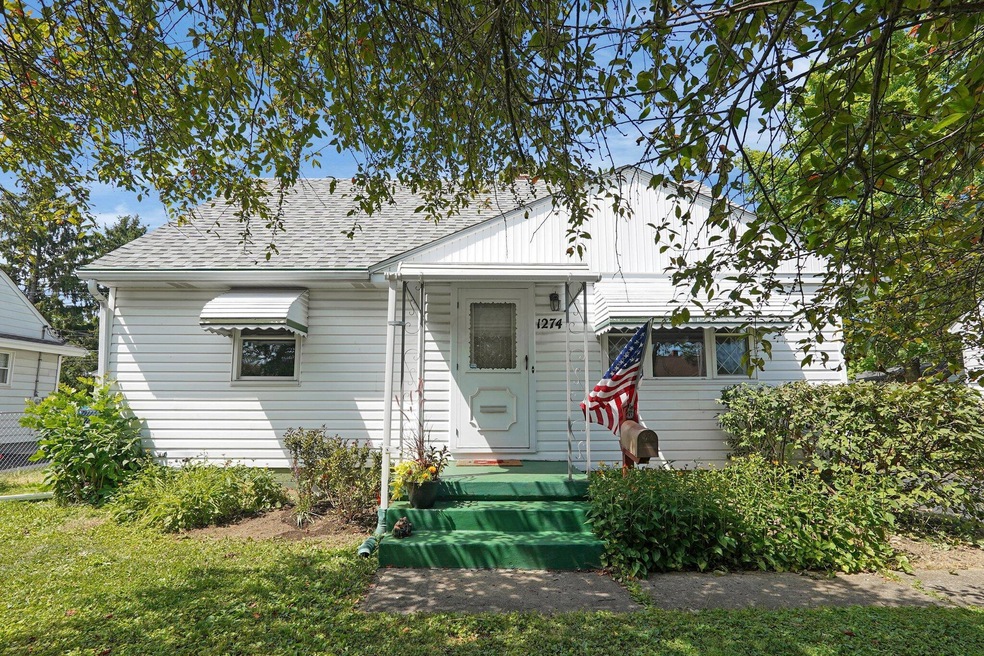
OPEN SUNDAY (7/7) FROM 2-4 PM. Welcome home to this well-maintained, solidly built home in the Clinton Estates Subdivision offering 3 (2 on the main floor/1 up w/built-in cabinets) bedrooms and 1 bath. Beautiful wood floors. Eat-in kitchen-all appliances stay. 3-Season Room. Concrete patio overlooks fenced in backyard with matures trees/perennials. Shed for additional storage. Replacement windows. Detached 2 Car block Garage. Full basement (washer/dryer stay) with opportunity to finish for extra living space. Close proximity to public transportation and major roadways.
Don't miss the chance to make this home yours! Note: Professional photos in by 7/5/2024
Last Agent to Sell the Property
Alt Company, Realtors License #2005002370 Listed on: 07/05/2024
We collect this data history from publicly available records. To have your information removed, we recommend requesting removal directly through your county’s website.
Debra McNichols
RE/MAX Connection
(380) 800-6336
135 Total Sales
7 in Clinton Estates
$68K - $105K Price Range
Michael Gunnarson
Howard Hanna Real Estate Svcs
(855) 954-4271
77 Total Sales
1 in Clinton Estates
$75,000 Price
Robert Pemberton
Fiv Realty Co Ohio LLC
(740) 996-4616
83 Total Sales
1 in Clinton Estates
$131,000 Price
Catherine Kaufman
Century 21 Excellence Realty
(380) 333-4917
76 Total Sales
1 in Clinton Estates
$200,000 Price
Denise Fate
Keller Williams Capital Ptnrs
(380) 777-5605
112 Total Sales
1 in Clinton Estates
$150,000 Price
Kyle Snyder
RE/MAX Partners
(380) 204-9218
60 Total Sales
1 in Clinton Estates
$256,000 Price
We collect this data history from publicly available records. To have your information removed, we recommend requesting removal directly through your county’s website.
| Date | Buyer | Sale Price | Title Company |
|---|---|---|---|
| $260,000 | Northwest Select Title | ||
| Richardson Carol P | $69,500 | Talon Title |
We collect this data history from publicly available records. To have your information removed, we recommend requesting removal directly through your county’s website.
| Date | Status | Borrower | Loan Amount |
|---|---|---|---|
| Open | $244,150 |
We collect this data history from publicly available records. To have your information removed, we recommend requesting removal directly through your county’s website.
| Date | Event | Price | List to Sale | Price per Sq Ft | Prior Sale |
|---|---|---|---|---|---|
| 08/15/2024 08/15/24 | Sold | $260,000 | +10.6% | $228 / Sq Ft | |
| 07/05/2024 07/05/24 | For Sale | $235,000 | +238.1% | $206 / Sq Ft | |
| 07/26/2012 07/26/12 | Sold | $69,500 | -21.9% | $61 / Sq Ft | View Prior Sale |
| 06/26/2012 06/26/12 | Pending | -- | -- | -- | |
| 04/29/2012 04/29/12 | For Sale | $89,000 | -- | $78 / Sq Ft |
We collect this data history from publicly available records. To have your information removed, we recommend requesting removal directly through your county’s website.
| Year | Tax Paid | Tax Assessment Tax Assessment Total Assessment is a certain percentage of the fair market value that is determined by local assessors to be the total taxable value of land and additions on the property. | Land | Improvement |
|---|---|---|---|---|
| 2025 | $2,388 | $63,000 | $19,250 | $43,750 |
| 2024 | $2,388 | $63,000 | $19,250 | $43,750 |
| 2023 | $2,385 | $63,000 | $19,250 | $43,750 |
| 2022 | $1,567 | $38,960 | $7,880 | $31,080 |
| 2021 | $1,570 | $38,960 | $7,880 | $31,080 |
| 2020 | $1,572 | $38,960 | $7,880 | $31,080 |
| 2019 | $1,363 | $31,220 | $6,300 | $24,920 |
| 2018 | $1,315 | $31,220 | $6,300 | $24,920 |
| 2017 | $1,362 | $31,220 | $6,300 | $24,920 |
| 2016 | $1,398 | $29,860 | $6,160 | $23,700 |
| 2015 | $1,269 | $29,860 | $6,160 | $23,700 |
| 2014 | $1,800 | $29,860 | $6,160 | $23,700 |
| 2013 | $935 | $31,430 | $6,475 | $24,955 |
Seller's Agent in 2024
Stratton Alt
Alt Company, Realtors
(614) 554-5255
5 in this area
128 Total Sales
Buyer's Agent in 2024
Michael Doyle
Real of Ohio
(614) 329-0728
1 in this area
292 Total Sales
AS
Buyer Co-Listing Agent in 2024
Alaina Siefker
Real of Ohio
(419) 615-5531
1 in this area
8 Total Sales
JW
Seller's Agent in 2012
John Witherspoon
RE/MAX
Source: Columbus and Central Ohio Regional MLS
MLS Number: 224022424
APN: 010-116542
Disclaimer: Certain information contained herein is derived from information provided by parties other than Homes.com. All information provided is deemed reliable, but is not guaranteed to be accurate and should be independently verified.
IDX information is provided exclusively for personal, non-commercial use, and may not be used for any purpose other than to identify prospective properties consumers may be interested in purchasing.
Information is deemed reliable but not guaranteed.
Ask me questions while you tour the home.