NOT LISTED FOR SALE

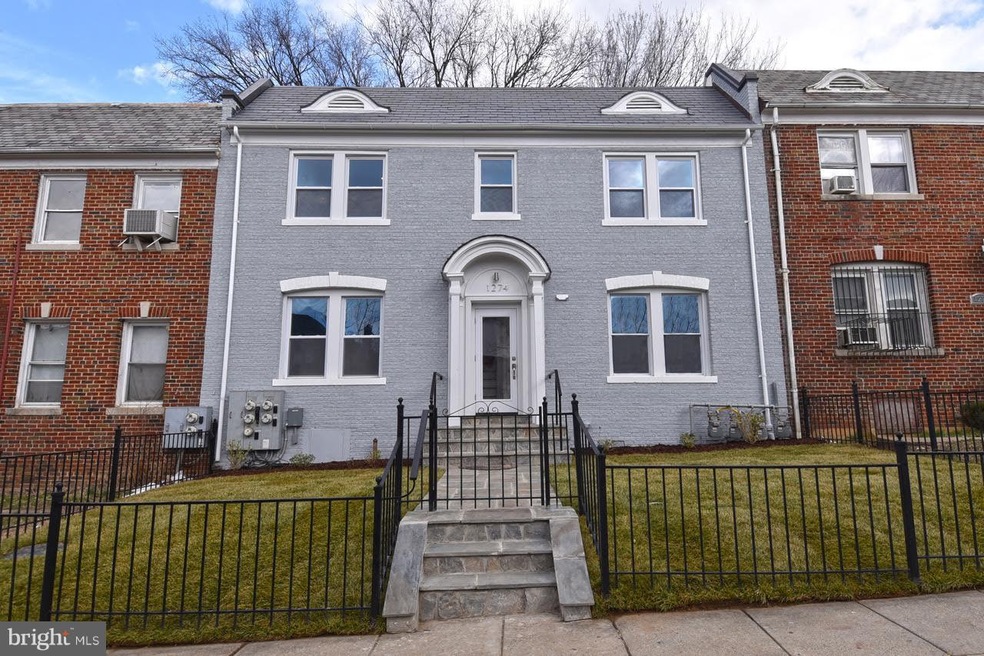
1274 Simms Place NE Unit THREE Washington, DC 20002

Trinidad Neighborhood
2 Beds
1 Bath
776 Sq Ft
1939 Built

Sale Details

Date Sold: October 19, 2017

Last sale price $329,000 $424 Per Sq Ft

9 Days on Market

Highlights

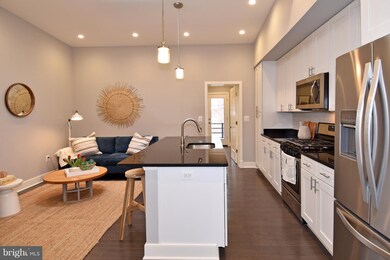
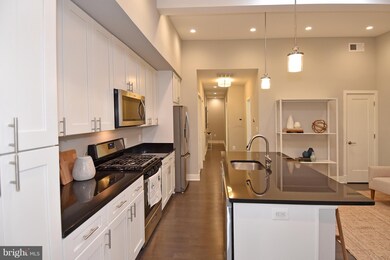
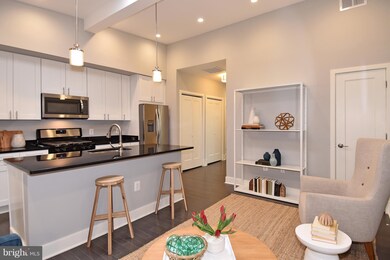
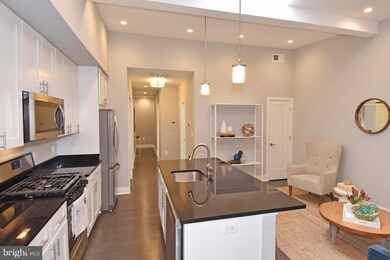
  • Gourmet Kitchen
  • Vaulted Ceiling
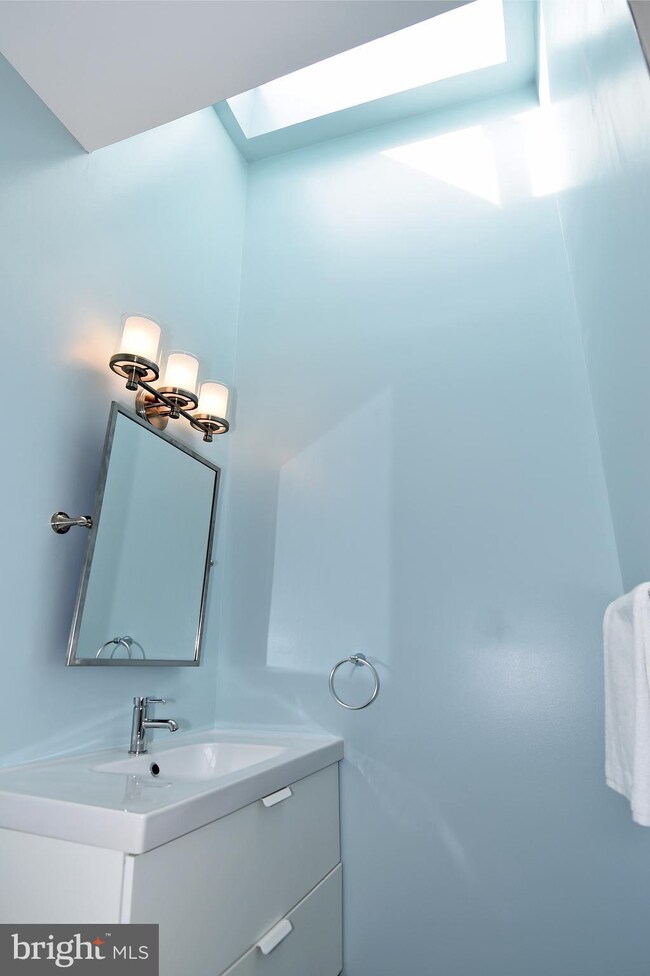
  • Skylights
  • Open Floorplan
  • Combination Kitchen and Living
  • 5-minute walk to Lewis Crowe Park

About This Home

As of October 2017

For questions please contact listing agent.

Last Agent to Sell the Property

Graham Grossman

(202) 545-6900 graham@grahamgrossman.com Compass License #SP98373595 Listed on: 09/01/2017

Compass

Last Buyer's Agent

Michael Arias

(617) 671-8180 cbg@capitalbrokersgroup.com Capital Brokers

Create a Home Valuation Report for This Property
The Home Valuation Report is an in-depth analysis detailing your home's value as well as a comparison with similar homes in the area

Property Details

Home Type

  • Condominium

Est. Annual Taxes

  • $3,348

Year Built

  • Built in 1939 | Remodeled in 2017

HOA Fees

  • $280 Monthly HOA Fees

Home Design

  • Brick Exterior Construction
  • Slate Roof
  • Rubber Roof

Interior Spaces

  • 776 Sq Ft Home
  • Property has 1 Level

  • Open Floorplan
  • Vaulted Ceiling
  • Skylights
  • Low Emissivity Windows
  • ENERGY STAR Qualified Doors
  • Combination Kitchen and Living
  • Stacked Washer and Dryer

Kitchen

  • Gourmet Kitchen
  • Gas Oven or Range
  • Microwave
  • ENERGY STAR Qualified Refrigerator
  • ENERGY STAR Qualified Dishwasher
  • Kitchen Island
  • Disposal

Bedrooms and Bathrooms

  • 2 Main Level Bedrooms
  • 1 Full Bathroom

Parking

  • Driveway
  • Off-Street Parking
  • Parking Space Conveys
  • Unassigned Parking

Utilities

  • Forced Air Heating and Cooling System
  • Heating System Uses Natural Gas
  • Heat Pump System
  • Vented Exhaust Fan
  • Programmable Thermostat
  • High-Efficiency Water Heater

Additional Features

  • ENERGY STAR Qualified Equipment for Heating
  • Property is in very good condition

Listing and Financial Details

  • Tax Lot 127
  • Assessor Parcel Number 4052//0127

Community Details

Overview

  • Association fees include exterior building maintenance, lawn maintenance, management, insurance, parking fee, snow removal, trash, water
  • 1274 Simms Place Condominium Community
  • Trinidad Subdivision

Pet Policy

  • Pets Allowed

Property Details

Home Type

Condominium

Est. Annual Taxes

$3,348

Year Built

Built in 1939 | Remodeled in 2017

HOA Fees

$280 per month

Listing Details

  • Property Type: Residential
  • Ownership: Condominium
  • Historic: No
  • Inclusions: Parking Included In ListPrice,Parking Included In SalePrice
  • New Construction: No
  • Story List: Main
  • Expected On Market: 2017-09-03
  • Year Built: 1939
  • Year Renovated: 2017
  • Special Features: None
  • Property Sub Type: Condos

Interior Features

  • Appliances: Disposal, Dryer - Front Loading, Energy Star Clothes Washer, Energy Star Dishwasher, Energy Star Refrigerator, Exhaust Fan, Microwave, Oven/Range - Gas, Washer - Front Loading, Washer/Dryer Stacked, Water Heater - High-Efficiency
  • Interior Amenities: Kitchen - Gourmet, Kitchen - Island, Combination Kitchen/Living, Floor Plan - Open
  • Window Features: Low-E, Skylights
  • Fireplace: No
  • Door Features: Energy Star Qualified Door(s)
  • Wall Ceiling Types: 9'+ Ceilings, Vaulted Ceilings
  • Entry Location: Top Floor
  • Levels Count: 1
  • Basement: No
  • Living Area Units: Square Feet
  • Total Sq Ft: 776
  • Living Area Sq Ft: 776
  • Price Per Sq Ft: 423.97
  • Above Grade Finished Sq Ft: 776
  • Above Grade Finished Area Units: Square Feet

Beds/Baths

  • Bedrooms: 2
  • Main Level Bedrooms: 2
  • Total Bathrooms: 1
  • Full Bathrooms: 1
  • Main Level Bathrooms: 1.00
  • Main Level Full Bathrooms: 1

Exterior Features

  • Other Structures: Above Grade
  • Construction Materials: Combination, Brick
  • Pool Private: No
  • Roof: Slate, Rubber
  • Water Access: No
  • Waterfront: No
  • Water Oriented: No
  • Pool: No Pool
  • Tidal Water: No
  • Water View: No

Garage/Parking

  • Garage: No
  • Parking Features: General Common Elements, Paved Driveway, Parking Space Conveys, Unassigned
  • Type Of Parking: Off Street, Driveway

Utilities

  • Central Air Conditioning: Yes
  • Cooling Fuel: Electric
  • Cooling Type: Energy Star Cooling System, Programmable Thermostat, Central A/C
  • Cooling: Yes
  • Heating Fuel: Natural Gas
  • Heating Type: Forced Air, Energy Star Heating System, Heat Pump(s)
  • Heating: Yes
  • Hot Water: Electric
  • Sewer/Septic System: Public Sewer
  • Water Source: Public

Condo/Co-op/Association

  • Condo Co-Op Association: No
  • Condo Co-Op Fee: 280.00
  • Condo Co-Op Fee Frequency: Monthly
  • HOA Condo Co-Op Fee Includes: Ext Bldg Maint, Lawn Maintenance, Management, Insurance, Parking Fee, Snow Removal, Trash, Water
  • HOA Condo Co-Op Rules: Pets - Allowed
  • HOA: Yes
  • Senior Community: No

Lot Info

  • Improvement Assessed Value: 185940.00
  • Land Assessed Value: 282870.00
  • Property Condition: Very Good
  • Soil Types: Urban Land-Sassafras-Chillum
  • In City Limits: Yes

Rental Info

  • Vacation Rental: No

Tax Info

  • Assessor Parcel Number: 16072874
  • Tax Annual Amount: 3347.56
  • Assessor Parcel Number: 4052//0127
  • Tax Lot: 127
  • Tax Year: 2016

MLS Schools

  • School District Name: DISTRICT OF COLUMBIA PUBLIC SCHOOLS

Home Values in the Area

Source: Public Records

Average Home Value in this Area


Source: Public Records

Agents Specializing in Trinidad, DC

See All Agents

Property History

We collect this data history from publicly available records. To have your information removed, we recommend requesting removal directly through your county’s website.

Date Event Price List to Sale Price per Sq Ft
10/19/2017 10/19/17 Sold $329,000 0.0% $424 / Sq Ft
09/11/2017 09/11/17 Pending -- -- --
09/01/2017 09/01/17 For Sale $329,000 -- $424 / Sq Ft
Source: Bright MLS

Agents Affiliated with this Home

  • Section Image
  • Section Image
See All Agents

Map

Source: Bright MLS

MLS Number: 1000187665

Bright MLS
Your Personal Tour Guide

Ask me questions while you tour the home.