
Kieno Simeon
Keller Williams Realty
(202) 937-2387
94 Total Sales
1 in Occoquan
$250,000 Price


Estimated Value: $422,000 - $458,790
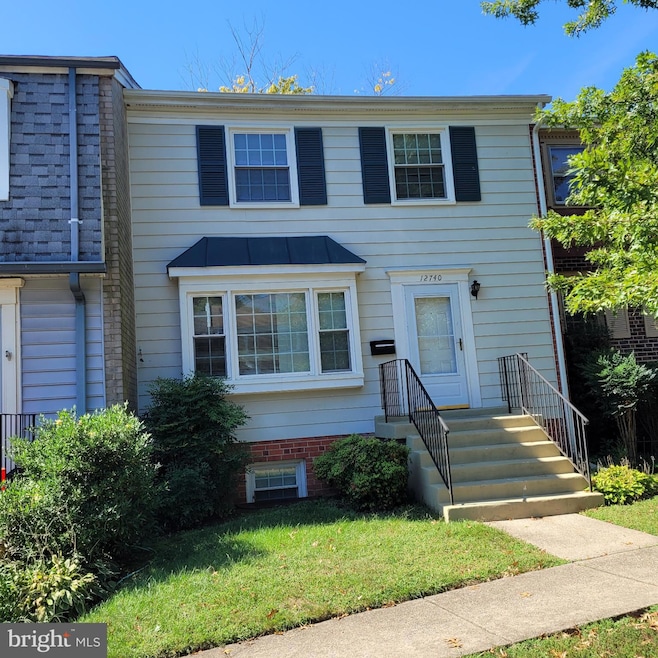
Huge Price Reduction****Spacious 3 level townhome, 3/4 Bed Rms, 3.5 bathrooms, located in a premium location --walk to Occoquan premium boutique shops, restaurants and Marina. Finished walk-out basement with a room, which could be used as an office or bed room with a full bath and walk-in closet. Townhome has been under professional service-contract for appliances, heating and cooling system, Plumbing and windows. Roof replaced in 2016, HVAC and Water replaced in 2012 and constantly serviced twice a year. Kitchen and appliances are dated but fully functional, Bathrooms in good working order. Whole House fan in the attic! Needs new carpeting and fresh coat of paint. Priced below market so that new buyer walks in with sweat equity. Investors welcome!! Seller offers one year Home Warranty. There are two assigned parking spots in front of the house and new buyer is entitled to 2 visitor parking passes.
Offers must include "Sold-As-is" no exceptions please!
Last Agent to Sell the Property
(540) 735-9176 sukh.singh@penfedrealty.com Berkshire Hathaway HomeServices PenFed Realty Brokerage Phone: 5407359176 License #0225200992 Listed on: 10/07/2025
We collect this data history from publicly available records. To have your information removed, we recommend requesting removal directly through your county’s website.
Kieno Simeon
Keller Williams Realty
(202) 937-2387
94 Total Sales
1 in Occoquan
$250,000 Price
Ketaa Golden
Fairfax Realty Select
(202) 991-3624
71 Total Sales
1 in Occoquan
$380,000 Price
Sebastian Angulo
Samson Properties
(571) 487-8061
37 Total Sales
2 in Occoquan
$360K - $400K Price Range
Monique Roop
Real Broker, LLC
(202) 931-0625
37 Total Sales
1 in Occoquan
$650,000 Price
Roberto Olivo
Pearson Smith Realty LLC
(240) 348-6288
47 Total Sales
3 in Occoquan
$255K - $328K Price Range
Arshia Kia
EXP Realty, LLC
(571) 556-7835
90 Total Sales
2 in Occoquan
$285K - $370K Price Range
We collect this data history from publicly available records. To have your information removed, we recommend requesting removal directly through your county’s website.
| Date | Buyer | Sale Price | Title Company |
|---|---|---|---|
| $425,000 | Old Republic National Title In |
We collect this data history from publicly available records. To have your information removed, we recommend requesting removal directly through your county’s website.
| Date | Status | Borrower | Loan Amount |
|---|---|---|---|
| Open | $412,250 |
We collect this data history from publicly available records. To have your information removed, we recommend requesting removal directly through your county’s website.
| Date | Event | Price | List to Sale | Price per Sq Ft |
|---|---|---|---|---|
| 11/14/2025 11/14/25 | Sold | $425,000 | 0.0% | $222 / Sq Ft |
| 10/17/2025 10/17/25 | Price Changed | $425,000 | -5.6% | $222 / Sq Ft |
| 10/07/2025 10/07/25 | For Sale | $450,000 | -- | $235 / Sq Ft |
We collect this data history from publicly available records. To have your information removed, we recommend requesting removal directly through your county’s website.
| Year | Tax Paid | Tax Assessment Tax Assessment Total Assessment is a certain percentage of the fair market value that is determined by local assessors to be the total taxable value of land and additions on the property. | Land | Improvement |
|---|---|---|---|---|
| 2025 | $4,186 | $455,400 | $124,400 | $331,000 |
| 2024 | $4,186 | $420,900 | $115,200 | $305,700 |
| 2023 | $4,103 | $394,300 | $109,700 | $284,600 |
| 2022 | $3,892 | $351,400 | $109,700 | $241,700 |
| 2021 | $4,032 | $329,000 | $101,800 | $227,200 |
| 2020 | $4,963 | $320,200 | $98,900 | $221,300 |
| 2019 | $4,493 | $289,900 | $98,300 | $191,600 |
| 2018 | $3,435 | $284,500 | $96,400 | $188,100 |
| 2017 | $3,337 | $268,900 | $90,500 | $178,400 |
| 2016 | $3,190 | $259,200 | $86,600 | $172,600 |
| 2015 | $3,010 | $249,100 | $82,500 | $166,600 |
| 2014 | $3,010 | $239,000 | $78,600 | $160,400 |
Seller's Agent in 2025
Sukh Singh
BHHS PenFed (actual)
(703) 870-5063
19 Total Sales
Buyer's Agent in 2025
Abdul Awan
Samson Properties
(703) 717-8224
23 Total Sales
Source: Bright MLS
MLS Number: VAPW2104588
APN: 8393-71-2583
Disclaimer: Certain information contained herein is derived from information provided by parties other than Homes.com. All information provided is deemed reliable, but is not guaranteed to be accurate and should be independently verified.
The data relating to real estate for sale on this website appears in part through the BRIGHT Internet Data Exchange program, a voluntary cooperative exchange of property listing data between licensed real estate brokerage firms, and is provided by BRIGHT through a licensing agreement.
Listing information is from various brokers who participate in the Bright MLS IDX program and not all listings may be visible on the site.
The property information being provided on or through the website is for the personal, non-commercial use of consumers and such information may not be used for any purpose other than to identify prospective properties consumers may be interested in purchasing.
Some properties which appear for sale on the website may no longer be available because they are for instance, under contract, sold or are no longer being offered for sale.
Property information displayed is deemed reliable but is not guaranteed.
Copyright 2026 Bright MLS, Inc.
Ask me questions while you tour the home.