
Jeffrey Borham
EXP REALTY LLC
(866) 290-6329
864 Total Sales
1 in Walsingham
$274,500 Price
Estimated Value: $407,000 - $478,000
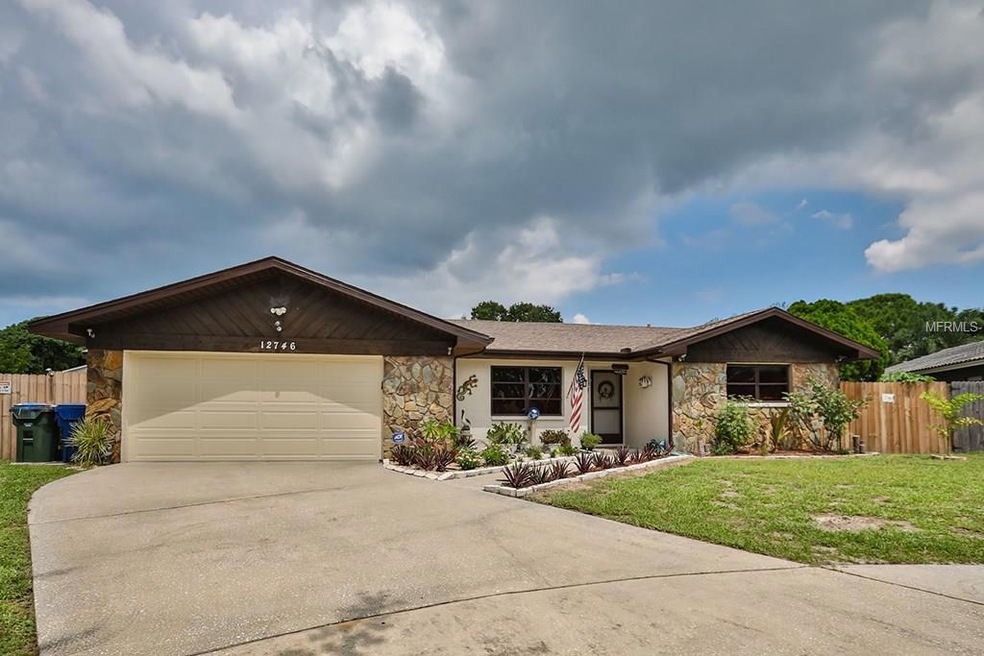



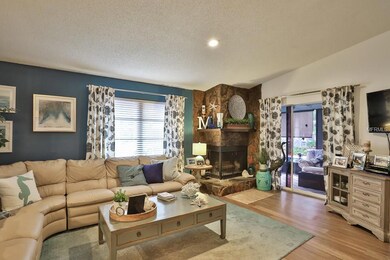

Must see! Entertainer's dream home! Beautiful 1 family move-in ready, 2 bedroom/2 baths, all new stainless steel appliances, freshly painted inside and out, new flooring, 2 car garage, brand new roof, new 3 ton central air. Separate area with large outside shed and grass for your pets. In ground pool, brand new fencing. Expansive outdoor entertainment area, ideal for watching the game and enjoying the sun! Meticulously kept!
Last Agent to Sell the Property
Lorraine Carpinelli
Brokerage Phone: 813-645-8481 License #3337955 Listed on: 11/09/2017
We collect this data history from publicly available records. To have your information removed, we recommend requesting removal directly through your county’s website.
Jeffrey Borham
EXP REALTY LLC
(866) 290-6329
864 Total Sales
1 in Walsingham
$274,500 Price
Dondra Jacobs Shultz
KELLER WILLIAMS TAMPA PROPERTIES
(813) 736-3516
65 Total Sales
1 in Walsingham
$309,000 Price
Danielle Cockman
KELLER WILLIAMS REALTY- PALM HARBOR
(727) 349-4102
95 Total Sales
1 in Walsingham
$334,900 Price
Andy Burwell
BURWELL REAL ESTATE
(727) 732-2171
137 Total Sales
1 in Walsingham
$460,000 Price
Dario Vitagliano
REALTY ONE GROUP INNOVATION
(855) 734-2891
45 Total Sales
1 in Walsingham
$440,000 Price
Richard Hehl
REAL BROKER, LLC
(727) 732-2716
126 Total Sales
2 in Walsingham
$490K - $628K Price Range
We collect this data history from publicly available records. To have your information removed, we recommend requesting removal directly through your county’s website.
| Date | Buyer | Sale Price | Title Company |
|---|---|---|---|
| $100 | None Listed On Document | ||
| Johnston Ronald | $247,000 | Paramount Title Ii | |
| Mcdonald Michael G | $100,000 | Attorney |
We collect this data history from publicly available records. To have your information removed, we recommend requesting removal directly through your county’s website.
| Date | Status | Borrower | Loan Amount |
|---|---|---|---|
| Previous Owner | $208,900 | ||
| Previous Owner | Mcdonald Michael G | $159,137 | |
| Previous Owner | Mcdonald Michael G | $124,800 | |
| Previous Owner | Mcdonald Michael G | $30,000 | |
| Previous Owner | Mcdonald Michael G | $100,000 |
We collect this data history from publicly available records. To have your information removed, we recommend requesting removal directly through your county’s website.
| Date | Event | Price | List to Sale | Price per Sq Ft |
|---|---|---|---|---|
| 03/27/2018 03/27/18 | Off Market | $247,000 | -- | -- |
| 12/23/2017 12/23/17 | Sold | $247,000 | -1.2% | $198 / Sq Ft |
| 11/16/2017 11/16/17 | Pending | -- | -- | -- |
| 11/09/2017 11/09/17 | For Sale | $249,900 | -- | $200 / Sq Ft |
We collect this data history from publicly available records. To have your information removed, we recommend requesting removal directly through your county’s website.
| Year | Tax Paid | Tax Assessment Tax Assessment Total Assessment is a certain percentage of the fair market value that is determined by local assessors to be the total taxable value of land and additions on the property. | Land | Improvement |
|---|---|---|---|---|
| 2025 | $3,240 | $227,941 | ||
| 2024 | $3,270 | $221,517 | ||
| 2023 | $3,270 | $215,065 | $0 | $0 |
| 2022 | $3,171 | $208,801 | $0 | $0 |
| 2021 | $3,204 | $202,719 | $0 | $0 |
| 2020 | $3,197 | $199,920 | $0 | $0 |
| 2019 | $3,134 | $195,425 | $69,615 | $125,810 |
| 2018 | $3,164 | $194,719 | $0 | $0 |
| 2017 | $1,297 | $103,436 | $0 | $0 |
| 2016 | $1,257 | $101,309 | $0 | $0 |
| 2015 | $1,277 | $100,605 | $0 | $0 |
| 2014 | $1,257 | $99,807 | $0 | $0 |
LC
Seller's Agent in 2017
Lorraine Carpinelli
Buyer's Agent in 2017
Melissa Stiles
SMITH & ASSOCIATES REAL ESTATE
(727) 348-6340
1 in this area
70 Total Sales
Source: Stellar MLS
MLS Number: T2913355
APN: 09-30-15-01970-000-0170
Disclaimer: Certain information contained herein is derived from information provided by parties other than Homes.com. All information provided is deemed reliable, but is not guaranteed to be accurate and should be independently verified.
All data is obtained from various sources and may not have been verified by broker or MLS GRID. Supplied Open House Information is subject to change without notice. All information should be independently reviewed and verified for accuracy. Properties may or may not be listed by the office/agent presenting the information. Some IDX listings have been excluded from this website. IDX information is provided exclusively for personal, non-commercial use, and may not be used for any purpose other than to identify prospective properties consumers may be interested in purchasing. Information is deemed reliable but not guaranteed.
Listings courtesy of Stellar MLS as distributed by MLS GRID.
Based on information submitted to the MLS GRID
Listing Information presented by local MLS brokerage: Ten-X - (888)-952-6393
Ask me questions while you tour the home.