
Valerie Greene
Compass
(202) 851-8853
37 Total Sales
1 in Calverton
$415,000 Price


Estimated Value: $696,000 - $757,000
An Enduring Love Story in the Heart of Calverton
Every home has a story, but some feel more like a love letter—written not in words, but in decades of care, craftsmanship, and quiet devotion. Tucked into the tree-lined serenity of Calverton, one of Silver Spring’s best-kept secrets, this beautifully maintained 3-bedroom, 2.5-bath home has been the setting of a 30-year love story. Now, it’s ready for its next chapter.
Calverton is a secluded suburban enclave—peaceful, green, and tucked away from the bustle—yet just moments from the best of the region. With easy access to Route 29, the ICC, I-95, and the Beltway, you’re close to everything while still enjoying the calm of a no-through-traffic neighborhood where you can hear the birds and see the stars. Hospitals, shopping, recreation centers, and top-rated schools are nearby, as is the Calverton Neighborhood Conservation Area, a cherished green space just a block away on Shanandale Drive, perfect for peaceful strolls and community connection.
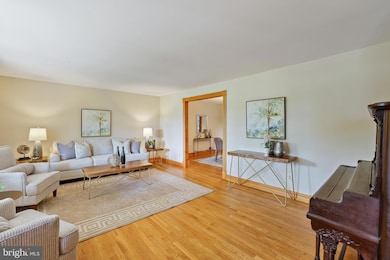
Inside the home, the love is unmistakable. Refinished oak hardwood floors gleam underfoot, complemented by fresh paint throughout. The kitchen is the warm heart of the home, featuring custom maple cabinetry, new quartz countertops, a sunny breakfast nook, and a top-of-the-line LG refrigerator. A large dining room opens seamlessly into the custom sunroom, clad in cedar siding and Douglas fir beams, with gas heating for year-round enjoyment.
The living room is anchored by a deep bay window where the owners have lovingly raised flowers and plants, while the adjacent den—wrapped in windows on three sides—offers cozy winter evenings by the wood-burning fireplace, with floral views in every direction.
Upstairs, all three bedrooms are generously sized, with full closets and bright windows—no small rooms here. The primary suite features a custom-tiled shower and its own deep linen closet, matched by another large linen closet in the hallway.
The newly renovated basement spans over 1,000 square feet and includes a finished fourth bedroom, a rough-in for a fourth bathroom, a spacious rec room/family room, a full workshop complete with samples from past custom refinishing projects, and major utility upgrades: a 50-gallon hot water heater, two-tier energy-efficient HVAC with gas backup, and attic fans for added efficiency. Thoughtful storage solutions are found throughout the home, including multiple attic spaces.
Step outside to a garden oasis: a covered front porch, private rear patio, mature herb gardens, lush side yards, and a thriving Concord grapevine that yields sweet grapes in late summer. Black-eyed Susans are in full bloom, and lavender along the walkway welcomes guests with a gentle, fragrant breeze. In the backyard, a freshly painted 100 sq ft shed and an oversized one-car garage offer room for storage and DIY projects alike.
This is the furthest thing from a flip. It’s a home that has been cultivated and cared for, with smart renovations, timeless custom features, and space to grow. The owners are retiring and moving on from their cherished home—but what they’ve built here is something truly rare: a house that feels like it was loved into existence.
Come experience the colors, the quiet, the community—and maybe, just maybe, fall in love.
Last Agent to Sell the Property
(202) 547-3525 dana.hill@cbmove.com Coldwell Banker Realty - Washington Listed on: 07/17/2025
We collect this data history from publicly available records. To have your information removed, we recommend requesting removal directly through your county’s website.
Valerie Greene
Compass
(202) 851-8853
37 Total Sales
1 in Calverton
$415,000 Price
Emmy Jungmarker
Long & Foster Real Estate, Inc.
(202) 883-6859
60 Total Sales
1 in Calverton
$665,000 Price
Karen Rollings
EXP Realty, LLC
(202) 902-7464
503 Total Sales
2 in Calverton
$146K - $580K Price Range
Joie Ashworth
Weichert, REALTORS
(240) 329-3687
90 Total Sales
2 in Calverton
$587K - $765K Price Range
Teresa Burton
Compass
(240) 641-7447
108 Total Sales
1 in Calverton
$520,000 Price
Edward Vasquez
Long & Foster Real Estate, Inc.
(240) 905-4866
90 Total Sales
1 in Calverton
$530,000 Price
We collect this data history from publicly available records. To have your information removed, we recommend requesting removal directly through your county’s website.
| Date | Buyer | Sale Price | Title Company |
|---|---|---|---|
| $709,000 | First American Title | ||
| Slezak Petra | -- | -- | |
| Roulias Petra | -- | -- | |
| Roulias T G | $188,000 | -- |
We collect this data history from publicly available records. To have your information removed, we recommend requesting removal directly through your county’s website.
| Date | Status | Borrower | Loan Amount |
|---|---|---|---|
| Open | $559,000 | ||
| Previous Owner | Slezak Lee | $150,000 | |
| Previous Owner | Slezak Lee A | $170,000 |
We collect this data history from publicly available records. To have your information removed, we recommend requesting removal directly through your county’s website.
| Date | Event | Price | List to Sale | Price per Sq Ft |
|---|---|---|---|---|
| 08/22/2025 08/22/25 | Sold | $709,000 | -0.8% | $218 / Sq Ft |
| 07/17/2025 07/17/25 | For Sale | $715,000 | -- | $220 / Sq Ft |
We collect this data history from publicly available records. To have your information removed, we recommend requesting removal directly through your county’s website.
| Year | Tax Paid | Tax Assessment Tax Assessment Total Assessment is a certain percentage of the fair market value that is determined by local assessors to be the total taxable value of land and additions on the property. | Land | Improvement |
|---|---|---|---|---|
| 2025 | $5,050 | $452,367 | ||
| 2024 | $5,458 | $435,233 | ||
| 2023 | $4,545 | $418,100 | $258,700 | $159,400 |
| 2022 | $3,316 | $411,467 | $0 | $0 |
| 2021 | $4,130 | $404,833 | $0 | $0 |
| 2020 | $4,031 | $398,200 | $258,700 | $139,500 |
| 2019 | $4,016 | $398,200 | $258,700 | $139,500 |
| 2018 | $4,016 | $398,200 | $258,700 | $139,500 |
| 2017 | $4,287 | $424,400 | $0 | $0 |
| 2016 | -- | $406,800 | $0 | $0 |
| 2015 | $3,778 | $389,200 | $0 | $0 |
| 2014 | $3,778 | $371,600 | $0 | $0 |
Seller's Agent in 2025
Samuel Pastore
Coldwell Banker (NRT-Southeast-MidAtlantic)
(202) 441-9823
58 Total Sales
PR
Buyer's Agent in 2025
Phil Reding
Redfin Corp
Source: Bright MLS
MLS Number: MDMC2191314
APN: 05-00362723
Disclaimer: Certain information contained herein is derived from information provided by parties other than Homes.com. All information provided is deemed reliable, but is not guaranteed to be accurate and should be independently verified.
The data relating to real estate for sale on this website appears in part through the BRIGHT Internet Data Exchange program, a voluntary cooperative exchange of property listing data between licensed real estate brokerage firms, and is provided by BRIGHT through a licensing agreement.
Listing information is from various brokers who participate in the Bright MLS IDX program and not all listings may be visible on the site.
The property information being provided on or through the website is for the personal, non-commercial use of consumers and such information may not be used for any purpose other than to identify prospective properties consumers may be interested in purchasing.
Some properties which appear for sale on the website may no longer be available because they are for instance, under contract, sold or are no longer being offered for sale.
Property information displayed is deemed reliable but is not guaranteed.
Copyright 2026 Bright MLS, Inc.
Ask me questions while you tour the home.