
Seller's Agent in 2025
Steve Prewitt
VARA: The Real Estate Collective
(719) 439-0241
109 Total Sales

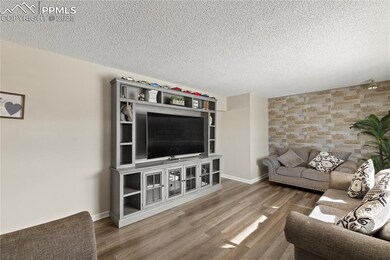
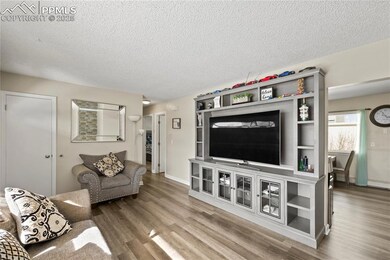
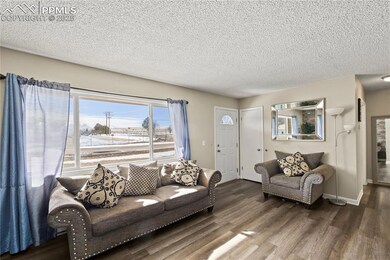
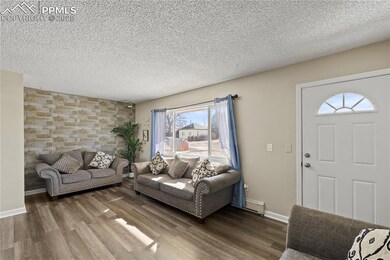
Estimated Value: $329,312
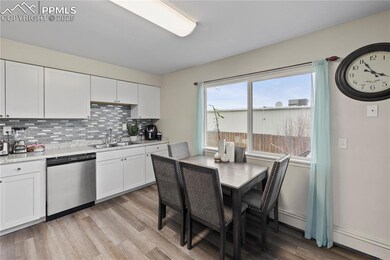
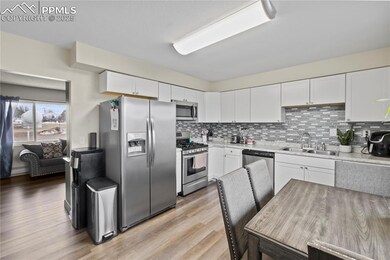
Well Maintained Ranch Style Home * Main Level Living Room w/ Luxury Vinyl Flooring * Updated Eat-In Kitchen w/ Stainless Steel Appliances * Two Main Level Bedrooms * Remodeled Full Bath * Finished Basement Includes a Family Room w/ Wood Burning Stove, Two Bedrooms, & Spacious Laundry Room * Spacious Backyard w/ Wood Deck * Plenty of Room for Parking in the Oversized Two Car Garage & Large Driveway * Easy Access to Highway 24
Last Agent to Sell the Property
VARA: The Real Estate Collective Brokerage Phone: 719-453-1400 Listed on: 02/05/2025
We collect this data history from publicly available records. To have your information removed, we recommend requesting removal directly through your county’s website.
We collect this data history from publicly available records. To have your information removed, we recommend requesting removal directly through your county’s website.
| Date | Buyer | Sale Price | Title Company |
|---|---|---|---|
| $350,000 | None Listed On Document | ||
| Becerra Julio C Chavez | $232,500 | Heritage Title Company | |
| Et Investments Group Llc | -- | Legacy Title Groupq | |
| T G Inc | $167,000 | Legacy Title Group | |
| Set Group Llc | $156,500 | Legacy Title Group | |
| Sousa Scott | $120,000 | None Available | |
| Hodges Arthur David | $103,500 | Land Title Guarantee Company | |
| Novotny David L | $53,000 | Land Title | |
| Sousa Scott | -- | -- |
We collect this data history from publicly available records. To have your information removed, we recommend requesting removal directly through your county’s website.
| Date | Status | Borrower | Loan Amount |
|---|---|---|---|
| Open | $320,000 | ||
| Previous Owner | Becerra Julio C Chavei | $9,131 | |
| Previous Owner | Becerra Julio C Chavez | $228,288 | |
| Previous Owner | Tg Inc | $45,000 | |
| Previous Owner | T G Inc | $167,209 | |
| Previous Owner | Sousa Scott | $118,305 | |
| Previous Owner | Sousa Scott | $10,467 | |
| Previous Owner | Sousa Scott | $115,800 | |
| Previous Owner | Hodges Arthur David | $142,000 | |
| Previous Owner | Hodges Brandi L | $48,600 | |
| Previous Owner | Hodges Brandi L | $12,400 | |
| Previous Owner | Hodges Arthur David | $102,583 |
We collect this data history from publicly available records. To have your information removed, we recommend requesting removal directly through your county’s website.
| Date | Event | Price | List to Sale | Price per Sq Ft |
|---|---|---|---|---|
| 03/31/2025 03/31/25 | Sold | $350,000 | 0.0% | $199 / Sq Ft |
| 03/05/2025 03/05/25 | Off Market | $350,000 | -- | -- |
| 02/05/2025 02/05/25 | For Sale | $350,000 | -- | $199 / Sq Ft |
We collect this data history from publicly available records. To have your information removed, we recommend requesting removal directly through your county’s website.
| Year | Tax Paid | Tax Assessment Tax Assessment Total Assessment is a certain percentage of the fair market value that is determined by local assessors to be the total taxable value of land and additions on the property. | Land | Improvement |
|---|---|---|---|---|
| 2026 | $1,520 | $21,810 | ||
| 2025 | $1,520 | $21,810 | ||
| 2024 | $1,164 | $20,520 | $3,020 | $17,500 |
| 2022 | $1,426 | $18,660 | $2,090 | $16,570 |
| 2021 | $1,309 | $19,200 | $2,150 | $17,050 |
| 2020 | $1,116 | $16,090 | $1,430 | $14,660 |
| 2019 | $316 | $5,080 | $1,430 | $3,650 |
| 2018 | $296 | $4,660 | $1,440 | $3,220 |
| 2017 | $294 | $4,660 | $1,440 | $3,220 |
| 2016 | $298 | $4,730 | $1,510 | $3,220 |
| 2015 | $298 | $4,730 | $1,510 | $3,220 |
| 2014 | -- | $4,420 | $1,510 | $2,910 |
Seller's Agent in 2025
Steve Prewitt
VARA: The Real Estate Collective
(719) 439-0241
109 Total Sales
Seller Co-Listing Agent in 2025
Fiorela Prewitt
VARA: The Real Estate Collective
(719) 900-8943
42 Total Sales
Buyer's Agent in 2025
Liz Bowen
Red Bow Realty
(719) 351-5077
18 Total Sales
Source: elevateMLS
MLS Number: 1496826
APN: 22022-07-011
Disclaimer: Certain information contained herein is derived from information provided by parties other than Homes.com. All information provided is deemed reliable, but is not guaranteed to be accurate and should be independently verified.
The real estate listing information and related content displayed on this site is provided exclusively for consumers’ personal, non-commercial use and may not be used for any purpose other than to identify prospective properties consumers may be interested in purchasing. This information and related content is deemed reliable but is not guaranteed accurate by the Pikes Peak REALTOR® Services Corp d/b/a elevateMLS.
Ask me questions while you tour the home.