
Wil Tolbert
Coldwell Banker Realty
(667) 213-6978
66 Total Sales
1 in Huntingtown
$510,000 Price


Estimated Value: $765,784
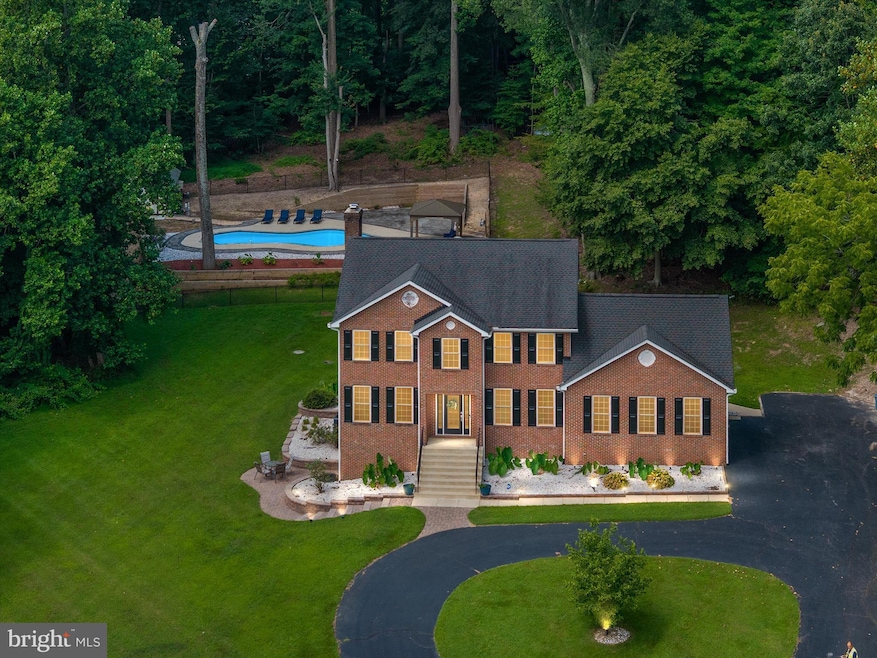
***OFFER DEADLINE SET FOR WEDNESDAY 8/6 at 3pm*** Welcome to this stately brick-front colonial located in the heart of Huntingtown, tucked away on 3 private acres at the end of a quiet cul-de-sac. This beautifully maintained home offers the perfect balance of neighborhood living and peaceful seclusion.
The main level features hardwood floors, a formal dining room, and a spacious kitchen with granite countertops that overlooks the family room, complete with a classic brick wood-burning fireplace. A main-level bedroom with a full bath offers ideal space for guests or multi-generational living. Upstairs, the expansive primary suite is a standout, boasting a walk-in closet large enough to be its own room, plus two additional walk-in closets for ample storage. The upper level also includes generously sized secondary bedrooms and a full hall bath with dual sinks. The fully finished walkout basement adds even more versatile living space, including a large recreation area with neutral decor, a wet bar with granite countertops, a fifth bedroom, a full bathroom, and a bonus room perfect for a home office, gym, or additional storage. Outside, enjoy your own private oasis complete with a stunning in-ground Gunite swimming pool, extensive hardscaping, and a large patio area designed for entertaining and relaxing. This home offers resort-style living in one of Calvert County’s most desirable locations. Don’t miss the opportunity to call this exceptional property your own!
Last Agent to Sell the Property
(410) 535-6291 mdavis@davispalumbo.com RE/MAX One License #531682 Listed on: 08/01/2025
Last Buyer's Agent
(301) 519-8100 jeff.wheatley@c21nm.com CENTURY 21 New Millennium License #SP40002743
We collect this data history from publicly available records. To have your information removed, we recommend requesting removal directly through your county’s website.
Wil Tolbert
Coldwell Banker Realty
(667) 213-6978
66 Total Sales
1 in Huntingtown
$510,000 Price
Nancy Cummins
Compass
(667) 771-4537
90 Total Sales
1 in Huntingtown
$739,000 Price
Zachary Wyvill
RE/MAX United Real Estate
(301) 889-9645
40 Total Sales
1 in Huntingtown
$525,000 Price
Angelica Dennis
Keller Williams Capital Properties
(301) 960-5933
105 Total Sales
3 in Huntingtown
$410K - $676K Price Range
Gail Nyman
RE/MAX United Real Estate
(240) 624-9222
271 Total Sales
27 in Huntingtown
$200K - $1M Price Range
Don Frederick
RE/MAX United Real Estate
(202) 891-4911
70 Total Sales
1 in Huntingtown
$525,000 Price
We collect this data history from publicly available records. To have your information removed, we recommend requesting removal directly through your county’s website.
| Date | Buyer | Sale Price | Title Company |
|---|---|---|---|
| $727,500 | Eagle Title | ||
| $475,000 | Titlemax Llc | ||
| $440,000 | None Available | ||
| $256,950 | -- |
We collect this data history from publicly available records. To have your information removed, we recommend requesting removal directly through your county’s website.
| Date | Status | Borrower | Loan Amount |
|---|---|---|---|
| Open | $714,322 | ||
| Previous Owner | $471,102 | ||
| Previous Owner | $459,146 | ||
| Previous Owner | $396,000 | ||
| Previous Owner | $50,000 |
We collect this data history from publicly available records. To have your information removed, we recommend requesting removal directly through your county’s website.
| Date | Event | Price | List to Sale | Price per Sq Ft | Prior Sale |
|---|---|---|---|---|---|
| 09/04/2025 09/04/25 | Sold | $727,500 | +4.1% | $176 / Sq Ft | |
| 08/06/2025 08/06/25 | Pending | -- | -- | -- | |
| 08/01/2025 08/01/25 | For Sale | $699,000 | +47.2% | $169 / Sq Ft | |
| 05/14/2019 05/14/19 | Sold | $475,000 | +1.3% | $171 / Sq Ft | View Prior Sale |
| 04/12/2019 04/12/19 | For Sale | $469,000 | +6.6% | $169 / Sq Ft | |
| 09/27/2012 09/27/12 | Sold | $440,000 | -6.4% | $159 / Sq Ft | View Prior Sale |
| 08/09/2012 08/09/12 | Pending | -- | -- | -- | |
| 06/12/2012 06/12/12 | Price Changed | $469,900 | -2.1% | $169 / Sq Ft | |
| 04/17/2012 04/17/12 | For Sale | $479,900 | -- | $173 / Sq Ft |
We collect this data history from publicly available records. To have your information removed, we recommend requesting removal directly through your county’s website.
| Year | Tax Paid | Tax Assessment Tax Assessment Total Assessment is a certain percentage of the fair market value that is determined by local assessors to be the total taxable value of land and additions on the property. | Land | Improvement |
|---|---|---|---|---|
| 2026 | $6,332 | $622,433 | $0 | $0 |
| 2025 | $6,332 | $566,267 | $0 | $0 |
| 2024 | $5,721 | $510,100 | $180,000 | $330,100 |
| 2023 | $5,141 | $474,233 | $0 | $0 |
| 2022 | $4,766 | $438,367 | $0 | $0 |
| 2021 | $4,766 | $402,500 | $180,000 | $222,500 |
| 2020 | $4,361 | $398,100 | $0 | $0 |
| 2019 | $4,130 | $393,700 | $0 | $0 |
| 2018 | $4,084 | $389,300 | $180,000 | $209,300 |
| 2017 | $4,325 | $389,300 | $0 | $0 |
| 2016 | -- | $389,300 | $0 | $0 |
| 2015 | $4,478 | $389,600 | $0 | $0 |
| 2014 | $4,478 | $389,600 | $0 | $0 |
Seller's Agent in 2025
Nicki Palermo
RE/MAX One
(240) 876-4075
228 Total Sales
Buyer's Agent in 2025
Yue He
Century 21 New Millennium
(814) 954-2556
176 Total Sales
Buyer Co-Listing Agent in 2025
Chris Yu
Century 21 New Millennium
(718) 316-3695
14 Total Sales
Seller's Agent in 2019
Dawn Riley
Deep Roots Real Estate
(410) 414-2438
227 Total Sales
Buyer's Agent in 2019
Laura Weaver
Compass
(410) 610-5607
27 Total Sales
J
Seller's Agent in 2012
Jeanne Craun
JC Solutions, Inc.
(410) 610-7955
2 Total Sales
Source: Bright MLS
MLS Number: MDCA2022316
APN: 02-107597
Disclaimer: Certain information contained herein is derived from information provided by parties other than Homes.com. All information provided is deemed reliable, but is not guaranteed to be accurate and should be independently verified.
The data relating to real estate for sale on this website appears in part through the BRIGHT Internet Data Exchange program, a voluntary cooperative exchange of property listing data between licensed real estate brokerage firms, and is provided by BRIGHT through a licensing agreement.
Listing information is from various brokers who participate in the Bright MLS IDX program and not all listings may be visible on the site.
The property information being provided on or through the website is for the personal, non-commercial use of consumers and such information may not be used for any purpose other than to identify prospective properties consumers may be interested in purchasing.
Some properties which appear for sale on the website may no longer be available because they are for instance, under contract, sold or are no longer being offered for sale.
Property information displayed is deemed reliable but is not guaranteed.
Copyright 2026 Bright MLS, Inc.
Ask me questions while you tour the home.