
Jenna May
Responds Quickly
Keller Williams Realty Greater Rochester
(315) 333-7093
431 Total Sales
7 in Macedon
$240K - $350K Price Range

Estimated Value: $394,000 - $434,393
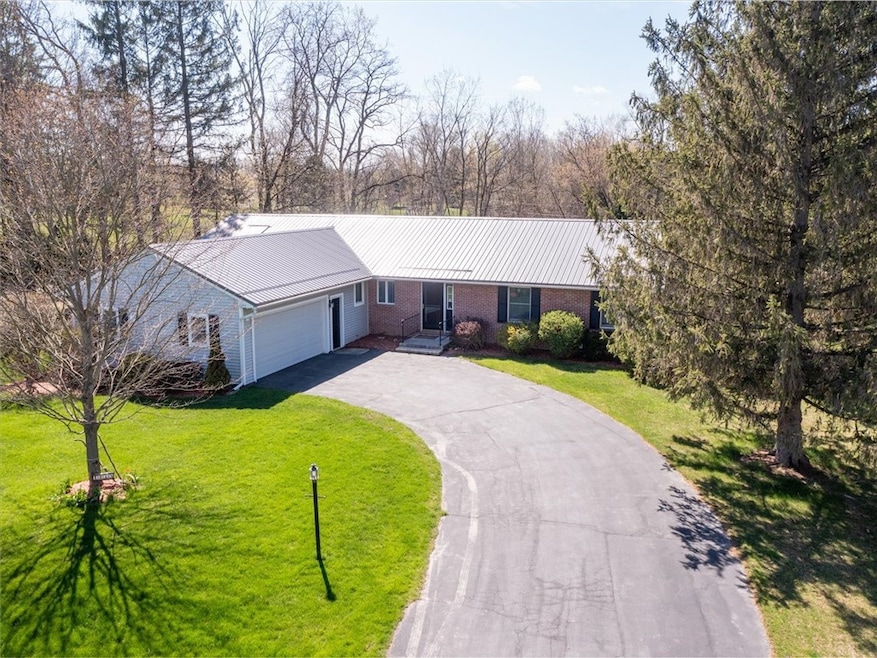
Amazing ONE FLOOR LIVING on a peaceful .80 acreS. This BRIGHT, SPACIOUS and well cared for RANCH has it all! The welcoming EAT IN KITCHEN has plenty of cabinet and counter space (plus a combo pantry / LAUNDRY & half bath). The kitchen opens into a cozy family room (SKYLIGHT, BAY WINDOW) and to the large living room. The living room has sliders to a NEW TREX DECK (2022) with motorized awning and Gazebo! A ROOMY PRIMARY BEDROOM SUITE, two additional bedrooms & a 2nd full bath round out the main floor. The basement adds approximately 650 sq ft of BEAUTIFULLY FINISHED LIVING SPACE (2024) plus a large utility area / workshop w/ EXTERIOR WALKUP . LARGE 2.5 CAR GARAGE. Let's talk about the lot... HUGE BACKYARD with shed, access via bridge to golf course and a lovely pathway along the creek. The walkable, secluded neighborhood is cut off from the world... UPDATES!!! NEW METAL ROOF (2023) NEW HVAC (2023) EVERDRY BASEMENT WATERPROOFING (2023). LEAF FILTER GUTTER SYSTEM! Square footage in listing is based on town, county & owner reporting. Minutes from Perinton, Victor & Eastview mall.
Last Agent to Sell the Property
Listing by Empire Realty Group Brokerage Phone: 585-347-4900 License #10401283016 Listed on: 04/23/2024
Co-Listed By
Listing by Empire Realty Group Brokerage Phone: 585-347-4900 License #10401312982
We collect this data history from publicly available records. To have your information removed, we recommend requesting removal directly through your county’s website.
Jenna May
Keller Williams Realty Greater Rochester
(315) 333-7093
431 Total Sales
7 in Macedon
$240K - $350K Price Range
Amy Hadley
Howard Hanna
(585) 601-2207
152 Total Sales
5 in Macedon
$285K - $370K Price Range
Andrew Hannan
Real Broker NY, LLC
(585) 514-5927
472 Total Sales
2 in Macedon
$300,000 Price Range
Noelle D'Amico
Brightskye Realty, LLC
(585) 449-6026
118 Total Sales
4 in Macedon
$330K - $350K Price Range
Kimberly Hart
Empire Realty Group
(585) 565-6230
23 Total Sales
2 in Macedon
$280,000 Price Range
Deanna Nissen
Griffith Realty Group
(585) 514-4670
38 Total Sales
4 in Macedon
$273K - $635K Price Range
We collect this data history from publicly available records. To have your information removed, we recommend requesting removal directly through your county’s website.
| Date | Buyer | Sale Price | Title Company |
|---|---|---|---|
| $390,000 | -- | ||
| Kuster Gfrank | $351,250 | None Available | |
| Family Wealth Trust Woodside Irrevocabl | -- | Michael Robinson | |
| Woodside William | $205,900 | -- | |
| Schmeer Donald | $113,000 | -- |
We collect this data history from publicly available records. To have your information removed, we recommend requesting removal directly through your county’s website.
| Date | Status | Borrower | Loan Amount |
|---|---|---|---|
| Previous Owner | $80,000 |
We collect this data history from publicly available records. To have your information removed, we recommend requesting removal directly through your county’s website.
| Date | Event | Price | List to Sale | Price per Sq Ft |
|---|---|---|---|---|
| 06/28/2024 06/28/24 | Sold | $351,250 | +0.4% | $156 / Sq Ft |
| 05/30/2024 05/30/24 | Pending | -- | -- | -- |
| 05/16/2024 05/16/24 | Price Changed | $349,900 | -6.7% | $155 / Sq Ft |
| 04/23/2024 04/23/24 | For Sale | $374,900 | -- | $166 / Sq Ft |
We collect this data history from publicly available records. To have your information removed, we recommend requesting removal directly through your county’s website.
| Year | Tax Paid | Tax Assessment Tax Assessment Total Assessment is a certain percentage of the fair market value that is determined by local assessors to be the total taxable value of land and additions on the property. | Land | Improvement |
|---|---|---|---|---|
| 2025 | $10,509 | $327,000 | $31,000 | $296,000 |
| 2024 | $10,509 | $327,000 | $31,000 | $296,000 |
| 2023 | $10,431 | $327,000 | $31,000 | $296,000 |
| 2022 | $9,761 | $327,000 | $31,000 | $296,000 |
| 2021 | $8,852 | $211,200 | $29,300 | $181,900 |
| 2020 | $7,713 | $211,200 | $29,300 | $181,900 |
| 2019 | $7,605 | $211,200 | $29,300 | $181,900 |
| 2018 | -- | $211,200 | $29,300 | $181,900 |
| 2017 | $7,461 | $211,200 | $29,300 | $181,900 |
| 2016 | -- | $211,200 | $29,300 | $181,900 |
| 2015 | -- | $205,900 | $26,300 | $179,600 |
| 2014 | -- | $205,900 | $26,300 | $179,600 |
Seller's Agent in 2024
Chip Milligan
Empire Realty Group
(585) 353-5292
117 Total Sales
Seller Co-Listing Agent in 2024
Philip Milligan
Empire Realty Group
(585) 351-8504
48 Total Sales
Buyer's Agent in 2024
Michele Schicker
Howard Hanna
(585) 472-5508
35 Total Sales
Source: Upstate New York Real Estate Information Services (UNYREIS)
MLS Number: R1532967
APN: 543000-061-111-0014-394-405-0000
Disclaimer: Certain information contained herein is derived from information provided by parties other than Homes.com. All information provided is deemed reliable, but is not guaranteed to be accurate and should be independently verified.
The data relating to real estate on this web site comes in part from the Internet Data Exchange (IDX) Program of the CNYIS, UNYREIS and WNYREIS. Real estate listings held by firms other than Homes.com, LLC are marked with the IDX logo and include the Listing Broker’s Firm Name.
Disclaimer: All information deemed reliable but not guaranteed and should be independently verified. All properties
are subject to prior sale, change or withdrawal. Neither the listing broker(s) nor Homes.com, LLC shall be responsible for any typographical errors, misinformation, misprints, and shall be held totally harmless.
© 2026 CNYIS, UNYREIS, WNYREIS. All rights reserved.
Ask me questions while you tour the home.