NOT LISTED FOR SALE

1275 Moccasin Trail Unit Tomahawk Casper, WY 82601

Casper Area
3 Beds
3.5 Baths
4,200 Sq Ft
12.05 Acre Lot

Sale Details

Date Sold: February 1, 2023

77 Days on Market

Highlights

  • Horses Allowed On Property
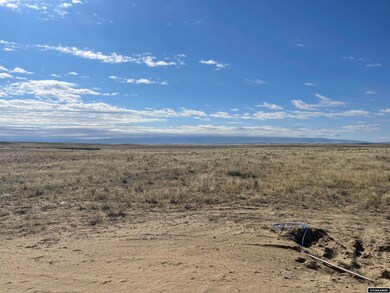
  • Mountain View
  • Vaulted Ceiling
  • RV Access or Parking
  • Deck
  • Ranch Style House

About This Home

As of February 2023

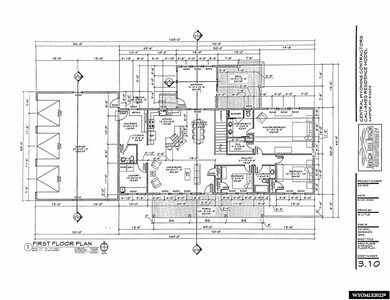
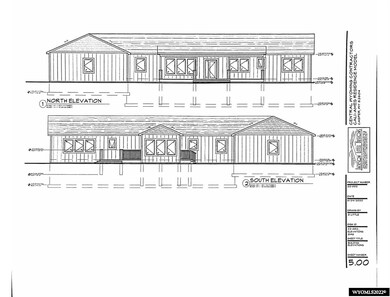
This custom ranch style home boasts just over 12 acres with stunning views of Casper Mountain! Featuring a 3 car garage, private master suite with a full 5 piece master bath, large kitchen with island and a large pantry, upgraded cabinets, quartz counter tops, tile flooring and so much more! A south facing sunroom with an attached deck makes enjoying the view possible year round! Estimated Completion mid December Call Kaytie Dykes for your private viewing today! 307-267-7782

Last Agent to Sell the Property

Kaytie Dykes

LPT Realty License #RE-15100 Listed on: 07/29/2022

LPT Realty

Last Buyer's Agent

Kendra Deal

Forefront Real Estate, LLC License #11223

Create a Home Valuation Report for This Property
The Home Valuation Report is an in-depth analysis detailing your home's value as well as a comparison with similar homes in the area

Home Details

Home Type

  • Single Family

Est. Annual Taxes

  • $196

Year Built

  • Built in 2022

Lot Details

  • 12.05 Acre Lot
  • Barbed Wire
  • Property is zoned URBAN AGRICULT

HOA Fees

  • $26 Monthly HOA Fees

Home Design

  • Ranch Style House
  • Concrete Foundation
  • Architectural Shingle Roof
  • Tile
  • Stone

Interior Spaces

  • Vaulted Ceiling
  • Double Pane Windows
  • Family Room
  • Living Room
  • Dining Room
  • Mountain Views
  • Basement Fills Entire Space Under The House
  • Dishwasher
  • Laundry on main level

Flooring

  • Wood
  • Carpet
  • Tile

Bedrooms and Bathrooms

  • 3 Bedrooms
  • Walk-In Closet
  • 3.5 Bathrooms

Parking

  • 3 Car Attached Garage
  • Garage Door Opener
  • RV Access or Parking

Utilities

  • Forced Air Heating and Cooling System
  • Well
  • Septic System

Additional Features

  • Deck
  • Horses Allowed On Property

Community Details

  • The community has rules related to covenants, conditions, and restrictions

Home Details

Home Type

Single Family

Est. Annual Taxes

$196

Year Built

Built in 2022

Lot Details

12.05 Acres

HOA Fees

$26 per month

Listing Details

  • Status: SOLD
  • Above Grade Finished Sq Ft: 2100
  • Below Grade Bathrooms: 1
  • Closing Cost Paid By Seller: 22732
  • Construction Type When Listed: Under Construction-new construction that is in process but not complete
  • Dual or Variable Rate Commission YN: No
  • Duplicate Listing Y N: No
  • Exterior Extras: Horses Allowed, RV Parking, Space for RV Parking
  • Extra Room Level: N/A
  • HOA Assessed: Yearly
  • Interior Extras: Double Pane Window, Garage Door Openers, Walk In Closets, Vaulted Ceilings, Master Bath
  • Kitchen Level: Entry/Main
  • Lot Size Sq Ft Range: 15001 PLUS SQ FT
  • Patio Deck: Deck
  • Property Description Number2: Follow this link for a virtual rendering of the kitchen and living space! https://panorama.2020.net/view/quspsdkluitobd9cqixq/
  • Restrictions: Covenants
  • Sale Rent Lease: For Sale
  • Selling Agent1: 1368
  • Selling Office1: 678
  • Building Style: Ranch
  • Title Commitment From: American Title Agency
  • Underground Sprinkler: None
  • Year Built: 2022
  • Special Features: NewHome
  • Property Sub Type: Detached

Interior Features

  • Floor Covering: Tile, Wood/Hardwood, Carpet
  • Master Bedroom Level: Entry/Main
  • Laundry Level: Entry/Main
  • Laundry Size: 10'x10'3"
  • Master Bedroom Size: 21'x15'6"
  • Bathrooms: 3.5
  • Below Grade Sq Ft: 2100
  • Appliances: Dishwasher
  • Has Basement: Yes, Full
  • Bedroom 2 Level: Entry/Main
  • Second Bedroom Size: 10'x15'10"
  • Bedroom 3 Level: Entry/Main
  • Third Bedroom Size: 11'2"x9'6"
  • Bedroom 4 Level: N/A
  • Bedroom 5 Level: N/A
  • Breakfast Nook LEVEL: N/A
  • Den Level: N/A
  • Dining Room Level: Entry/Main
  • Dining Room Size: 10'x13'
  • Family Room Level: Below Grade
  • Family Room Size: 30'x30'
  • Foreclosure: No
  • Kitchen Size: 12'x13'
  • Laundry: Main Level
  • Living Room Level: Entry/Main
  • Living Room Size: 24'x17'
  • Basement Type: Single Family-Rural

Exterior Features

  • Exterior: Frame-Lap, Stone
  • Fence: Barb Wire
  • Foundation: Concrete
  • Landscape: None
  • Number of Acres: 12.05
  • Roof: Architectural
  • Site Features: Mountain View
  • Total Sq Ft: 4200

Garage/Parking

  • Garage Capacity: Three
  • Garage Type: Attached Garage

Utilities

  • Cooling: Central Air
  • Electric: Rocky Mountain Power
  • Gas Company: Propane
  • Heating: Forced Air Gas
  • Sewer: Septic
  • Hot Water: Private Well

Condo/Co-op/Association

  • HOA Fees: 310
  • HOA: Yes
  • Property Description: This custom ranch style home boasts just over 12 acres with stunning views of Casper Mountain! Featuring a 3 car garage, private master suite with a full 5 piece master bath, large kitchen with island and a large pantry, upgraded cabinets, quartz counter tops, tile flooring and so much more! A south facing sunroom with an attached deck makes enjoying the view possible year round! Estimated Completion mid December Call Kaytie Dykes for your private viewing today! 307-267-7782

Fee Information

  • Tax Class: RESIDENTIAL
  • Taxes: 196

Lot Info

  • Irrigation: No
  • Zoning: URBAN AGRICULT

Multi Family

  • Unit Number of Bedrooms: 3

Tax Info

  • Tax Year: 2021

Property History

We collect this data history from publicly available records. To have your information removed, we recommend requesting removal directly through your county’s website.

Date Event Price List to Sale Price per Sq Ft
02/01/2023 02/01/23 Sold -- -- --
10/14/2022 10/14/22 Pending -- -- --
07/29/2022 07/29/22 For Sale $620,000 -- $148 / Sq Ft
Source: Wyoming MLS

Agents Affiliated with this Home

  • Section Image
  • Section Image
See All Agents

Map

Source: Wyoming MLS

MLS Number: 20225660

Wyoming MLS
Your Personal Tour Guide

Ask me questions while you tour the home.