
Emily Hughes Smith
RE/MAX Connection
(888) 559-5237
43 Total Sales
1 in Weinland Park
$208,000 Price


Estimated Value: $588,998
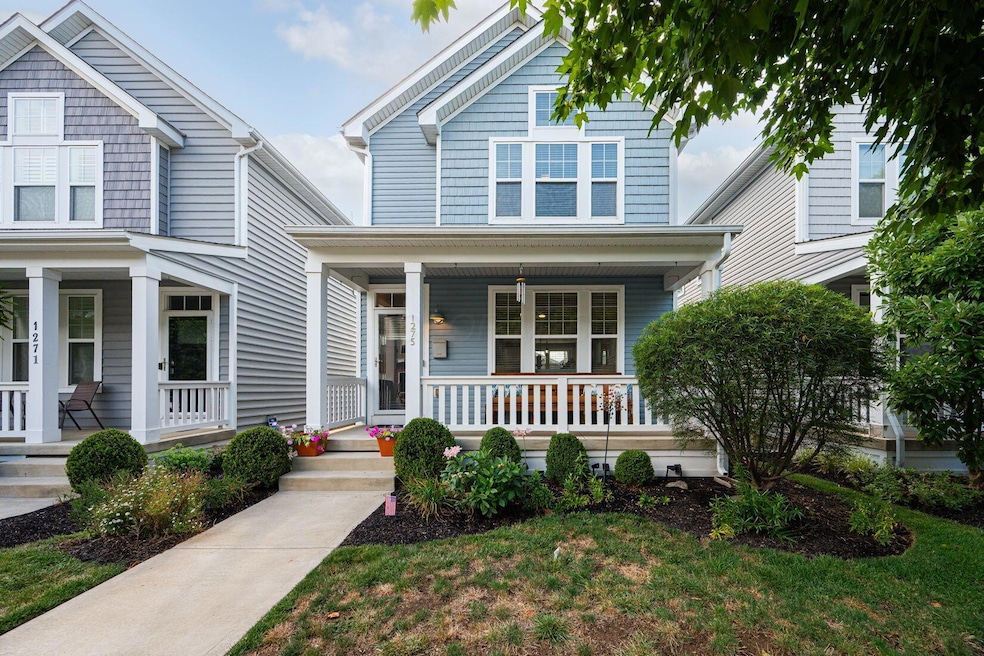
Welcome to this STUNNING 3 bed, 3.5 bath, 2400sqft Grant Park home, where modern style meets everyday comfort A lovely front porch welcomes you in, setting the tone you'll find inside. NEWLY refinished hardwood floors sweep through main AND upper levels, connecting bright, open spaces. Spacious living room with gas fireplace flows to dining area through Chef's kitchen w/ SS appliances and Quartz counters. Freshly painted walls throughout give every room a CRISP, modern feel. The primary suite is nothing short of a RETREAT — soaring vaulted ceilings, TWO walk-in closets, and a spacious en suite bathroom make it a place you'll never want to leave. Secondary bedroom boasts its OWN ensuite and features a COOL wood accent wall! Extra CONVENIENT 2nd floor laundry completes this level perfectly! Head downstairs and you'll find the PERFECT setup for movie nights or jam sessions, plus a third bedroom AND 3rd full bath for guests. When you want to host in STYLE, the 2 car garage transforms into an ENTERTAINMENT HUB with its patio-facing bay glass door, outdoor speakers, and plenty of space to mingle. GAME DAY READY! The location seals the deal — minutes from Short North restaurants, nightlife, boutique shopping, parks and quick access to The Ohio State University + Downtown CBus! And with a tax abatement through 2030, you can enjoy the BEST of city living while keeping more in your pocket. This is a true GEM! IMPORTANT Info! See A2A remarks.
Last Agent to Sell the Property
RE/MAX Partners License #2010001340 Listed on: 08/15/2025
We collect this data history from publicly available records. To have your information removed, we recommend requesting removal directly through your county’s website.
Emily Hughes Smith
RE/MAX Connection
(888) 559-5237
43 Total Sales
1 in Weinland Park
$208,000 Price
Letisha Parks
EXP Realty, LLC
(833) 991-4546
29 Total Sales
1 in Weinland Park
$260,000 Price
Michael Jones
Coldwell Banker Realty
(380) 210-3322
98 Total Sales
1 in Weinland Park
$555,000 Price
Carlton Shaffer
RE/MAX Partners
(380) 444-4963
209 Total Sales
1 in Weinland Park
$285,000 Price
Elizabeth Greulich
Rich Russo Realty & Co.
(380) 444-6768
32 Total Sales
1 in Weinland Park
$350,000 Price
Janene Parham
Red 1 Realty
(380) 210-4635
207 Total Sales
7 in Weinland Park
$199,000 Price Range
We collect this data history from publicly available records. To have your information removed, we recommend requesting removal directly through your county’s website.
| Date | Buyer | Sale Price | Title Company |
|---|---|---|---|
| $560,000 | Northwest Title | ||
| Richardson Annetta | $457,000 | Title Connect Agency | |
| Bennett Ronilee L | $303,300 | Stewart Title |
We collect this data history from publicly available records. To have your information removed, we recommend requesting removal directly through your county’s website.
| Date | Status | Borrower | Loan Amount |
|---|---|---|---|
| Open | $504,000 | ||
| Closed | Lew Stephanie Minji | $504,000 | |
| Previous Owner | Richardson Annetta M | $60,000 | |
| Closed | Richardson Annetta | $452,000 | |
| Previous Owner | Bennett Ronilee L | $286,860 | |
| Previous Owner | Weinland Park Development Llc | $237,216 | |
| Previous Owner | Weinland Park Development Llc | $1,000,000 |
We collect this data history from publicly available records. To have your information removed, we recommend requesting removal directly through your county’s website.
| Date | Event | Price | List to Sale | Price per Sq Ft | Prior Sale |
|---|---|---|---|---|---|
| 10/03/2025 10/03/25 | Sold | $560,000 | -2.6% | $233 / Sq Ft | |
| 08/15/2025 08/15/25 | For Sale | $575,000 | +25.8% | $240 / Sq Ft | |
| 09/04/2020 09/04/20 | Sold | $457,000 | +0.4% | $191 / Sq Ft | View Prior Sale |
| 08/31/2020 08/31/20 | Pending | -- | -- | -- | |
| 07/31/2020 07/31/20 | For Sale | $455,000 | +50.1% | $190 / Sq Ft | |
| 10/29/2015 10/29/15 | Sold | $303,211 | +17.8% | $127 / Sq Ft | View Prior Sale |
| 09/29/2015 09/29/15 | Pending | -- | -- | -- | |
| 02/28/2015 02/28/15 | For Sale | $257,425 | -- | $108 / Sq Ft |
We collect this data history from publicly available records. To have your information removed, we recommend requesting removal directly through your county’s website.
| Year | Tax Paid | Tax Assessment Tax Assessment Total Assessment is a certain percentage of the fair market value that is determined by local assessors to be the total taxable value of land and additions on the property. | Land | Improvement |
|---|---|---|---|---|
| 2025 | $4,308 | $163,100 | $36,750 | $126,350 |
| 2024 | $4,308 | $163,100 | $36,750 | $126,350 |
| 2023 | $6,105 | $163,100 | $64,400 | $98,700 |
| 2022 | $3,931 | $134,680 | $9,100 | $125,580 |
| 2021 | $3,938 | $134,690 | $9,110 | $125,580 |
| 2020 | $3,829 | $132,870 | $9,110 | $123,760 |
| 2019 | $3,503 | $102,210 | $7,010 | $95,200 |
| 2018 | $1,773 | $102,210 | $7,010 | $95,200 |
| 2017 | $3,081 | $102,210 | $7,010 | $95,200 |
| 2016 | $2,331 | $77,470 | $3,790 | $73,680 |
| 2015 | $37 | $1,900 | $1,900 | $0 |
| 2014 | $37 | $1,900 | $1,900 | $0 |
| 2013 | $18 | $595 | $595 | $0 |
Seller's Agent in 2025
Lee Ritchie
RE/MAX
(614) 595-0732
7 in this area
811 Total Sales
Seller Co-Listing Agent in 2025
Jessica Walters
RE/MAX
(614) 493-6563
1 in this area
26 Total Sales
Buyer's Agent in 2025
Sandy Raines
The Raines Group, Inc.
(614) 924-9000
3 in this area
1,508 Total Sales
JS
Buyer Co-Listing Agent in 2025
Jamie Sechler
The Brokerage House
(614) 507-7240
1 in this area
41 Total Sales
BW
Seller's Agent in 2020
Butch Wahlsmith
Redfin Corporation
EC
Seller's Agent in 2015
Eric Casto
Wagenbrenner Realty, Ltd.
Source: Columbus and Central Ohio Regional MLS
MLS Number: 225030938
APN: 010-290321
Disclaimer: Certain information contained herein is derived from information provided by parties other than Homes.com. All information provided is deemed reliable, but is not guaranteed to be accurate and should be independently verified.
IDX information is provided exclusively for personal, non-commercial use, and may not be used for any purpose other than to identify prospective properties consumers may be interested in purchasing.
Information is deemed reliable but not guaranteed.
Ask me questions while you tour the home.