


1275 Stoney Ridge Rd Unit 134 Bulverde, TX 78163
Bulverde AreaEstimated payment $6,953/month
Highlights
- New Construction
- High Ceiling
- Island without Cooktop
- Johnson Ranch Elementary School Rated A
- Solid Surface Countertops
- Double Pane Windows
About This Home
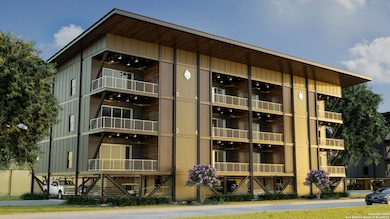
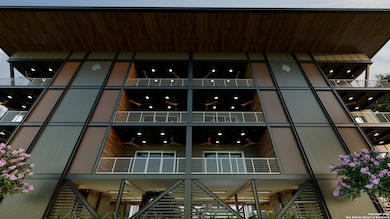
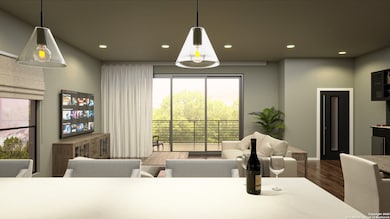
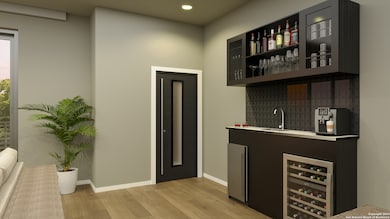
Oakfire Ridge, set in the rolling Texas Hill Country and just 20 minutes from San Antonio, is a first-of-its-kind condominium resort community founded on an ethos of hospitality and dedicated to the pickleball and golf enthusiasts looking to experience life with resort-inspired amenities. Amenities: Speakeasy Serving Classic Mixology, Biergarten & Bistro Cafe, Ticketed Outdoor Dinners, Cooking Classes, Meal Service, Community Herb Garden, 30-Acre Nature Preserve, Native Flora & Fauna, Running & Cycling Trails, Lush Spaces, Full-Service Spa, Sun Terrace & Sundeck, Resort-Style Pool & Hot Tub, Shaded Cabanas, Hospitality Lounge, Live Entertainment, 9 Indoor & 10 Outdoor Pickleball Courts, On-Site Pickleball Professionals, Clinics, Rankings, & Tournaments, Match Video Replay, Simon X Machine, Full Swing Pro 2.0 Golf Simulators, Polar Plunge, Infrared Sauna, Hydrogen Water Station, Red Light Therapy, 24-hour Smart Gym Green Features: Bio-filtration and Restoration of Natural Grasses, Innovative Rainwater Conservation, Wildlife Preservation Program, Use of All-Natural Herbicides and Pesticides, Community Gardens and Green Spaces, Waste Reduction Initiatives Interior Features: Breakfast Bar, High Ceilings, Island Kitchen, Walk-In Closets, Laundry, Wet Bar, Smart Home Technology Inclusions: Stove/Range, Built-In Oven, Refrigerator, Dishwasher, Disposal, Cook Top, Microwave Oven, Self-Cleaning Oven, Washer & Dryer Connection, Carbon Monoxide Detector, Smoke Alarm, Fire Suppression Bedrooms: 1 Security: Guarded Access, Closed Circuit TV, Other Parking Features: Garage, Assigned, Covered, Additional, Golf CartWater Station, Red Light Therapy, 24-hour Smart Gym Green Features: Bio-filtration and Restoration of Natural Grasses, Innovative Rainwater Conservation, Wildlife Preservation Program, Use of All-Natural Herbicides and Pesticides, Community Gardens and Green Spaces, Waste Reduction Initiatives Interior Features: Breakfast Bar, High Ceilings, Island Kitchen, Walk-In Closets, Laundry, Wet Bar, Smart Home Technology Inclusions: Stove/Range, Built-In Oven, Refrigerator, Dishwasher, Disposal, Cook Top, Microwave Oven, Self-Cleaning Oven, Washer & Dryer Connection, Carbon Monoxide Detector, Smoke Alarm, Fire Suppression Bedrooms: 1 Security: Guarded Access, Closed Circuit TV, Other Parking Features: Garage, Assigned, Covered, Additional, Golf Cart
Property Details
Home Type
- Condominium
Year Built
- Built in 2025 | New Construction
HOA Fees
- $1,250 Monthly HOA Fees
Home Design
- Metal Roof
Interior Spaces
- 1,444 Sq Ft Home
- 4-Story Property
- Wet Bar
- High Ceiling
- Ceiling Fan
- Double Pane Windows
- Window Treatments
Kitchen
- Breakfast Bar
- Built-In Self-Cleaning Oven
- Cooktop
- Microwave
- Ice Maker
- Dishwasher
- Island without Cooktop
- Solid Surface Countertops
- Disposal
Flooring
- Ceramic Tile
- Vinyl
Bedrooms and Bathrooms
- 1 Bedroom
- Walk-In Closet
Laundry
- Laundry on main level
- Laundry Tub
- Washer and Dryer Hookup
Home Security
Accessible Home Design
- Low Closet Rods
- Doors with lever handles
- Doors are 32 inches wide or more
- Accessible Approach with Ramp
- Ramp on the main level
- No Carpet
Eco-Friendly Details
- Energy-Efficient HVAC
- ENERGY STAR Qualified Equipment
Schools
- Johnson Ranch Elementary School
- Smithson Middle School
- Smithson High School
Utilities
- Central Heating and Cooling System
- Programmable Thermostat
- Private Sewer
- Cable TV Available
Community Details
Overview
- $375 HOA Transfer Fee
- Oakfire Ridge Condominiums Association
- Built by Oakfire Development
- Oakfire Ridge Private Residences Subdivision
- Mandatory home owners association
Security
- Carbon Monoxide Detectors
- Fire and Smoke Detector
Map
Home Values in the Area
Average Home Value in this Area
Property History
We collect this data history from publicly available records. To have your information removed, we recommend requesting removal directly through your county’s website.
| Date | Event | Price | List to Sale | Price per Sq Ft |
|---|---|---|---|---|
| 02/27/2025 02/27/25 | For Sale | $875,000 | -- | $606 / Sq Ft |
Source: San Antonio Board of REALTORS®
MLS Number: 1845682

Disclaimer: Certain information contained herein is derived from information provided by parties other than Homes.com. All information provided is deemed reliable, but is not guaranteed to be accurate and should be independently verified.
IDX information is provided exclusively for personal, non-commercial use, and may not be used for any purpose other than to identify prospective properties consumers may be interested in purchasing.
Information is deemed reliable but not guaranteed.
- 1275 Stoney Ridge Rd Unit 341
- 1275 Stoney Ridge Rd Unit 243
- 1275 Stoney Ridge Rd Unit 245
- 5904 American Elm
- 6068 Draw Loop
- 5814 Vestige Bend
- 31822 Shrubland Dr
- 911 Stoney Ridge Rd Unit 2005367
- 5918 Vestige Bend
- 5970 Vestige Bend
- 5762 Companion Loop
- 5793 Companion Loop
- 5630 Arroyo Luis Dr
- 1280 Stoney Ridge Rd
- 5549 Black Walnut
- 1007 Indigo Run Dr
- 31838 Acacia Vista
- 31805 Acacia Vista
- 31663 Etched Ct
- 31952 Smithson Valley Rd
- 5910 Companion Lp
- 31708 Ambrose St
- 911 Stoney Ridge Rd Unit 2005379
- 31821 Nimbus Dr
- 5924 Forenoon Dr
- 5813 Companion Loop
- 5778 Companion Loop
- 5790 Companion Lp
- 5334 Black Walnut
- 31657 Nimbus Dr
- 31660 Bard Ln
- 31641 Acacia Vista
- 31663 Meander Ln
- 31815 Christmas Rose
- 5311 Saunter Ln
- 31562 Acacia Vista
- 5352 Forbs Ln
- 5125 Blue Ivy
- 5122 Blue Ivy
- 32142 Escarole Bend
Ask me questions while you tour the home.