N
Seller's Agent in 2025
Nancy Zeman
Texas United Realty
(281) 235-8188
14 Total Sales
Estimated Value: $134,283
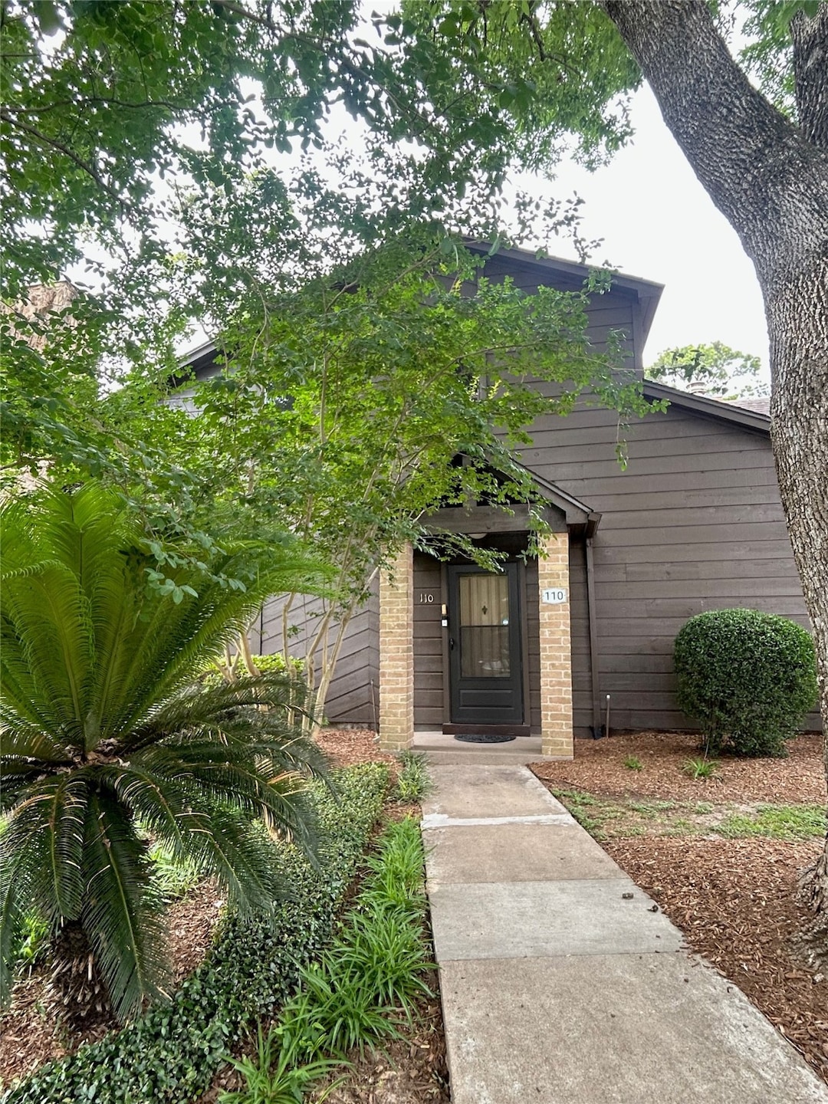
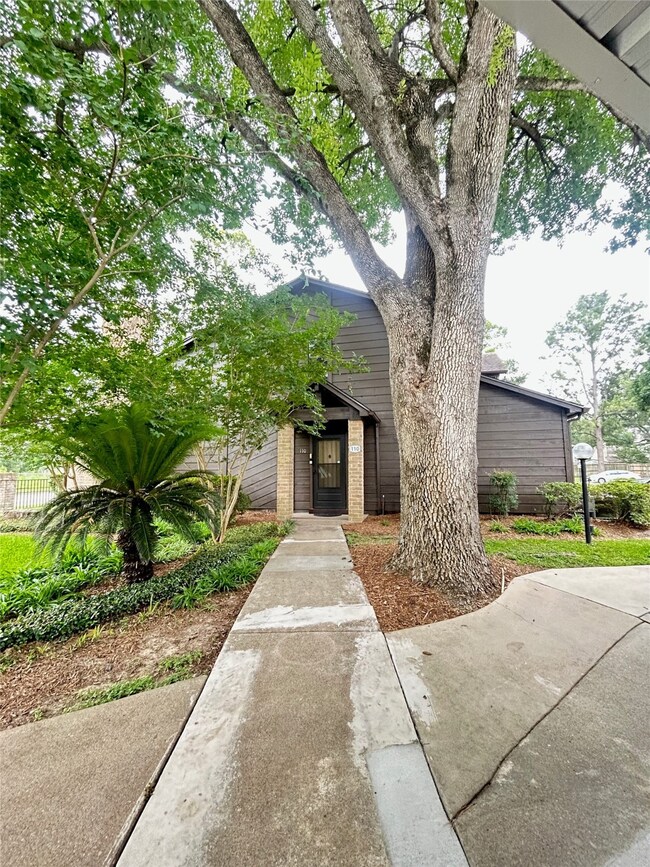
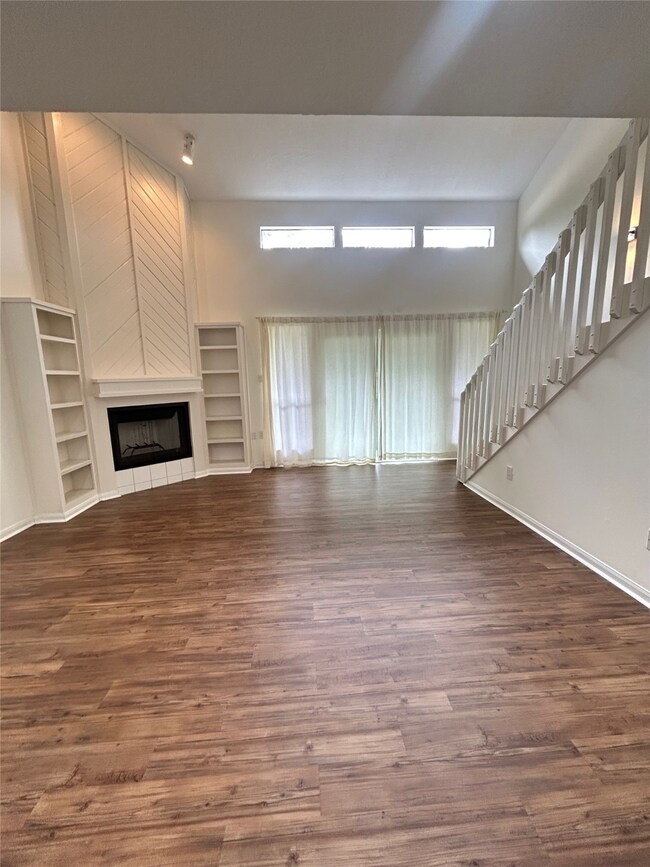
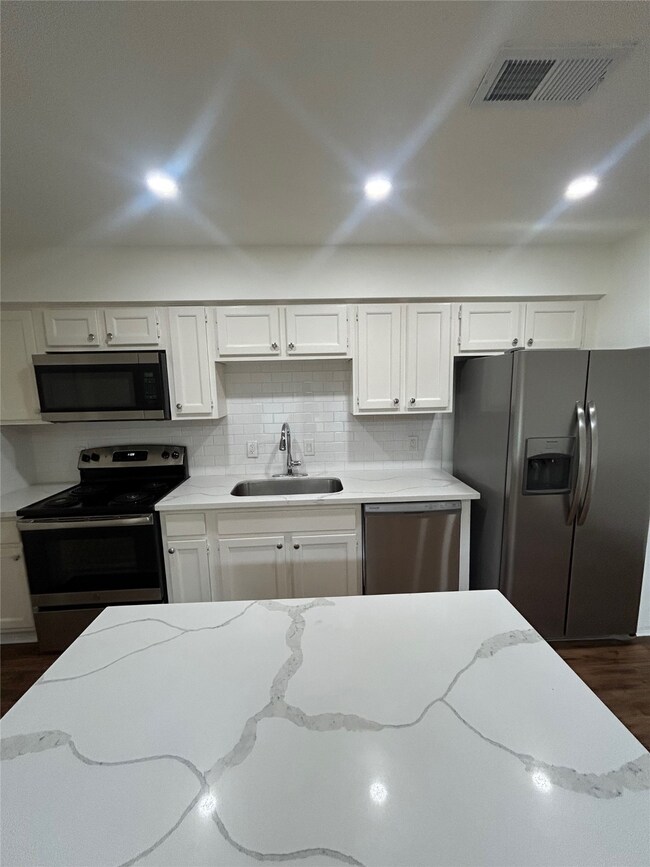
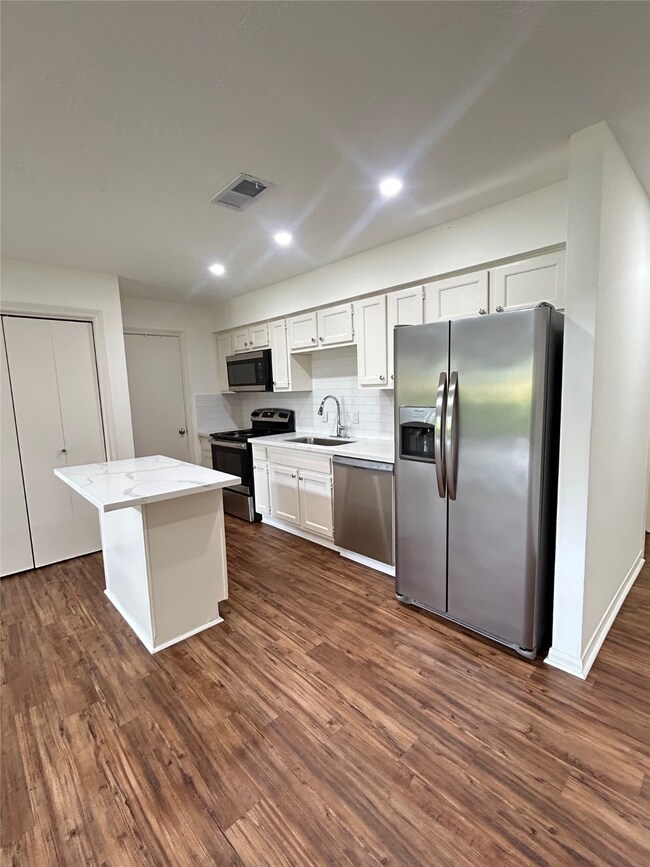
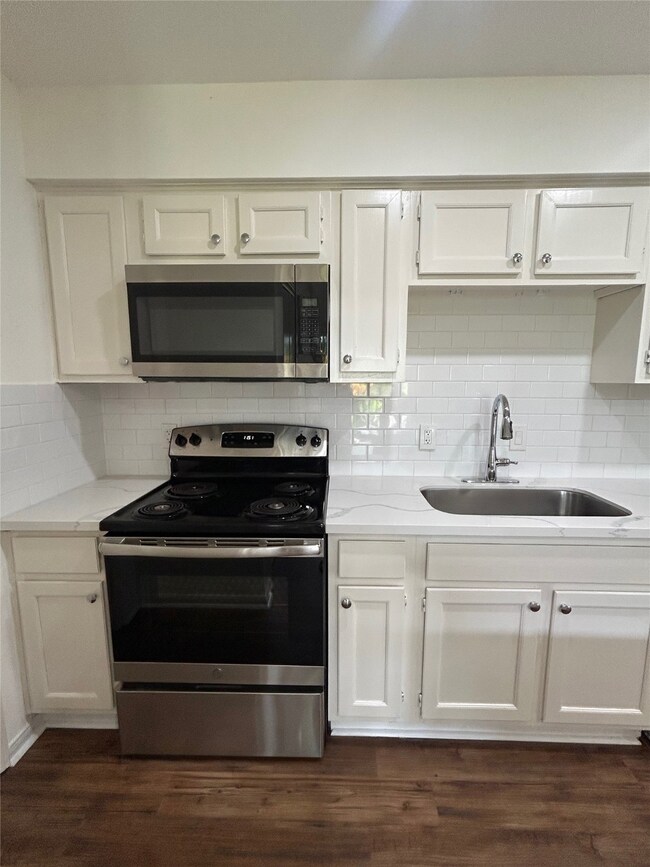
Beautifully Updated 1-bedroom, 1-bathroom Condo with Loft located in a quiet complex.
Updates include Vinyl Plank flooring throughout creating an inviting atmosphere. The kitchen boasts quartz countertops, a delightful backsplash, and nearly new appliances, including a refrigerator, washer, and dryer.
Bathroom vanity with soft close doors, lighting, fixtures, farmhouse sink, wiring, Ac and fresh paint,
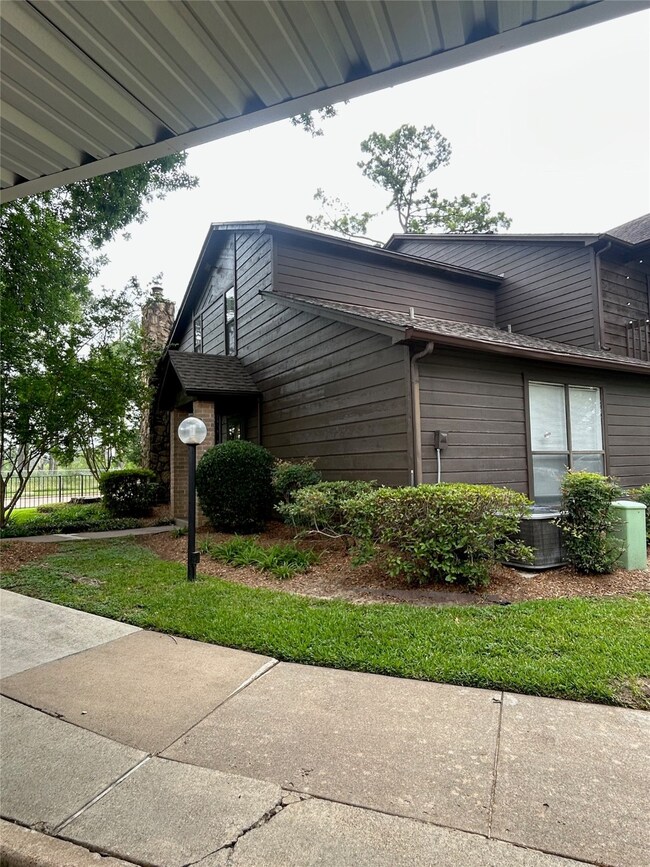
One carport space and ample unassigned parking in front of the unit. The pet-friendly complex accommodates pets under 25lbs while the community pool and clubhouse are just a stone's throw away. Benefit from the prime location, which provides easy access to shopping, restaurants, and schools. Bring all reasonable qualified offers.
Last Agent to Sell the Property
Texas United Realty License #0460235 Listed on: 05/17/2025

We collect this data history from publicly available records. To have your information removed, we recommend requesting removal directly through your county’s website.
We collect this data history from publicly available records. To have your information removed, we recommend requesting removal directly through your county’s website.
| Date | Buyer | Sale Price | Title Company |
|---|---|---|---|
| -- | First American Title | ||
| -- | None Available | ||
| -- | American Title Co |
We collect this data history from publicly available records. To have your information removed, we recommend requesting removal directly through your county’s website.
| Date | Event | Price | List to Sale | Price per Sq Ft | Prior Sale |
|---|---|---|---|---|---|
| 10/01/2025 10/01/25 | Sold | -- | -- | -- | |
| 09/25/2025 09/25/25 | Pending | -- | -- | -- | |
| 09/22/2025 09/22/25 | For Sale | $125,000 | 0.0% | $99 / Sq Ft | |
| 09/15/2025 09/15/25 | Pending | -- | -- | -- | |
| 09/05/2025 09/05/25 | Price Changed | $125,000 | -7.4% | $99 / Sq Ft | |
| 08/30/2025 08/30/25 | For Sale | $135,000 | 0.0% | $106 / Sq Ft | |
| 08/19/2025 08/19/25 | Pending | -- | -- | -- | |
| 08/14/2025 08/14/25 | Price Changed | $135,000 | -10.0% | $106 / Sq Ft | |
| 08/13/2025 08/13/25 | Price Changed | $150,000 | -7.4% | $118 / Sq Ft | |
| 06/27/2025 06/27/25 | Price Changed | $162,000 | -1.8% | $128 / Sq Ft | |
| 05/17/2025 05/17/25 | For Sale | $165,000 | +43.5% | $130 / Sq Ft | |
| 05/12/2021 05/12/21 | Sold | -- | -- | -- | View Prior Sale |
| 04/12/2021 04/12/21 | Pending | -- | -- | -- | |
| 03/28/2021 03/28/21 | For Sale | $115,000 | +82.8% | $91 / Sq Ft | |
| 09/22/2014 09/22/14 | Sold | -- | -- | -- | View Prior Sale |
| 09/22/2014 09/22/14 | For Sale | $62,900 | -- | $50 / Sq Ft |
We collect this data history from publicly available records. To have your information removed, we recommend requesting removal directly through your county’s website.
| Year | Tax Paid | Tax Assessment Tax Assessment Total Assessment is a certain percentage of the fair market value that is determined by local assessors to be the total taxable value of land and additions on the property. | Land | Improvement |
|---|---|---|---|---|
| 2025 | $491 | $147,955 | $28,111 | $119,844 |
| 2024 | $3,164 | $140,965 | $26,783 | $114,182 |
| 2023 | $3,164 | $148,946 | $28,300 | $120,646 |
| 2022 | $3,209 | $133,187 | $25,306 | $107,881 |
| 2021 | $2,392 | $94,330 | $18,579 | $75,751 |
| 2020 | $2,310 | $87,360 | $17,341 | $70,019 |
| 2019 | $2,414 | $90,811 | $17,254 | $73,557 |
| 2018 | $1,193 | $82,830 | $15,738 | $67,092 |
| 2017 | $2,328 | $83,167 | $16,801 | $66,366 |
| 2016 | $1,904 | $68,000 | $12,920 | $55,080 |
| 2015 | $218 | $68,000 | $12,920 | $55,080 |
| 2014 | $218 | $73,585 | $13,981 | $59,604 |
N
Seller's Agent in 2025
Nancy Zeman
Texas United Realty
(281) 235-8188
14 Total Sales
Buyer's Agent in 2025
Katherine Le
1 - Connect Realty
(832) 276-0845
157 Total Sales
A
Seller's Agent in 2021
Andy N.
5th Stream Realty
(832) 876-9701
4 Total Sales
Buyer's Agent in 2021
Kelly Simon
KSP
(832) 309-1433
169 Total Sales
S
Seller's Agent in 2014
Stacey Ann Foster
WSW Realty LLC
(832) 237-9200
17 Total Sales
Source: Houston Association of REALTORS®
MLS Number: 6193723
APN: 1156570010008
Disclaimer: Certain information contained herein is derived from information provided by parties other than Homes.com. All information provided is deemed reliable, but is not guaranteed to be accurate and should be independently verified.
Copyright 2026, Houston REALTORS® Information Service, Inc.
The information provided is exclusively for consumers’ personal, non-commercial use, and may not be used for any purpose other than to identify prospective properties consumers may be interested in purchasing.
Information is deemed reliable but not guaranteed.
Ask me questions while you tour the home.