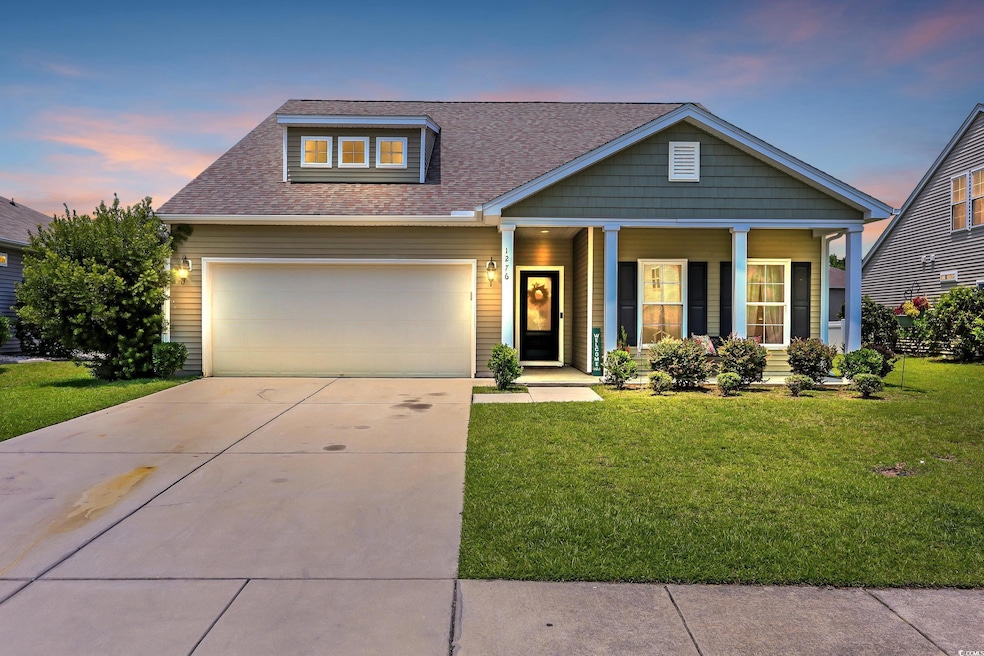
NOT LISTED FOR SALE

1276 Brighton Hill Ave Myrtle Beach, SC 29588

Socastee Area
3 Beds
2 Baths
2,445 Sq Ft
8,276 Sq Ft Lot

Sale Details

Date Sold: August 21, 2025

Last sale price $425,000 $174 Per Sq Ft

22 Days on Market

Highlights

  • Lake On Lot
  • Traditional Architecture
  • Loft
  • Clubhouse
  • Main Floor Bedroom
  • Solid Surface Countertops

About This Home

As of August 2025

Nestled in the desirable natural gas community of Windsor Plantation, this charming 3-bedroom, 2-bath home boasts a spacious, open layout and breathtaking lake views. The well-maintained home features a covered front porch, a bright and airy living area, a kitchen with granite countertops, ample counter and cabinet space, a breakfast nook, and a formal dining room. The first-floor primary suite offers serene lake views, a luxurious bath, and a large walk-in closet. Two guest bedrooms, a full bath, and a laundry room are also on the main level, with an expansive loft area upstairs. Additional updates include fresh paint, new flooring, and a screened-in back porch for outdoor enjoyment. Residents of Windsor Plantation enjoy resort-style amenities, including a pool, hot tub, clubhouse, and fitness center. Conveniently located between Myrtle Beach, Surfside, and Garden City, this home is the perfect blend of comfort and convenience.

Last Agent to Sell the Property

Emily Otto

EXP Realty, LLC License #85377 Listed on: 07/01/2025

EXP Realty, LLC

Last Buyer's Agent

Emily Otto

EXP Realty, LLC License #85377 Listed on: 07/01/2025

EXP Realty, LLC
Create a Home Valuation Report for This Property
The Home Valuation Report is an in-depth analysis detailing your home's value as well as a comparison with similar homes in the area

Home Details

Home Type

  • Single Family

Year Built

  • Built in 2015

Lot Details

  • 8,276 Sq Ft Lot
  • Rectangular Lot
  • Sprinkler System

HOA Fees

  • $106 Monthly HOA Fees

Parking

  • 2 Car Attached Garage
  • Garage Door Opener

Home Design

  • Traditional Architecture
  • Slab Foundation
  • Wood Frame Construction
  • Vinyl Siding

Interior Spaces

  • 2,445 Sq Ft Home
  • 1.5-Story Property
  • Tray Ceiling
  • Window Treatments
  • Entrance Foyer
  • Formal Dining Room
  • Loft
  • Screened Porch
  • Fire and Smoke Detector

Kitchen

  • Breakfast Bar
  • Range
  • Microwave
  • Dishwasher
  • Stainless Steel Appliances
  • Solid Surface Countertops
  • Disposal

Flooring

  • Carpet
  • Laminate
  • Luxury Vinyl Tile

Bedrooms and Bathrooms

  • 3 Bedrooms
  • Main Floor Bedroom
  • Split Bedroom Floorplan
  • Bathroom on Main Level
  • 2 Full Bathrooms

Laundry

  • Laundry Room
  • Washer and Dryer

Outdoor Features

  • Lake On Lot
  • Patio

Schools

  • Lakewood Elementary School
  • Socastee Middle School
  • Socastee High School

Utilities

  • Central Heating and Cooling System
  • Underground Utilities
  • Gas Water Heater
  • Phone Available
  • Cable TV Available

Additional Features

  • No Carpet
  • Outside City Limits

Listing and Financial Details

  • Home warranty included in the sale of the property
  • Long Term Rental Allowed

Community Details

Overview

  • Association fees include electric common, trash pickup, pool service, manager, common maint/repair, recreation facilities, legal and accounting

Amenities

  • Clubhouse

Recreation

  • Community Pool

Home Details

Home Type

Single Family

Year Built

Built in 2015

Lot Details

8,276 Sq Ft Lot

HOA Fees

$106 per month

Parking

4

Listing Details

  • Lot Description: Rectangular
  • Four Sided Lot Measurement: 59x130x67x130
  • Amenities Available: Home Owners Assoc. Fees, Restrictions, Clubhouse/Rec/Facilities, Pool - Outdoor Community, Long Term Rental Allowed
  • Estimated Year Built: 2015
  • Class: Residential
  • Construction Status: Resale
  • Floor Cover: Carpeting, Laminate, Luxury Vinyl Plank/Tile
  • HOA Fee Frequency: Monthly
  • Heating And Cooling: Central Heat, Central Air, Electric
  • Monthly HOA as Calculated: 106
  • HOA Management Company: Real Manage 866.473.2573
  • Home Warranty: Yes
  • Lvt Date: 07/01/2025
  • Price Of Warranty: 500
  • Provider Company: American Home Shield
  • Style: Traditional
  • Type Of Parking: Attached 2-Car
  • Total Heated Sq Ft: 2445
  • Geo Subdivision: SC
  • Section Subdivision: Windsor Plantation - Devonshire Estates
  • Special Features: None
  • Property Sub Type: Detached
  • Year Built: 2015

Interior Features

  • Interior Amenities: Window Treat Convey, Garage Door Opener, Smoke Detector, Wshr/Dryer Connection, Washer/Dryer, Split Bedroom Plan
  • Other Rooms: 1st Floor Bedrooms, 1st Floor Baths, Foyer, Laundry/Utility, Screened Porch, Loft
  • Kitchen Type: Range, Dishwasher, Garbage Disposal, Refrigerator, Microwave, Breakfast Bar, Pantry, Stainless Steel Apps., Solid Surface Countertops
  • Bedrooms: 3
  • Dining Room Type: Formal, Tray Ceiling
  • Formal Dining: Yes
  • Full Bathrooms: 2
  • Levels: One And One Half
  • Total Sq Ft: 2886
  • Bathroom Features:Shared Primary Bath: Double Sink, Garden Tub, Shower, Vanity

Exterior Features

  • Exterior Features: Patio, Front Porch, Rear Porch, Lawn Sprinkler
  • Exterior Finish: Wood Frame, Vinyl Siding
  • Foundation: Slab
  • Number Of Acres: 0.19

Garage/Parking

  • Type: Detached

Utilities

  • Water Heater: Gas
  • Utilities Available: Electricity, Natural Gas, Water Public, Sewer, Cable Tv, Underground Utilities, Telephone

Condo/Co-op/Association

  • HOA Fee Includes: Electric Common, Trash Pickup, Pool Service, Manager, Common Maint/Repair, Recreation Facilities, Legal And Accounting

Lot Info

  • Lot Location: On Lake/Pond, Outside City Limits
  • Zoning: RES

MLS Schools

  • Elementary School: Lakewood Elementary School
  • HighSchool: Socastee High School
  • Middle School: Socastee Middle School

Home Values in the Area

Source: Public Records

Average Home Value in this Area


Source: Public Records

Agents Specializing in Myrtle Beach, SC

See All Agents

Property History

We collect this data history from publicly available records. To have your information removed, we recommend requesting removal directly through your county’s website.

Date Event Price List to Sale Price per Sq Ft
08/21/2025 08/21/25 Sold $425,000 -2.3% $174 / Sq Ft
07/01/2025 07/01/25 For Sale $435,000 -- $178 / Sq Ft
Source: Coastal Carolinas Association of REALTORS®

Agents Affiliated with this Home

  • Section Image
See All Agents

Map

Source: Coastal Carolinas Association of REALTORS®

MLS Number: 2516201

Coastal Carolinas Association of REALTORS®
Your Personal Tour Guide

Ask me questions while you tour the home.