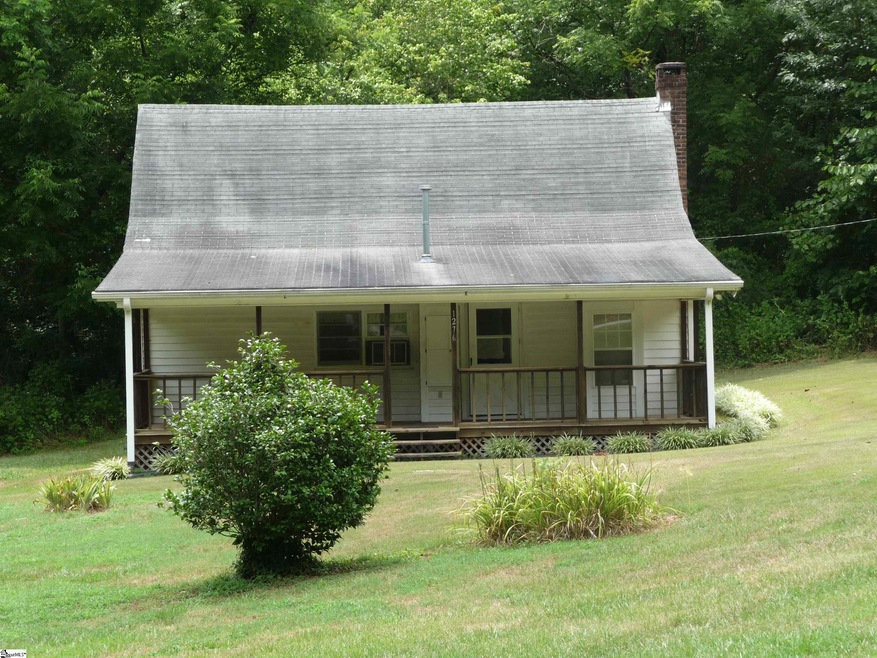
NOT LISTED FOR SALE
3 Beds
1 Bath
1,399 Sq Ft
2.51 Acre Lot

Sale Details

Date Sold: August 15, 2024

Last sale price $130,000 $93 Per Sq Ft

2 Days on Market

Highlights

  • 2.51 Acre Lot
  • Creek On Lot
  • 1 Fireplace
  • Wood Burning Stove
  • Attic
  • Living Room

About This Home

As of August 2024

A great little home on over 2 acres in a fantastic location in the Pickens area. Escape the city and enjoy the quiet life as you sit and rock your days away on the covered front porch. The home built in the late 1800's offers three bedrooms and plenty of charm. Don't wait this one will not last at this price. A licensed Real Estate Agent must accompany anyone wanting to see the home or walk the property. The home is being sold in AS IS condition.

Last Agent to Sell the Property

Alicia Clinger

Clinger Real Estate License #56973 Listed on: 07/12/2024

Last Buyer's Agent

Alicia Clinger

Clinger Real Estate License #56973 Listed on: 07/12/2024

Home Details

Home Type

  • Single Family

Est. Annual Taxes

  • $137

Lot Details

  • 2.51 Acre Lot
  • Lot Dimensions are 457x425x147x260
  • Level Lot
  • Few Trees

Home Design

  • Bungalow
  • Composition Roof

Interior Spaces

  • 1,251 Sq Ft Home
  • 1,200-1,399 Sq Ft Home
  • 1-Story Property
  • 1 Fireplace
  • Wood Burning Stove
  • Living Room
  • Storage In Attic
  • Laundry on main level

Kitchen

  • Free-Standing Electric Range
  • Microwave
  • Laminate Countertops

Flooring

  • Carpet
  • Laminate

Bedrooms and Bathrooms

  • 3 Main Level Bedrooms
  • 1 Full Bathroom
  • Bathtub and Shower Combination in Primary Bathroom

Parking

  • 1 Car Garage
  • Detached Carport Space

Outdoor Features

  • Creek On Lot

Schools

  • Hagood Elementary School
  • Pickens Middle School
  • Pickens High School

Utilities

  • Cooling System Mounted To A Wall/Window
  • Forced Air Heating System
  • Electric Water Heater
  • Septic Tank

Listing and Financial Details

  • Assessor Parcel Number 4172-00-15-7175

Home Details

Home Type

Single Family

Est. Annual Taxes

$137

Lot Details

2.51 Acres

Listing Details

  • Lot Description: Creek, Level, Some Trees
  • Total Sq Ft: 1251
  • Total Finished Sq Ft: 1251
  • Estimated Age: 50+
  • Estimated Number of Acres: 2.51
  • Below Grade Finished Sq Ft: None
  • Bonus/Recreation Room: N
  • Class: Residential
  • Electric Company: Blue Ridge
  • Garage Spaces: 1
  • Gas Company: Fort Hill
  • Leadbased Paint Disc Req: Yes
  • Lot Size Acreage: 2 - 5 Acres
  • Lvt Date: 07/14/2024
  • Number of Main Level Full Bathrooms: 1
  • Number Of Bedrooms: 3
  • Number Of Bedrooms Main Level: 3
  • Full Bathrooms: 1
  • Other Rooms Finished Sq F: None
  • Parking Garage: Carport 1 Car
  • Sold Price Sq Ft: 103.92
  • Street Designation: Road
  • Style: Bungalow
  • Total Finished Heated Sq Ft: 1200-1399
  • Type: Single Family
  • Range of Unfinished Sq Ft: None
  • Water Company: Six Mile
  • Assessor Parcel Number: 4172-00-15-7175
  • Special Features: None
  • Property Sub Type: Detached
  • Stories: 1

Interior Features

  • Appliances: Microwave-Stand Alone, Refrigerator, Stand Alone Rng-Electric
  • Floors: Carpet, Laminate Flooring
  • Interior Amenities: Countertops – Laminate
  • Master Bed Features: Tub/Shower
  • Specialty Room: Attic
  • Storage Space: Attic
  • Master Bedroom: Y, Size: 12x9
  • Sun Room: N
  • Bedroom 2: Y, Size: 9x11
  • Bedroom 3: Y, Size: 16x8
  • Breakfast Room: N
  • Den: N
  • Dining Room: N
  • Fireplace: Woodstove
  • Great Room: N
  • Kitchen: Y, Size: 20x11
  • Laundry Room: N
  • Living Room: Y, Size: 16x13
  • Number Of Fireplaces: 1
  • Number Of Stories: 1
  • Bedroom 4: N

Exterior Features

  • Driveway: Paved Asphalt
  • Exterior Finish: Wood
  • Foundation: Other/See Remarks
  • Roof: Composition Shingle

Garage/Parking

  • Parking Type: Detached Carport

Utilities

  • Garbage Pickup: Public
  • Sewer: Septic
  • Water: Public
  • Water Heater: Electric
  • Cooling System: Wall/Window Unit
  • Heating System: Forced Air
  • Laundry: 1st Floor

Schools

  • Elementary School: Hagood
  • High School: Pickens
  • Middle School: Pickens

Lot Info

  • Estimated Lot Dimensions: 457x425x147x260
  • Geo Subdivision: SC

Tax Info

  • Tax Year: 2023
  • Total Taxes: 137
Create a Home Valuation Report for This Property
The Home Valuation Report is an in-depth analysis detailing your home's value as well as a comparison with similar homes in the area

Home Values in the Area

Source: Public Records

Average Home Value in this Area


Source: Public Records

Property History

We collect this data history from publicly available records. To have your information removed, we recommend requesting removal directly through your county’s website.

Date Event Price List to Sale Price per Sq Ft
08/15/2024 08/15/24 Sold $130,000 -3.6% $108 / Sq Ft
07/12/2024 07/12/24 For Sale $134,900 -- $112 / Sq Ft
Source: Greater Greenville Association of REALTORS®

Tax History

We collect this data history from publicly available records. To have your information removed, we recommend requesting removal directly through your county’s website.

Year Tax Paid Tax Assessment Tax Assessment Total Assessment is a certain percentage of the fair market value that is determined by local assessors to be the total taxable value of land and additions on the property. Land Improvement
2023 -- $3,150 $750 $2,400
2022 $0 $3,150 $750 $2,400
2021 $213 $3,150 $750 $2,400
2020 $282 $3,364 $800 $2,564
2019 $284 $3,150 $750 $2,400
2018 $213 $2,740 $800 $1,940
2017 $205 $2,740 $800 $1,940
2015 $552 $360 $0 $0
2008 -- $2,660 $720 $1,940
Source: Public Records

Agents Affiliated with this Home

  • Section Image
See All Agents

Map

Source: Greater Greenville Association of REALTORS®

MLS Number: 1532067

Greater Greenville Association of REALTORS®

APN: 4172-00-15-7175

Your Personal Tour Guide

Ask me questions while you tour the home.