
Laura London
Compass
(240) 905-4870
120 Total Sales
1 in Clarendon/Courthouse
$485,000 Price

Estimated Value: $491,432 - $539,000
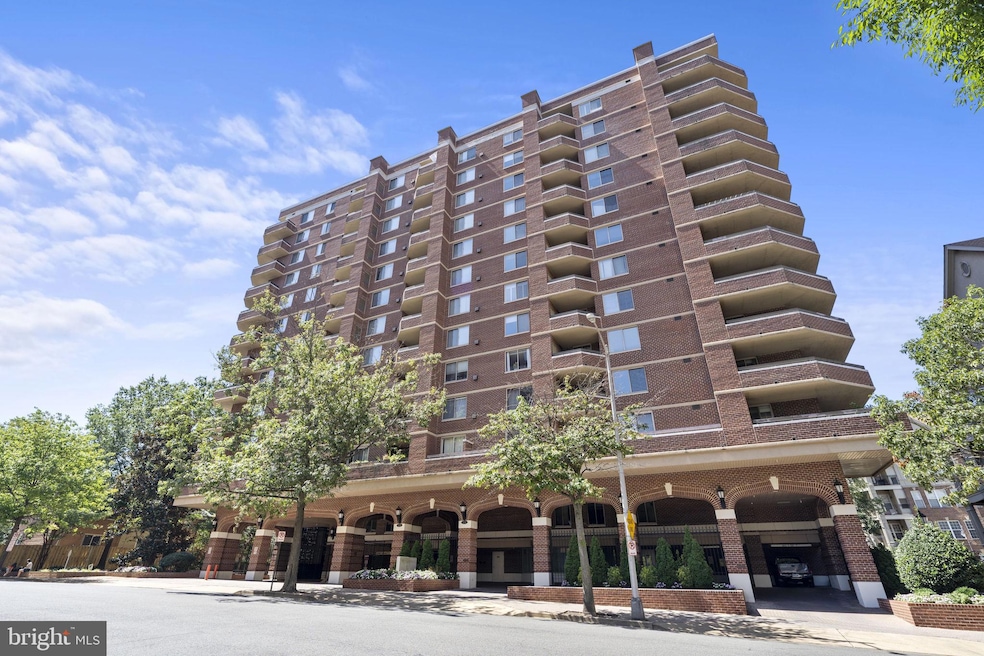
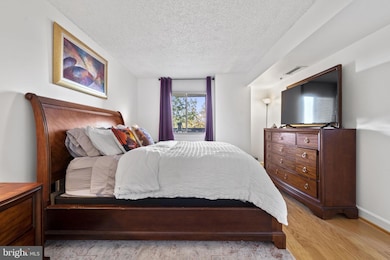
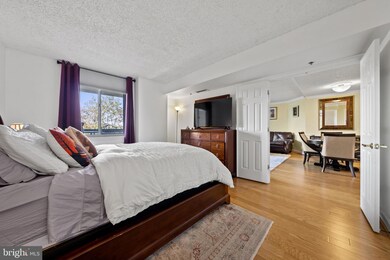
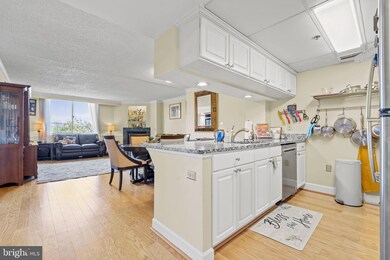
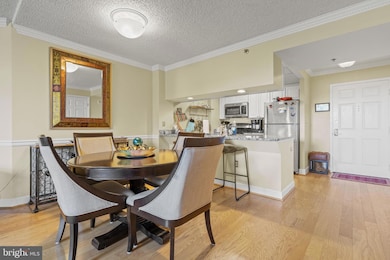
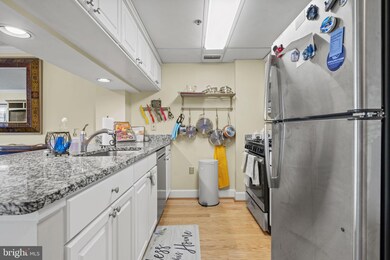
Application deadline of 5 PM on Sunday 9/10. Unit will not be available for move-in before 9/25. Welcome to your new home in the heart of Arlington! This meticulously designed 1-bedroom, 1-bathroom condo unit in The Williamsburg building offers a harmonious blend of spaciousness, convenience, and contemporary living. With its prime location, hardwood floors, and numerous amenities, this property is perfect for those seeking comfort and style. As you enter the unit, you'll immediately notice the spaciousness of the open floorplan living and dining room. The hardwood floors throughout the unit add a touch of elegance and warmth. Step outside to your private balcony, an ideal spot for savoring morning coffee or evening sunsets, providing a refreshing outdoor space to relax and unwind. The bedroom and bathroom in this unit are generously sized. The oversized walk-in closet is perfect for storing your belongings, and keeping your living space clutter-free and organized. A stacked washer and dryer is provided in-unit. The Williamsburg offers a wealth of amenities for its residents, including an outdoor pool, a fitness center, multiple community rooms for gatherings and events, and a full-time front desk. A dedicated garage parking space and storage unit are included in monthly rent price. Nestled in the desirable Court House neighborhood of Arlington VA, you'll have easy access to a plethora of dining, shopping, and entertainment options. The building is also located within close proximity to Whole Foods Market and Trader Joe's. Commuters will appreciate the proximity to Metro stations and major commuter routes, making it a breeze to get around the D.C. metropolitan area. The unit is occupied, please reach out to listing agent to schedule an appointment to view.
Last Agent to Rent the Property
(202) 234-3344 lbackoff@ttrsir.com TTR Sotheby's International Realty License #5014262 Listed on: 09/05/2023
Last Renter's Agent
(202) 546-0055 wendy.dean@c21nm.com CENTURY 21 New Millennium License #SP40001695
We collect this data history from publicly available records. To have your information removed, we recommend requesting removal directly through your county’s website.
Laura London
Compass
(240) 905-4870
120 Total Sales
1 in Clarendon/Courthouse
$485,000 Price
Brenda Mejia
Compass
(202) 929-2270
76 Total Sales
1 in Clarendon/Courthouse
$680,000 Price
Adam Skrincosky
TTR Sotheby's International Realty
(240) 253-6892
61 Total Sales
1 in Clarendon/Courthouse
$1,795,999 Price
Caitlin Platt
RE/MAX Distinctive Real Estate, Inc.
(202) 902-8633
35 Total Sales
4 in Clarendon/Courthouse
$469K - $1.6M Price Range
Traci Johnson
Compass
(202) 856-9881
79 Total Sales
1 in Clarendon/Courthouse
$470,000 Price
Jane Norton
United Real Estate Premier
(202) 729-9801
29 Total Sales
1 in Clarendon/Courthouse
$507,000 Price
We collect this data history from publicly available records. To have your information removed, we recommend requesting removal directly through your county’s website.
| Date | Buyer | Sale Price | Title Company |
|---|---|---|---|
| $475,000 | First American Title | ||
| Miguel Maria Del Carmen San | $445,200 | Old Republic Title | |
| Gregg Christopher W | -- | None Available | |
| Gregg Christopher W | -- | None Available | |
| Doherty Erin B | $360,000 | -- | |
| Enterprisesllc H2ms | $395,000 | -- | |
| Fulk Austin M | $136,000 | -- | |
| Yacoubi Soussane Mohamed | $131,440 | -- |
We collect this data history from publicly available records. To have your information removed, we recommend requesting removal directly through your county’s website.
| Date | Status | Borrower | Loan Amount |
|---|---|---|---|
| Open | $451,250 | ||
| Previous Owner | Doherty Erin B | $288,000 | |
| Previous Owner | Enterprisesllc H2ms | $393,750 |
We collect this data history from publicly available records. To have your information removed, we recommend requesting removal directly through your county’s website.
| Date | Event | Price | List to Sale | Price per Sq Ft | Prior Sale |
|---|---|---|---|---|---|
| 09/11/2023 09/11/23 | Rented | $2,000 | +2.6% | -- | |
| 09/05/2023 09/05/23 | For Rent | $1,950 | +6.8% | -- | |
| 10/24/2021 10/24/21 | Rented | $1,825 | +1.4% | -- | |
| 09/04/2021 09/04/21 | Under Contract | -- | -- | -- | |
| 08/26/2021 08/26/21 | For Rent | $1,800 | -10.0% | -- | |
| 07/18/2020 07/18/20 | Rented | $2,000 | 0.0% | -- | |
| 06/18/2020 06/18/20 | For Rent | $2,000 | 0.0% | -- | |
| 05/24/2018 05/24/18 | Rented | $2,000 | 0.0% | -- | |
| 05/23/2018 05/23/18 | Under Contract | -- | -- | -- | |
| 05/11/2018 05/11/18 | For Rent | $2,000 | 0.0% | -- | |
| 05/09/2018 05/09/18 | Sold | $445,200 | +1.4% | $557 / Sq Ft | View Prior Sale |
| 04/17/2018 04/17/18 | Pending | -- | -- | -- | |
| 04/12/2018 04/12/18 | For Sale | $439,000 | 0.0% | $549 / Sq Ft | |
| 09/09/2016 09/09/16 | Rented | $2,200 | 0.0% | -- | |
| 09/08/2016 09/08/16 | Under Contract | -- | -- | -- | |
| 08/22/2016 08/22/16 | For Rent | $2,200 | -- | -- |
We collect this data history from publicly available records. To have your information removed, we recommend requesting removal directly through your county’s website.
| Year | Tax Paid | Tax Assessment Tax Assessment Total Assessment is a certain percentage of the fair market value that is determined by local assessors to be the total taxable value of land and additions on the property. | Land | Improvement |
|---|---|---|---|---|
| 2026 | $5,196 | $493,400 | $69,500 | $423,900 |
| 2025 | $5,016 | $485,600 | $69,500 | $416,100 |
| 2024 | $4,825 | $467,100 | $69,500 | $397,600 |
| 2023 | $4,811 | $467,100 | $69,500 | $397,600 |
| 2022 | $4,629 | $449,400 | $69,500 | $379,900 |
| 2021 | $4,629 | $449,400 | $69,500 | $379,900 |
| 2020 | $4,438 | $432,600 | $32,000 | $400,600 |
| 2019 | $4,438 | $432,600 | $32,000 | $400,600 |
| 2018 | $4,242 | $421,700 | $32,000 | $389,700 |
| 2017 | $4,242 | $421,700 | $32,000 | $389,700 |
| 2016 | $4,252 | $429,100 | $32,000 | $397,100 |
| 2015 | $4,033 | $404,900 | $32,000 | $372,900 |
| 2014 | $3,909 | $392,500 | $32,000 | $360,500 |
Landlord's Agent in 2023
Leslie Backoff
TTR Sotheby's International Realty
(202) 431-7440
64 Total Sales
Tenant's Agent in 2023
Hanna Radostitz
Century 21 New Millennium
(541) 513-0940
9 Total Sales
Seller's Agent in 2021
Barbara Simon & Robin Cale
McEnearney Associates
(703) 598-4662
2 in this area
68 Total Sales
Seller's Agent in 2018
Eduardo Manus
KW Metro Center
(703) 851-9697
19 in this area
64 Total Sales
KG
Buyer's Agent in 2018
Kevin Goninan
Keller Williams Capital Properties
Seller's Agent in 2016
Evelyn Austin
Richey Real Estate Services
(703) 785-1718
14 Total Sales
Source: Bright MLS
MLS Number: VAAR2035326
APN: 18-003-304
Disclaimer: Certain information contained herein is derived from information provided by parties other than Homes.com. All information provided is deemed reliable, but is not guaranteed to be accurate and should be independently verified.
The data relating to real estate for sale on this website appears in part through the BRIGHT Internet Data Exchange program, a voluntary cooperative exchange of property listing data between licensed real estate brokerage firms, and is provided by BRIGHT through a licensing agreement.
Listing information is from various brokers who participate in the Bright MLS IDX program and not all listings may be visible on the site.
The property information being provided on or through the website is for the personal, non-commercial use of consumers and such information may not be used for any purpose other than to identify prospective properties consumers may be interested in purchasing.
Some properties which appear for sale on the website may no longer be available because they are for instance, under contract, sold or are no longer being offered for sale.
Property information displayed is deemed reliable but is not guaranteed.
Copyright 2026 Bright MLS, Inc.
Ask me questions while you tour the home.