
Renee Robinson
Howard Hanna Real Estate Svcs
(380) 207-9073
112 Total Sales
1 in Brookshire
$233,000 Price

Estimated Value: $278,709
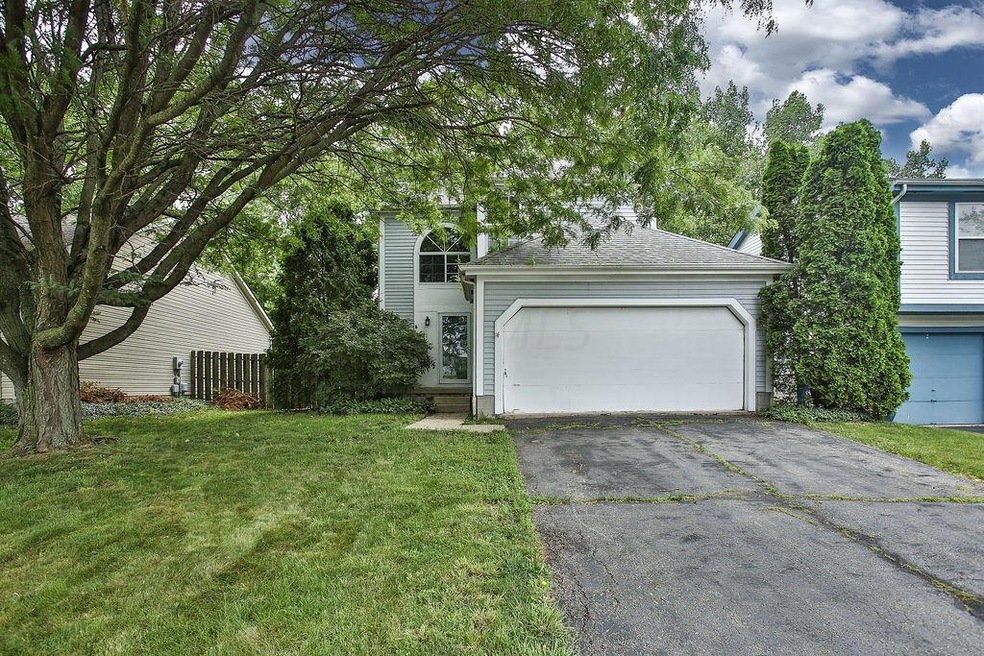
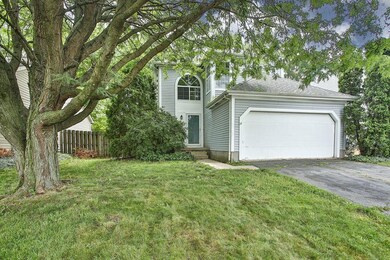
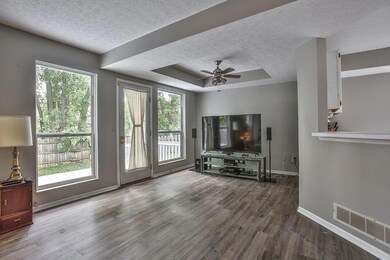
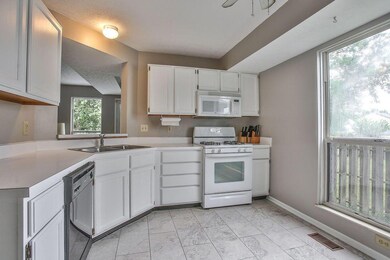
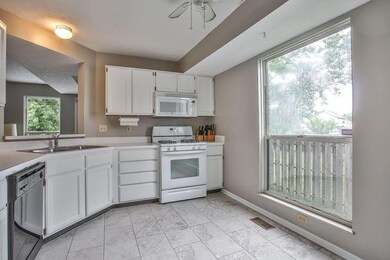
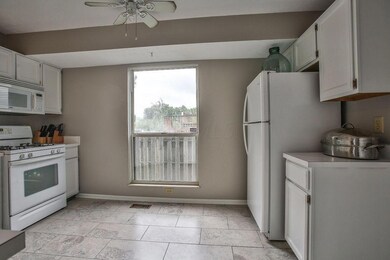
Great 2 story home that features 3 Bedrooms and 1.5 bath. With Large Family room and attached Dining room which includes new wood laminate floors throughout. Semi open Kitchen with new ceramic tile and freshly painted Cabinets. All walls have just been painted and new Carpet Up stairs. Master Bedroom features a HUGE Walk in Closet. Full Bathroom is in the Hall. Laundry room is also on the Second Floor. Enjoy the Fenced in Backyard with mature trees surrounding for great shade on the Newly Painted Deck. Come Check out this Wonderful Home!!
Last Agent to Sell the Property
Howard Hanna Real Estate Svcs License #439185 Listed on: 06/14/2019
Last Buyer's Agent
Trina Wiater
Plum Tree Realty License #2001010073
Renee Robinson
Howard Hanna Real Estate Svcs
(380) 207-9073
112 Total Sales
1 in Brookshire
$233,000 Price
Catherine Kaufman
Century 21 Excellence Realty
(380) 333-4917
76 Total Sales
1 in Brookshire
$160,000 Price
Geraldine Waterman
e-Merge Real Estate
(877) 760-0172
58 Total Sales
1 in Brookshire
$250,000 Price
Kristina Murphy
Howard Hanna Real Estate Svcs
(380) 888-3050
342 Total Sales
1 in Brookshire
$222,000 Price
Linda Hyatt
Howard Hanna Real Estate Svcs
(844) 592-0634
13 Total Sales
1 in Brookshire
$320,000 Price
Mary Jo Chulvick
Keller Williams Greater Cols
(380) 333-4648
69 Total Sales
1 in Brookshire
$125,000 Price
We collect this data history from publicly available records. To have your information removed, we recommend requesting removal directly through your county’s website.
| Date | Event | Price | List to Sale | Price per Sq Ft |
|---|---|---|---|---|
| 09/26/2019 09/26/19 | Sold | $167,000 | -0.5% | $108 / Sq Ft |
| 08/15/2019 08/15/19 | Pending | -- | -- | -- |
| 08/15/2019 08/15/19 | Price Changed | $167,900 | -0.6% | $108 / Sq Ft |
| 06/27/2019 06/27/19 | Price Changed | $168,900 | -0.6% | $109 / Sq Ft |
| 06/14/2019 06/14/19 | For Sale | $169,900 | -- | $110 / Sq Ft |
Seller's Agent in 2019
Donna Wright
Howard Hanna Real Estate Svcs
(614) 875-7400
86 Total Sales
T
Buyer's Agent in 2019
Trina Wiater
Plum Tree Realty
Source: Columbus and Central Ohio Regional MLS
MLS Number: 219021374
APN: 570-218328
Disclaimer: Certain information contained herein is derived from information provided by parties other than Homes.com. All information provided is deemed reliable, but is not guaranteed to be accurate and should be independently verified.
IDX information is provided exclusively for personal, non-commercial use, and may not be used for any purpose other than to identify prospective properties consumers may be interested in purchasing.
Information is deemed reliable but not guaranteed.
Ask me questions while you tour the home.