NOT LISTED FOR SALE

Estimated Value: $1,145,000 - $1,329,000

5 Beds
3.5 Baths
3,928 Sq Ft
$315/Sq Ft Est. Value

Sale Details

Date Sold: January 2, 2026

Current estimated payment $7,168 / mo

21 Days on Market

Highlights

  • Mountain View
  • Deck
  • Main Floor Primary Bedroom
  • Old Mill School Rated A
  • Vaulted Ceiling
  • Hydromassage or Jetted Bathtub

About This Home

As of January 2026

Welcome to this highly desirable Heber Valley neighborhood, where breathtaking views of Mount Timpanogos frame this exceptional ranch-style home. Thoughtfully designed with a walkout lower level and an oversized garage—perfect for all your toys—this residence offers the best of mountain living with refined comfort. Step inside to find a highly upgraded interior featuring LVP wood flooring, vaulted ceilings, and a striking stone fireplace that anchors the inviting great room. The open floor plan seamlessly connects to a spacious dining area, ideal for gatherings and entertaining. The chef's kitchen impresses with new stainless steel double ovens, stylish cabinetry, a large island, granite countertops, a tile backsplash, and abundant natural light with stunning views. The primary suite offers tranquil mountain vistas and a luxurious spa-inspired bath. A main floor office, designer powder room with wallpaper and wainscoting, and a well-appointed mudroom with lockers add both style and functionality. The walkout lower level is filled with natural light and designed for entertaining—featuring a large movie-watching area, gaming space, gym, guest suites, and a gorgeous custom-tiled bath .Enjoy outdoor living at its finest on the flat, fully fenced yard with mature trees, a view deck, and a pergola patio—perfect for watching unforgettable Utah sunsets. Additional features include RV parking and ample storage throughout. Experience the best of the Heber Valley lifestyle, surrounded by world-class recreation, trails, lakes, and ski resorts—all in a community experiencing exciting growth and opportunity

Last Agent to Sell the Property

Karin Davis

Masters Utah Real Estate (Park Brokerage Phone: 801-453-1010 License #5498173-SA00 Listed on: 10/24/2025

Last Buyer's Agent

Non Agent

Non Member

Home Details

Home Type

  • Single Family

Est. Annual Taxes

  • $5,405

Year Built

  • Built in 2015

Lot Details

  • 15,682 Sq Ft Lot
  • Landscaped
  • Level Lot

Parking

  • 3 Car Attached Garage
  • Garage Door Opener

Property Views

  • Mountain
  • Valley

Home Design

  • Wood Frame Construction
  • Shingle Roof
  • Asphalt Roof
  • Concrete Perimeter Foundation
  • HardiePlank Type
  • Stone

Interior Spaces

  • 3,928 Sq Ft Home
  • Vaulted Ceiling
  • Gas Fireplace
  • Mud Room
  • Family Room
  • Dining Room
  • Home Office
  • Laundry Room

Kitchen

  • Breakfast Area or Nook
  • Breakfast Bar
  • Double Oven
  • Gas Range
  • Microwave
  • Dishwasher
  • Kitchen Island
  • Disposal

Flooring

  • Carpet
  • Tile
  • Vinyl

Bedrooms and Bathrooms

  • 5 Bedrooms | 2 Main Level Bedrooms
  • Primary Bedroom on Main
  • Walk-In Closet
  • Hydromassage or Jetted Bathtub

Outdoor Features

  • Deck
  • Patio

Utilities

  • Air Conditioning
  • Forced Air Heating System
  • Natural Gas Connected

Community Details

  • No Home Owners Association
  • Wild Mare Subdivision

Listing and Financial Details

  • Assessor Parcel Number 00-0021-0373

Home Details

Home Type

Single Family

Est. Annual Taxes

$5,405

Year Built

Built in 2015

Lot Details

0.36 Acres

Parking

3

Listing Details

  • MainLevelTotalsBedroom: 2
  • MainLevelTotalsFamilyRoom: 1
  • MainLevelTotalsFullBaths: 2
  • MainLevelTotalsHalfBaths: 1
  • Prop. Type: Residential
  • Road Frontage Type: Public
  • Road Surface Type: Paved
  • Study/Office/Den: 1
  • Property Sub Type: Single Family Residence
  • Lot Size Acres: 0.36
  • Subdivision Name: Wild Mare
  • Architectural Style: Ranch, See Remarks
  • New Construction: No
  • Year Built: 2015
  • Attribution Contact: 801-453-1010
  • Contract Info:Short Sale: No
  • Contract Info:BankLender Owned: No
  • Property Info:Construction Status: Complete
  • Property Info:Accessory Dwelling Unit YN: No
  • Size of HouseLot:Apx SqFt Finished: 3928.0
  • Room Totals:Family Room7: 2
  • Lower Level Totals:Family Room3: 1
  • Lower Level Totals:StudyOfficeDen3: 1
  • Main Level Totals:Laundry2: 1
  • Room Totals:Laundry8: 1
  • Appliances:Appliances: Disposal, Microwave, Dishwasher, Oven, Double Oven, Gas Range, See Remarks
  • Construction:Construction: Frame - Wood
  • Environmental Certificate:Environmental Certificate: See Remarks
  • Property Description:Property Description: Fully Landscaped, Level, See Remarks
  • Equipment: Garage Door Opener, See Remarks
  • Foundation: Concrete Perimeter
  • Views: Mountain(s), Valley
  • Special Features: VirtualTour

Interior Features

  • Appliances: See Remarks
  • Flooring: Tile, Vinyl, Carpet
  • Interior Amenities: Walk-In Closet(s), Kitchen Island
  • Other Equipment: See Remarks
  • Full Bathrooms: 3
  • Half Bathrooms: 1
  • Total Bedrooms: 5
  • Fireplace Features: Gas
  • Fireplaces: 1
  • Fireplace: Yes
  • Dining Area:Dining Area: Breakfast Bar, Breakfast Nook, Semi-Formal Dining
  • Interior Features:Interior Features: Main Level Master Bedroom, Jetted Bath Tub(s), Vaulted Ceiling(s), See Remarks, Walk-In Closet(s), Kitchen Island

Exterior Features

  • Exterior Features: See Remarks
  • Lot Features: See Remarks
  • Construction Type: Stone
  • Foundation Details: Concrete Perimeter
  • Exterior Features:Exterior Features: Deck, Patio, See Remarks
  • Exterior: HardiPlank Type, Stone
  • Roof: Shingle, Asphalt

Garage/Parking

  • Covered Parking Spaces: 3
  • Garage Spaces: 3.0
  • Parking Features: See Remarks
  • Garage Type:Garage Type: Attached, See Remarks

Utilities

  • Utilities: Electricity Connected, See Remarks
  • Cooling Y N: Yes
  • Heating Yn: Yes
  • Sewer: Public Sewer
  • Water Source: Public, Irrigation
  • Heating:Heating: ENERGY STAR Qualified Furnace, Forced Air
  • Cooling: Air Conditioning
  • Utilities: Electricity Connected, Natural Gas Connected, See Remarks

Association/Amenities

  • MembershipAmenitiesMembershipAvailable: No
  • AssociationOccupant:Currently Occupied: Call Listing Agent

Condo/Co-op/Association

  • Association: No

Lot Info

  • Development Status: Construction Status
  • Lot Size Sq Ft: 15682.0
  • Parcel #: 00-0021-0373

Tax Info

  • Tax Year: 2024
  • Tax Annual Amount: 5405.0

Matterport 3D Tour

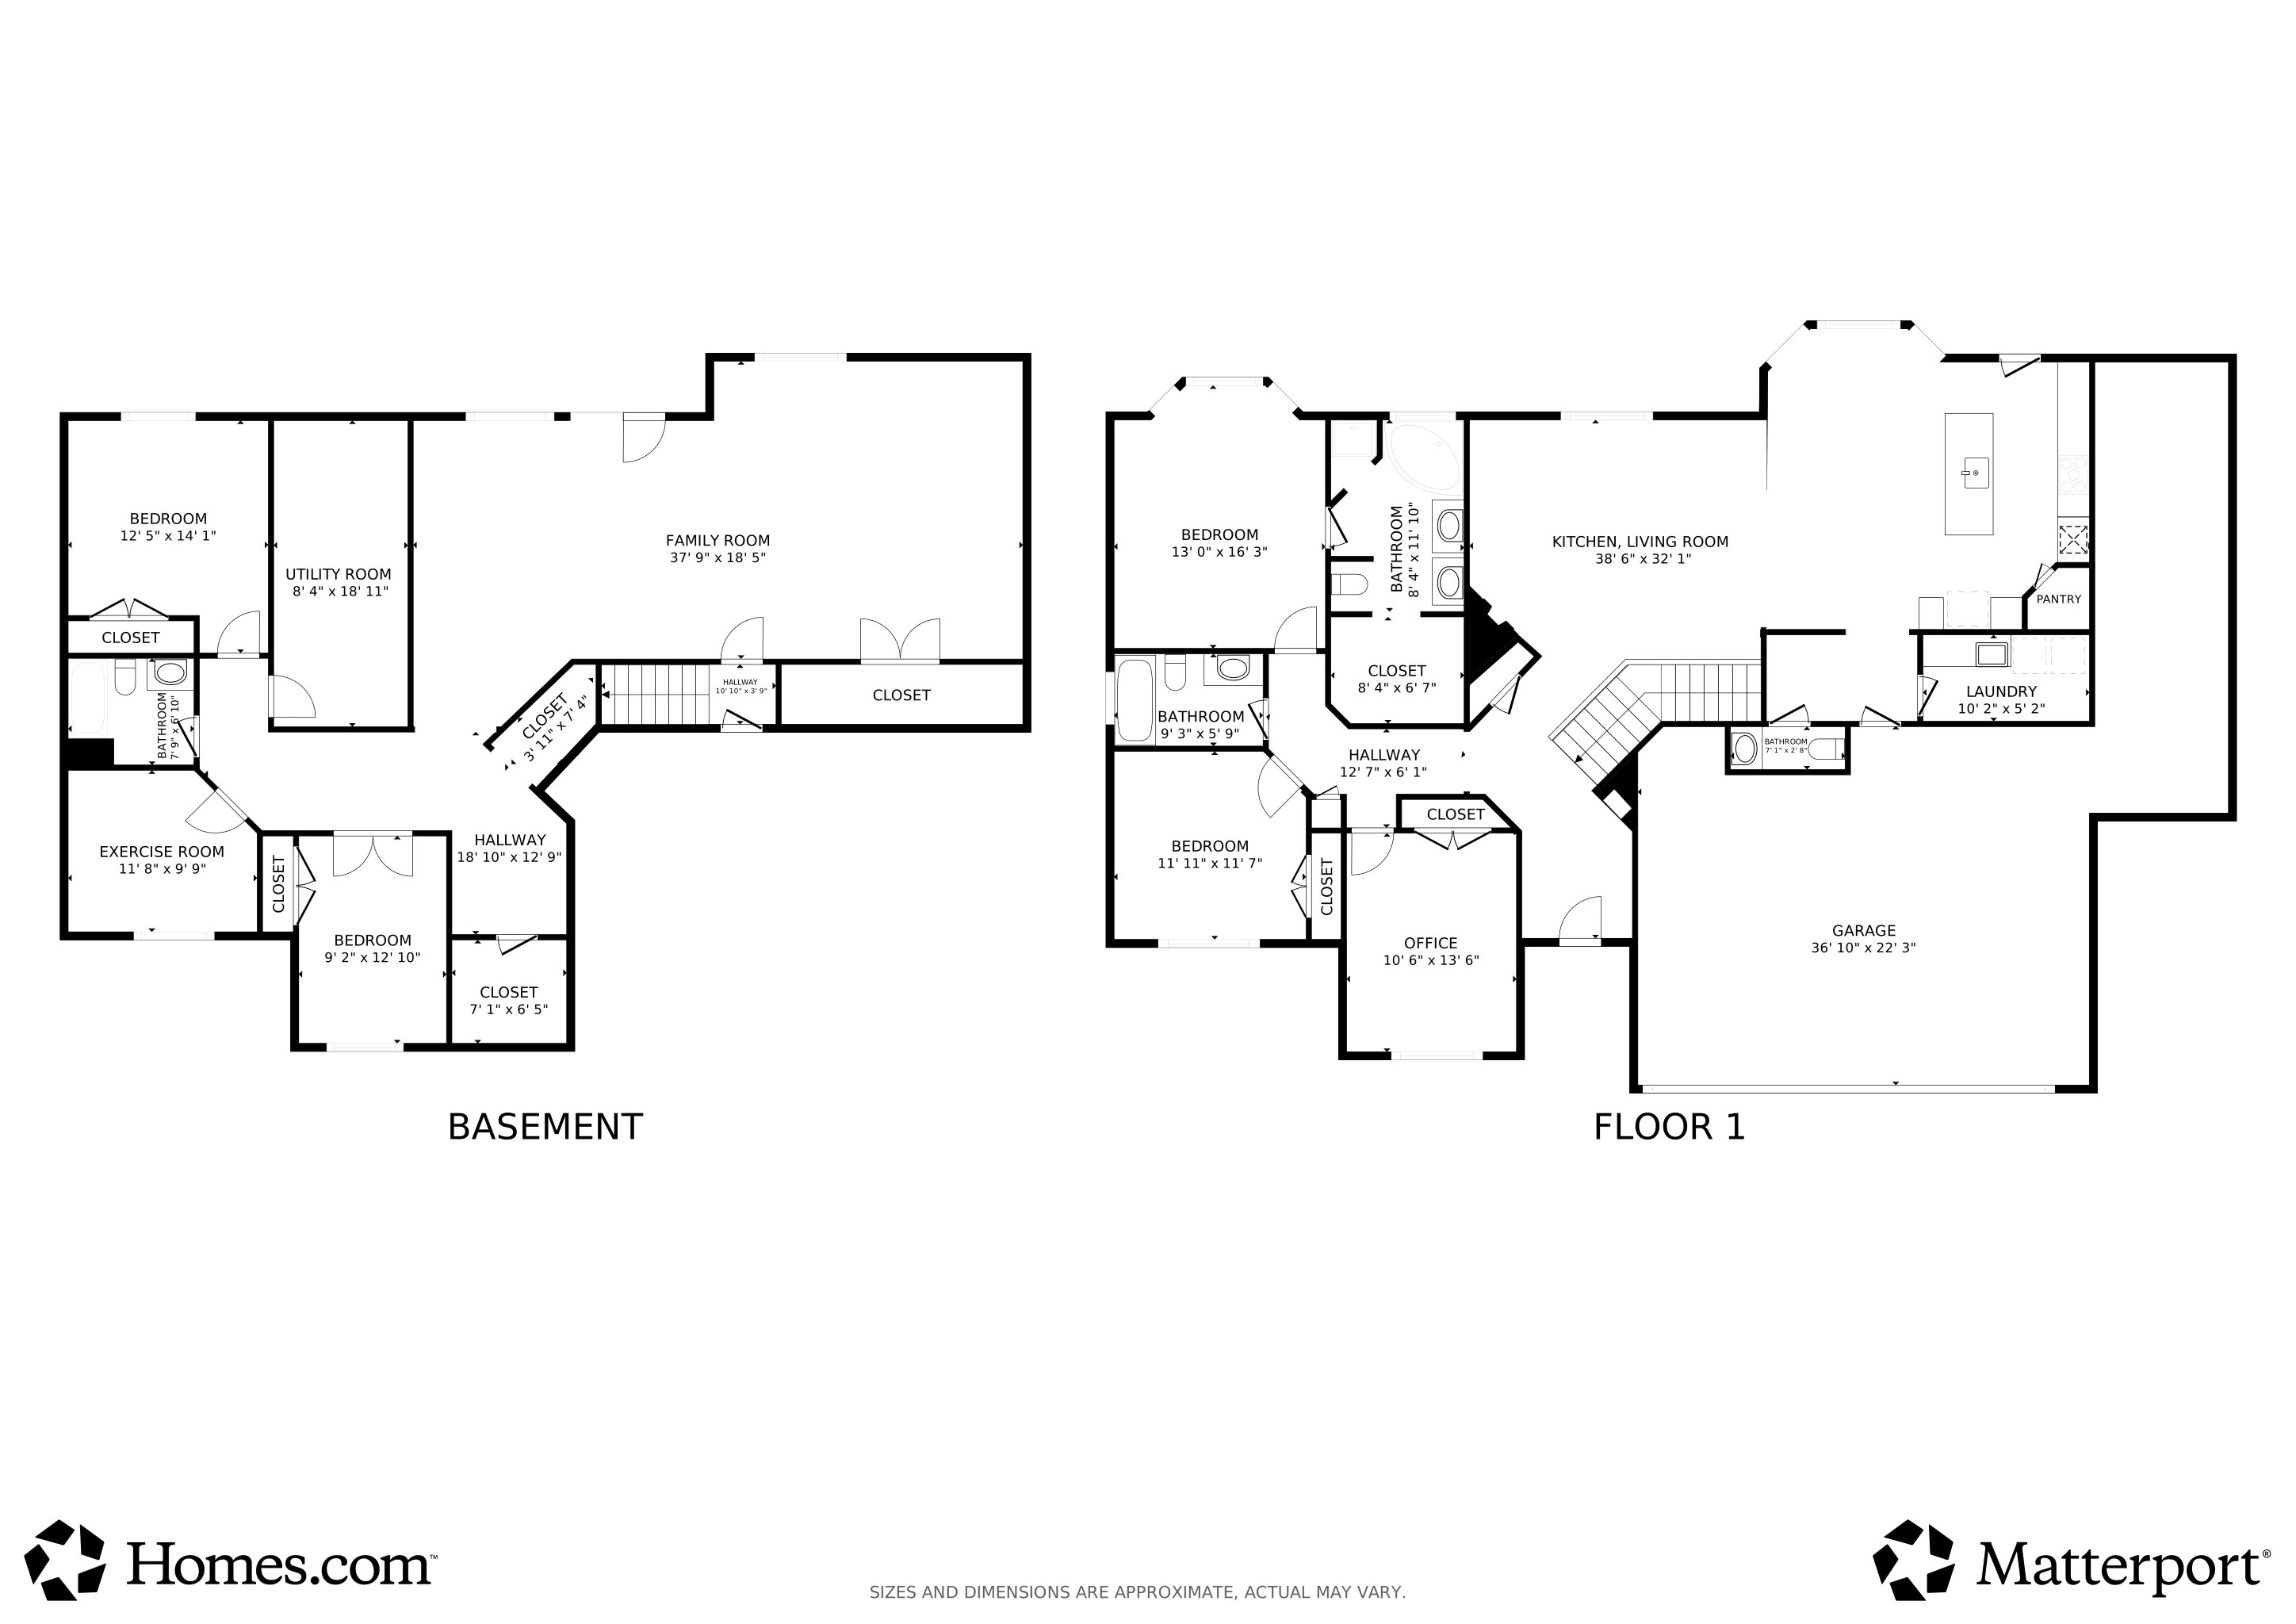
Floorplans

Ownership History

We collect this data history from publicly available records. To have your information removed, we recommend requesting removal directly through your county’s website.

Date Name Owned For Owner Type

Purchase Details

Listed on
Oct 24, 2025
Closed on
Nov 21, 2025
Sold by
Bought by
Seller's Agent
Karin Davis
Masters Utah Real Estate (Park
Buyer's Agent
Non Agent
Non Member
List Price
$1,315,000
Views
386
Current Estimated Value
$1,237,803

Home Financials for this Owner

Home Financials are based on the most recent Mortgage that was taken out on this home.
Avg. Annual Appreciation
8.36%

Purchase Details

Closed on
May 14, 2024
Sold by
Bought by

Home Financials for this Owner

Home Financials are based on the most recent Mortgage that was taken out on this home.
Original Mortgage
$672,069
Interest Rate
6.82%
Mortgage Type
New Conventional

Purchase Details

Closed on
Sep 26, 2015
Sold by
Bought by

Home Financials for this Owner

Home Financials are based on the most recent Mortgage that was taken out on this home.
Original Mortgage
$369,440
Interest Rate
5.25%
Mortgage Type
Adjustable Rate Mortgage/ARM
Source: Public Records

Range of Values:

--
Value Increase
--
Percent Increase
--
Adjusted for Inflation
Collateral Analytics

Collateral Analytics Collateral Analytics AVMs (Automated Valuation Model) employ a number of statistical approaches combined with neighborhood-specific comparable selection guarantees the most up-to-date and precise valuations.

Not Available

Collateral Analytics does not have data for the current month. Please view the chart for historical values.

ICE

ICE Mortgage Technology ICE Mortgage Technology’s AVM (Automated Valuation Model) is a state-of-the-art online residential property valuation tool that provides a quick and accurate estimate of the value of almost any home in the U.S.

Not Available

ICE Mortgage Technology does not have data for the current month. Please view the chart for historical values.

First American

First American First American Data & Analytics’ next-generation AVM combines unrivaled data assets with a blended ensemble of valuation models to produce highly accurate, reliable valuations you can trust.

Not Available

First American does not have data for the current month. Please view the chart for historical values.

Quantarium

Quantarium Quantarium’s valuation service, repeatedly proven the industry’s most accurate and comprehensive, is supercharged with a self-learning and auto-tuning AI engine that continually becomes smarter and more accurate as it processes daily inputs from the industry’s leading RE data lake.

Not Available

Quantarium does not have data for the current month. Please view the chart for historical values.

Average Value
Not Available
List Price
Sold Price
Create a Home Valuation Report for This Property
The Home Valuation Report is an in-depth analysis detailing your home's value as well as a comparison with similar homes in the area

Home Values in the Area

Source: Public Records

Average Home Value in this Area


Source: Public Records

Purchase History

We collect this data history from publicly available records. To have your information removed, we recommend requesting removal directly through your county’s website.

Date Buyer Sale Price Title Company
-- Stewart Title
-- Truly Title
-- Greenbrier Title Ins Agency
Source: Public Records

Mortgage History

We collect this data history from publicly available records. To have your information removed, we recommend requesting removal directly through your county’s website.

Date Status Borrower Loan Amount
Previous Owner $677,000
Previous Owner $672,069
Previous Owner $369,440
Source: Public Records

Property History

We collect this data history from publicly available records. To have your information removed, we recommend requesting removal directly through your county’s website.

Date Event Price List to Sale Price per Sq Ft
01/02/2026 01/02/26 Sold -- -- --
11/14/2025 11/14/25 Pending -- -- --
11/05/2025 11/05/25 Price Changed $1,220,000 -5.4% $311 / Sq Ft
10/30/2025 10/30/25 Price Changed $1,289,000 -2.0% $328 / Sq Ft
10/24/2025 10/24/25 For Sale $1,315,000 -- $335 / Sq Ft
Source: Park City Board of REALTORS®

Tax History

We collect this data history from publicly available records. To have your information removed, we recommend requesting removal directly through your county’s website.

Year Tax Paid Tax Assessment Tax Assessment Total Assessment is a certain percentage of the fair market value that is determined by local assessors to be the total taxable value of land and additions on the property. Land Improvement
2025 $5,085 $1,081,920 $350,000 $731,920
2024 $5,405 $1,158,760 $300,000 $858,760
2023 $5,405 $982,000 $200,000 $782,000
2022 $3,122 $608,840 $150,000 $458,840
2021 $3,918 $608,840 $150,000 $458,840
2020 $4,658 $608,840 $150,000 $458,840
2019 $3,126 $277,919 $0 $0
2018 $3,018 $268,294 $0 $0
2017 $2,968 $264,169 $0 $0
2016 $2,870 $250,419 $0 $0
2015 $1,025 $95,000 $95,000 $0
Source: Public Records

Agents Affiliated with this Home

  • Section Image
See All Agents

Map

Source: Park City Board of REALTORS®

MLS Number: 12504643

Park City Board of REALTORS®

APN: 00-0021-0373

Your Personal Tour Guide

Ask me questions while you tour the home.