NOT LISTED FOR SALE

1276 W Lancaster Rd Harmony, PA 16037

Harmony Area
4 Beds
2.5 Baths
-- Sq Ft
-- Built

Sale Details

Date Sold: December 27, 2013

Last sale price $390,000

117 Days on Market

Highlights

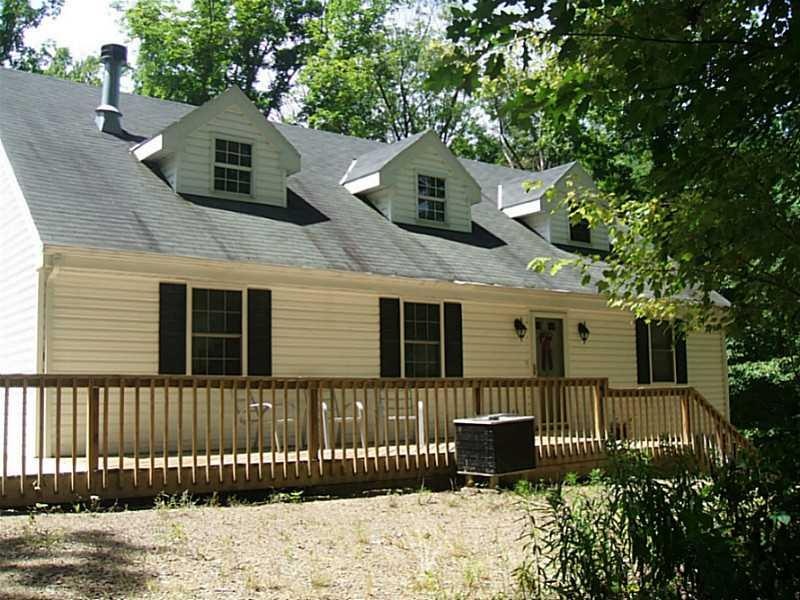
  • Cape Cod Architecture
  • 1 Fireplace
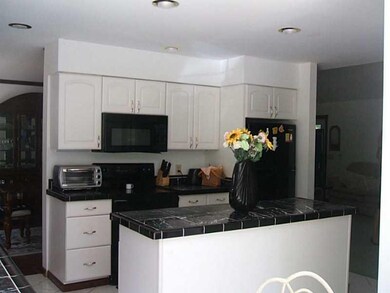
  • Kitchen Island
  • Wood Flooring
  • Attached Garage
  • Central Air

About This Home

As of December 2013

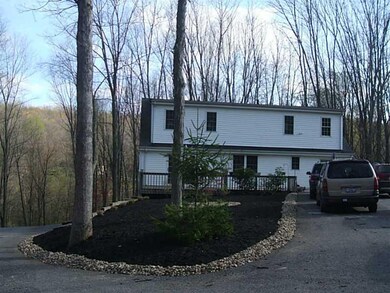
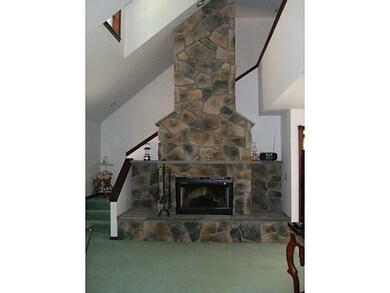
Nice open floor plan with 1st floor master suite. Great room features 2-story stone fireplace. Awesome property offers plenty privacy with lots of trees and a stocked pond. Full apartment in basement would make nanny quarters or in-law suite (currently rented for $600/mo. Two outbuildings currently rented $400 & $750 per mo. Perfect for the outdoorsman, car enthusiast, etc. Owner is NOT retaining oil, gas & mineral rights which are projected to be $1200-$1500 per year per acre. Great opportunity.

Last Agent to Sell the Property

Dana Pavlik

REAL OF PENNSYLVANIA License #RS221455L Listed on: 07/15/2013

REAL OF PENNSYLVANIA

Last Buyer's Agent

Dana Pavlik

REAL OF PENNSYLVANIA License #RS221455L Listed on: 07/15/2013

REAL OF PENNSYLVANIA
Create a Home Valuation Report for This Property
The Home Valuation Report is an in-depth analysis detailing your home's value as well as a comparison with similar homes in the area

Home Details

Home Type

  • Single Family

Est. Annual Taxes

  • $4,793

Parking

  • Attached Garage

Home Design

  • Cape Cod Architecture
  • Frame Construction
  • Asphalt Roof

Interior Spaces

  • 1.5-Story Property
  • 1 Fireplace
  • Basement
  • Interior Basement Entry

Kitchen

  • Electric Range
  • Microwave
  • Dishwasher
  • Kitchen Island
  • Disposal

Flooring

  • Wood
  • Carpet
  • Ceramic Tile

Bedrooms and Bathrooms

  • 4 Bedrooms

Utilities

  • Central Air
  • Heat Pump System
  • Well

Listing and Financial Details

  • Assessor Parcel Number 27-094100 & 27-094200

Home Details

Home Type

Single Family

Est. Annual Taxes

$4,793

Parking

2

Listing Details

  • Architecture: Cape Cod
  • Area Description Sort: Perry Twp - Law
  • Total Assessed Value: 211100
  • Basement Access: Interior Only
  • Basement Description: Fin Apt
  • Bathrooms Full Locations: Main, Upper
  • Bathrooms Partial Locations: Main
  • Construction: Frame
  • Disclaimer: Information Deemed Reliable, But Not Guaranteed
  • Fireplace Description: Log
  • Heat Type2: Heat Pump
  • Inclusions: Dishwasher, Disposal, Electric Stove, Kitchen Island, Microwave Oven, Refrigerator
  • Map Num Block Num Lot Num Info: 27-094100 & 27-094200
  • Property Type: Residential
  • Ratio Close Price By List Price: 0.97524
  • Ratio Close Price By Original Li: 0.86667
  • Sewage: Septic Tank
  • Style: 1 1/2 Story
  • Type Of Property: Residence/Single Family
  • Years Old: 2004
  • Special Features: None
  • Property Sub Type: Detached

Interior Features

  • Basement: Yes
  • Full Bathrooms: 2
  • Half Bathrooms: 1
  • Total Bathrooms: 2.10
  • Total Bedrooms: 4
  • Fireplaces: 1
  • Floors: Ceramic Tile, Hard Wood, Wall To Wall
  • Room Count: 8

Exterior Features

  • Construction Type: Existing
  • Roof: Asphalt

Garage/Parking

  • Parking Description: Attached Garage
  • Parking Spaces: 2

Utilities

  • Cooling: Central
  • Heat Type: Electric
  • Water: Well

Lot Info

  • Acres: 20.6900
  • Lot Size: 20.69 acres
  • Parcel Number: 1276 W LANCASTER RD 162503

Tax Info

  • Taxes: 4793

MLS Schools

  • School District: Ellwood City Area

Property History

We collect this data history from publicly available records. To have your information removed, we recommend requesting removal directly through your county’s website.

Date Event Price List to Sale Price per Sq Ft
12/27/2013 12/27/13 Sold $390,000 -13.3% --
11/09/2013 11/09/13 Pending -- -- --
07/15/2013 07/15/13 For Sale $450,000 -- --
Source: West Penn Multi-List

Agents Affiliated with this Home

  • Section Image
See All Agents

Map

Source: West Penn Multi-List

MLS Number: 971200

West Penn Multi-List
Your Personal Tour Guide

Ask me questions while you tour the home.