NOT LISTED FOR SALE

Estimated Value: $825,000 - $950,000

4 Beds
3.5 Baths
2,545 Sq Ft
$341/Sq Ft Est. Value

Sale Details

Date Sold: December 16, 2020

Last sale price $535,000 $210 Per Sq Ft

Est. 62% increase in value since last sale

Current estimated payment $5,808 / mo

116 Days on Market

Highlights

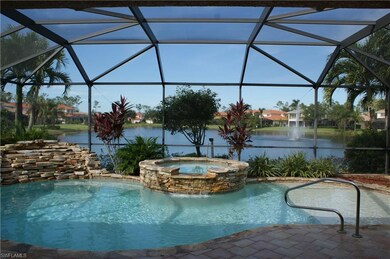
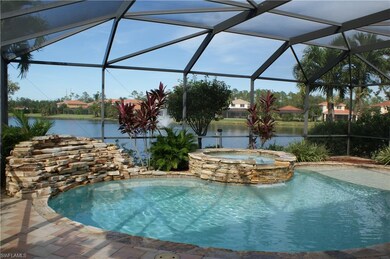
  • Lake Front
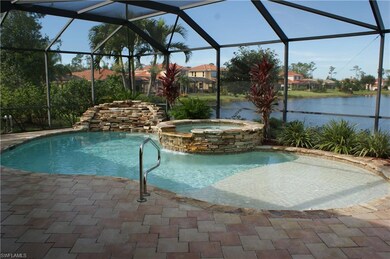
  • Screened Pool
  • Clubhouse
  • Osceola Elementary School Rated A
  • Gated Community
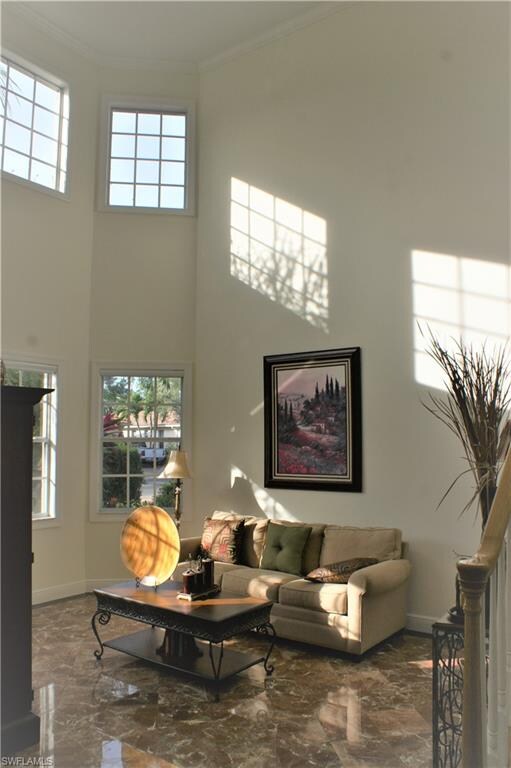
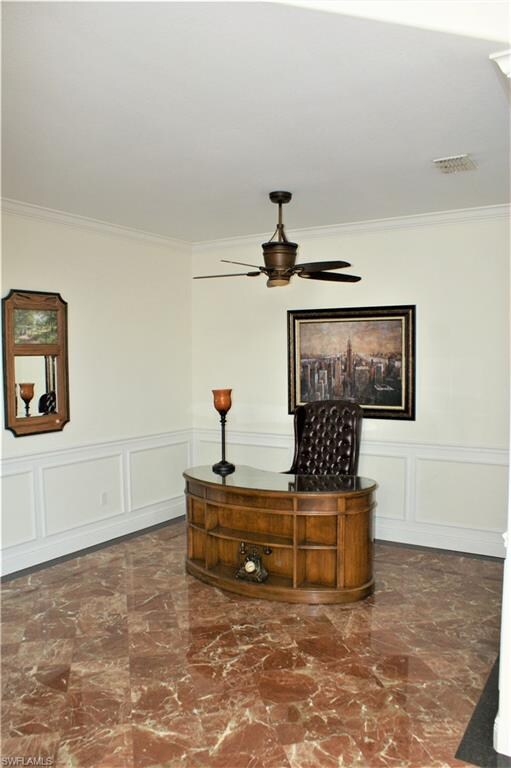
  • Marble Flooring

About This Home

As of December 2020

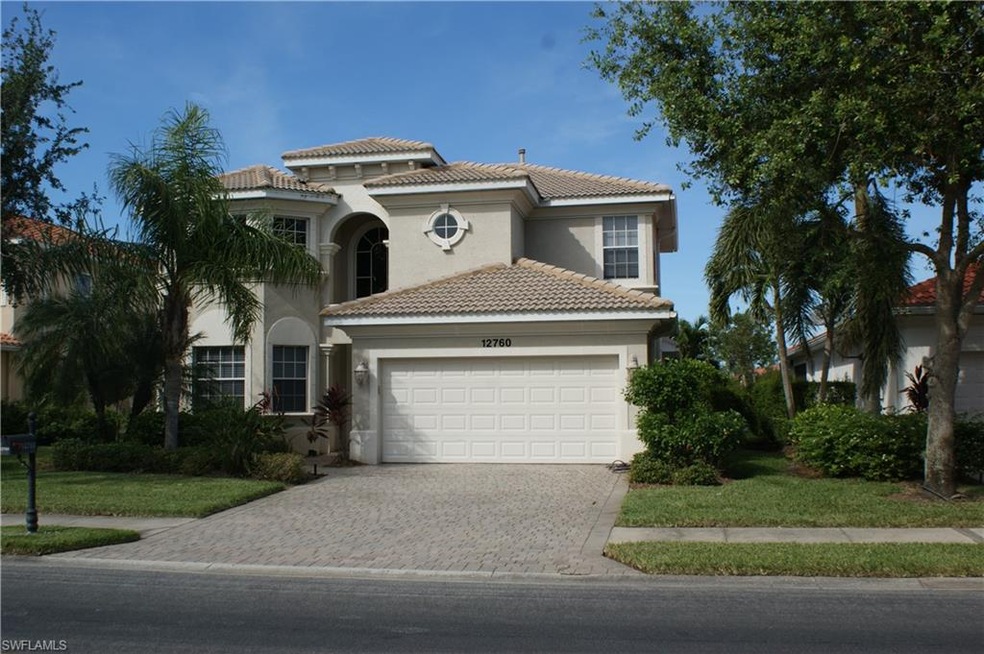
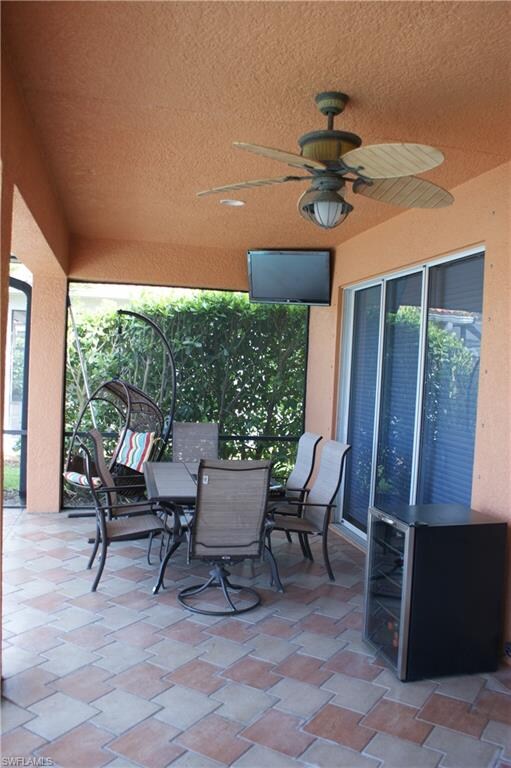
Stunning lake front pool home and freshly painted. Very light and bright 4 bedrooms with 3 full and 1 half baths. Many additional options added after developer construction. Great views from many rooms in the house. In addition to the master, there is also another in suite guest area upstairs. Two separate living areas for entertaining. Conveniently located to the beaches and downtown as well as shopping areas and great restaurants.

Last Agent to Sell the Property

Tim Diers

Downing Frye Realty Inc. Listed on: 07/10/2020

Downing Frye Realty Inc.

Last Buyer's Agent

M. Catherine Baylin

Royal Shell Real Estate, Inc.

Royal Shell Real Estate, Inc.

Range of Values:

--
Value Increase
--
Percent Increase
--
Adjusted for Inflation
Collateral Analytics

Collateral Analytics Collateral Analytics AVMs (Automated Valuation Model) employ a number of statistical approaches combined with neighborhood-specific comparable selection guarantees the most up-to-date and precise valuations.

Not Available

Collateral Analytics does not have data for the current month. Please view the chart for historical values.

ICE

ICE Mortgage Technology ICE Mortgage Technology’s AVM (Automated Valuation Model) is a state-of-the-art online residential property valuation tool that provides a quick and accurate estimate of the value of almost any home in the U.S.

Not Available

ICE Mortgage Technology does not have data for the current month. Please view the chart for historical values.

First American

First American First American Data & Analytics’ next-generation AVM combines unrivaled data assets with a blended ensemble of valuation models to produce highly accurate, reliable valuations you can trust.

Not Available

First American does not have data for the current month. Please view the chart for historical values.

Quantarium

Quantarium Quantarium’s valuation service, repeatedly proven the industry’s most accurate and comprehensive, is supercharged with a self-learning and auto-tuning AI engine that continually becomes smarter and more accurate as it processes daily inputs from the industry’s leading RE data lake.

Not Available

Quantarium does not have data for the current month. Please view the chart for historical values.

Average Value
Not Available
List Price
Sold Price
Create a Home Valuation Report for This Property
The Home Valuation Report is an in-depth analysis detailing your home's value as well as a comparison with similar homes in the area

Home Details

Home Type

  • Single Family

Est. Annual Taxes

  • $5,005

Year Built

  • Built in 2004

Lot Details

  • Lake Front
  • North Facing Home

HOA Fees

  • $407 Monthly HOA Fees

Parking

  • 2 Car Attached Garage
  • Automatic Garage Door Opener
  • Deeded Parking

Home Design

  • Entry on the 2nd floor
  • Concrete Block With Brick
  • Stucco
  • Tile

Interior Spaces

  • 2,545 Sq Ft Home
  • 2-Story Property
  • Central Vacuum
  • Ceiling Fan
  • Solar Tinted Windows
  • Shutters
  • Double Hung Windows
  • Sliding Windows
  • Entrance Foyer
  • Great Room
  • Formal Dining Room
  • Screened Porch
  • Lake Views

Kitchen

  • Eat-In Kitchen
  • Cooktop
  • Microwave
  • Ice Maker
  • Dishwasher
  • Disposal

Flooring

  • Wood
  • Carpet
  • Marble
  • Tile

Bedrooms and Bathrooms

  • 4 Bedrooms
  • In-Law or Guest Suite
  • Dual Sinks
  • Bathtub With Separate Shower Stall

Laundry

  • Laundry Room
  • Dryer
  • Washer
  • Laundry Tub

Home Security

  • Home Security System
  • Fire and Smoke Detector

Pool

  • Screened Pool
  • Heated Pool and Spa
  • Heated In Ground Pool
  • Pool Equipment Stays
  • Heated Spa
  • Screened Spa

Schools

  • Osceola Elementary School
  • Pine Ridge Middle School
  • Barron Collier High School

Utilities

  • Central Heating and Cooling System
  • Heat Pump System
  • Underground Utilities
  • Multiple Phone Lines
  • Cable TV Available

Listing and Financial Details

  • Assessor Parcel Number 22700052048

Community Details

Overview

  • $1,000 Secondary HOA Transfer Fee
  • Mandatory home owners association

Amenities

  • Clubhouse
  • Meeting Room

Recreation

  • Exercise Course
  • Community Pool or Spa Combo

Security

  • Gated Community

Home Details

Home Type

Single Family

Est. Annual Taxes

$5,005

Year Built

Built in 2004

Lot Details

8,276 Sq Ft Lot

HOA Fees

$407 per month

Parking

2

Listing Details

  • Legal Description: AVIANO AT NAPLES LOT 41
  • Property Type: Residential
  • Table: Residential
  • Building Design: Single Family
  • Building Description: 2 Story
  • Storm Protection: Shutters - Manual
  • Year Built: 2004
  • Special Features: None
  • Property Sub Type: Detached
  • Stories: 2

Interior Features

  • Furnished Description: Unfurnished
  • Num Unit Floor: 2
  • Price Per Sq Ft: 210.22
  • Total Floors: 2
  • Additional Rooms: Guest Bath, Guest Room, Laundry in Residence, Screened Lanai/Porch
  • Estimated Living Area: 2545
  • Full Bathrooms: 3
  • Half Bathrooms: 1
  • Total Bathrooms: 4.00
  • Bedrooms: 4 Bed
  • Total Bedrooms: 4
  • Dining Room: Eat-in Kitchen, Formal
  • Equipment: Auto Garage Door, Central Vacuum, Cooktop, Dishwasher, Disposal, Dryer, Microwave, Refrigerator/Icemaker, Security System, Smoke Detector, Washer
  • Flooring: Carpet, Marble, Tile, Wood
  • Floor Plan: Great Room
  • Interior Amenities: Cable Prewire, Foyer, Laundry Tub, Multiple Phone Lines, Pantry, Smoke Detectors
  • Primary Bathroom: Dual Sinks, Separate Tub And Shower
  • Windows: Double Hung, Sliding, Solar Tinted

Exterior Features

  • Gulf Access: No
  • Private Pool: Yes
  • Private Spa: Yes
  • Roof: Tile
  • Construction: Concrete Block
  • Irrigation: Lake/Canal
  • View: Lake
  • Exterior Finish: Stucco
  • Private Pool Type: Below Ground, Equipment Stays, Heated Gas, Screened
  • Private Spa Type: Equipment Stays, Heated Gas, Pool Integrated, Screened
  • Waterfront Type: Lake

Garage/Parking

  • Garage Description: Attached
  • Garage Spaces: 2

Utilities

  • Cable Available: Yes
  • Cooling: Ceiling Fans, Central Electric
  • Heat: Central Electric, Heat Pump
  • Sewer: Central
  • Water: Central

Condo/Co-op/Association

  • Approval: Application Fee
  • Management: Professional
  • Mandatory HOA: Yes
  • Restrictions: Architectural, Deeded
  • Sub Condo Name: AVIANO
  • HOA Fees: 1222
  • HOA Fee Frequency: Quarterly
  • Maintenance: Cable, Internet/WiFi Access, Lawn/Land Maintenance, Legal/Accounting, Manager, Recreational Facilities, Street Lights, Street Maintenance, Trash Removal

Association/Amenities

  • Pets: Limits
  • Pets Limit Max Number: 2
  • Development: Aviano
  • Amenities: Clubhouse, Community Pool, Community Room, Community Spa/Hot tub, Exercise Room, Underground Utility
  • Community Type: Gated
  • Units In Building: 1
  • Total Number of Units: 212

Fee Information

  • Transfer Fees: 1000.00
  • Application Fee: 100.00

Schools

  • Elementary School: Osceola Elementary School
  • High School: Barron Collier High School
  • Middle School: Pine Ridge Middle School

Lot Info

  • Builder Product: No
  • Section: 18
  • Total Area: 3255
  • Waterfront: Yes
  • Rear Exposure: North
  • Lot Description: Regular
  • Parcel Number: 22700052048

Rental Info

  • Lease Limits: Yes
  • Leases Per Year: 3
  • Min Days Of Lease: 30

Tax Info

  • Tax Description: County Only
  • Taxes: 5004.82

Ownership History

We collect this data history from publicly available records. To have your information removed, we recommend requesting removal directly through your county’s website.

Date Name Owned For Owner Type

Purchase Details

Listed on
Jul 10, 2020
Closed on
Dec 16, 2020
Sold by
Letira Llc
Bought by
Seller's Agent
Tim Diers
Downing Frye Realty Inc.
Buyer's Agent
M. Catherine Baylin
Royal Shell Real Estate, Inc.
List Price
$599,000
Sold Price
$535,000
Premium/Discount to List
-$64,000
-10.68%
Current Estimated Value
$867,749

Home Financials for this Owner

Home Financials are based on the most recent Mortgage that was taken out on this home.
Estimated Appreciation
$332,749
Avg. Annual Appreciation
8.85%
Original Mortgage
$481,500
Outstanding Balance
$420,573
Interest Rate
2.8%
Mortgage Type
New Conventional
Estimated Equity
$448,317

Purchase Details

Closed on
May 27, 2009
Sold by
Homesales Inc
Bought by
Letira Llc

Purchase Details

Closed on
Jan 8, 2009
Sold by
Hunter Diana
Bought by
Homesales Inc

Purchase Details

Closed on
Feb 28, 2007
Sold by
Toll Livingston At Naples Lp
Bought by
Hunter Diana S

Home Financials for this Owner

Home Financials are based on the most recent Mortgage that was taken out on this home.
Original Mortgage
$72,171
Interest Rate
6.15%
Mortgage Type
Credit Line Revolving
Source: Public Records

Home Values in the Area

Source: Public Records

Average Home Value in this Area


Source: Public Records

Agents Specializing in Wyndemere, FL

See All Agents

Purchase History

We collect this data history from publicly available records. To have your information removed, we recommend requesting removal directly through your county’s website.

Date Buyer Sale Price Title Company
$535,000 El Dorado Title Services Llc
Letira Llc $420,000 Albertelli Title Inc
Homesales Inc $2,000 None Available
Hunter Diana S $721,710 Westminster Title Agency
Source: Public Records

Mortgage History

We collect this data history from publicly available records. To have your information removed, we recommend requesting removal directly through your county’s website.

Date Status Borrower Loan Amount
Open $481,500
Previous Owner Hunter Diana S $72,171
Previous Owner Hunter Diana S $560,046
Source: Public Records

Property History

We collect this data history from publicly available records. To have your information removed, we recommend requesting removal directly through your county’s website.

Date Event Price List to Sale Price per Sq Ft
12/16/2020 12/16/20 Sold $535,000 -3.6% $210 / Sq Ft
11/03/2020 11/03/20 Pending -- -- --
10/14/2020 10/14/20 Price Changed $555,000 -2.5% $218 / Sq Ft
08/26/2020 08/26/20 Price Changed $569,000 -5.0% $224 / Sq Ft
07/10/2020 07/10/20 For Sale $599,000 -- $235 / Sq Ft
Source: Naples Area Board of REALTORS®

Tax History

We collect this data history from publicly available records. To have your information removed, we recommend requesting removal directly through your county’s website.

Year Tax Paid Tax Assessment Tax Assessment Total Assessment is a certain percentage of the fair market value that is determined by local assessors to be the total taxable value of land and additions on the property. Land Improvement
2026 $7,358 $745,789 $284,004 $461,785
2025 $7,358 $683,786
2024 $6,641 $621,624
2023 $6,641 $565,113 $0 $0
2022 $6,587 $513,739 $0 $0
2021 $5,326 $467,035 $122,400 $344,635
2020 $4,838 $427,108 $95,040 $332,068
2019 $5,327 $459,922 $0 $0
2018 $4,759 $418,111 $112,320 $305,791
2017 $5,005 $437,705 $128,160 $309,545
2016 $4,951 $418,510 $0 $0
2015 $4,601 $380,464 $0 $0
2014 $4,138 $345,876 $0 $0
Source: Public Records

Agents Affiliated with this Home

  • Section Image
  • Section Image
See All Agents

Map

Source: Naples Area Board of REALTORS®

MLS Number: 220036910

Naples Area Board of REALTORS®

APN: 22700052048

Your Personal Tour Guide

Ask me questions while you tour the home.