

12766 Seminole Blvd Unit 10 Largo, FL 33778
Largo AreaEstimated payment $479/month
Highlights
- Active Adult
- Shade Shutters
- Laundry closet
- Furnished
- Living Room
- Shed
About This Home
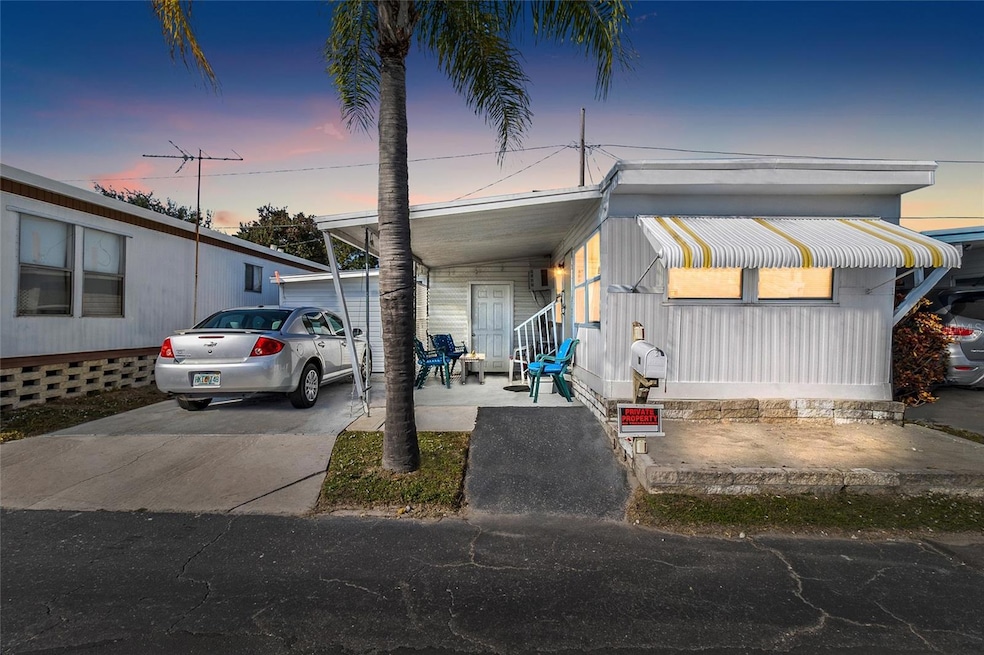
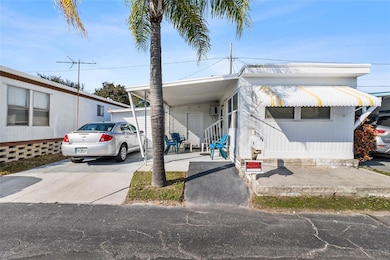
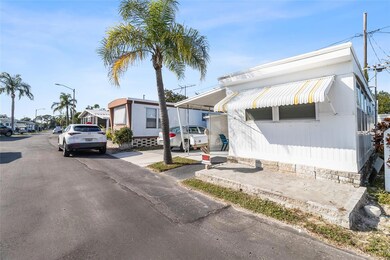
Welcome to this clean, well-maintained 2-bedroom, 1 and half-bath home offering exceptional value and comfort in a peaceful 55+ community. This property features a cozy covered front porch—perfect for morning coffee or evening relaxation—and a convenient carport with private driveway parking. Inside, you’ll find a bright and functional kitchen with ample cabinet space, vintage charm, and plenty of natural light. The home offers a comfortable layout, including a spacious bedroom, an additional bonus room, and a large utility/laundry area with extra storage. Recent improvements include updated flooring, fresh interior paint, efficient cooling options, and thoughtful finishes throughout. The home feels open, airy, and move-in ready. Outside, enjoy a tidy low-maintenance lot with a sitting area and mature landscaping. Awning-covered windows provide shade and energy savings. Maintenance fees are just $143.00 per month, residents benefit from included water, sewer, garbage, and lawn care services. This property is suitable for full-time or seasonal residency and is conveniently located near shopping, dining, medical services, and major roadways.
Listing Agent
RE/MAX ACTION FIRST OF FLORIDA Brokerage Phone: 727-531-2006 License #3446512 Listed on: 11/20/2025

Property Details
Home Type
- Mobile/Manufactured
Est. Annual Taxes
- $209
Year Built
- Built in 1963
HOA Fees
- $143 Monthly HOA Fees
Parking
- 1 Carport Space
Home Design
- Pillar, Post or Pier Foundation
- Frame Construction
- Membrane Roofing
- Vinyl Siding
Interior Spaces
- 740 Sq Ft Home
- Furnished
- Ceiling Fan
- Shade Shutters
- Living Room
Kitchen
- Cooktop
- Microwave
- Dishwasher
- Disposal
Flooring
- Laminate
- Tile
Bedrooms and Bathrooms
- 2 Bedrooms
Laundry
- Laundry closet
- Dryer
- Washer
Utilities
- Central Heating and Cooling System
- Mini Split Air Conditioners
- Electric Water Heater
- High Speed Internet
- Cable TV Available
Additional Features
- Shed
- East Facing Home
- Single Wide
Listing and Financial Details
- Tax Lot 10
- Assessor Parcel Number 10-30-15-63710-000-0100
Community Details
Overview
- Active Adult
- Gloria Reed Association, Phone Number (727) 726-8000
- Oasis Mobile Home Park Unrec Subdivision
Pet Policy
- 1 Pet Allowed
- Cats Allowed
- Small pets allowed
Map
Property History
We collect this data history from publicly available records. To have your information removed, we recommend requesting removal directly through your county’s website.
| Date | Event | Price | List to Sale | Price per Sq Ft |
|---|---|---|---|---|
| 07/05/2026 07/05/26 | Price Changed | $57,900 | -3.3% | $78 / Sq Ft |
| 05/20/2026 05/20/26 | Price Changed | $59,900 | -7.7% | $81 / Sq Ft |
| 04/16/2026 04/16/26 | For Sale | $64,900 | 0.0% | $88 / Sq Ft |
| 04/14/2026 04/14/26 | Off Market | $64,900 | -- | -- |
| 02/22/2026 02/22/26 | Price Changed | $64,900 | -7.2% | $88 / Sq Ft |
| 12/17/2025 12/17/25 | Price Changed | $69,900 | -6.8% | $94 / Sq Ft |
| 11/20/2025 11/20/25 | For Sale | $75,000 | -- | $101 / Sq Ft |
Source: Stellar MLS
MLS Number: TB8450033
Disclaimer: Certain information contained herein is derived from information provided by parties other than Homes.com. All information provided is deemed reliable, but is not guaranteed to be accurate and should be independently verified.
All data is obtained from various sources and may not have been verified by broker or MLS GRID. Supplied Open House Information is subject to change without notice. All information should be independently reviewed and verified for accuracy. Properties may or may not be listed by the office/agent presenting the information. Some IDX listings have been excluded from this website. IDX information is provided exclusively for personal, non-commercial use, and may not be used for any purpose other than to identify prospective properties consumers may be interested in purchasing. Information is deemed reliable but not guaranteed.
Listings courtesy of Stellar MLS as distributed by MLS GRID.
Based on information submitted to the MLS GRID
Listing Information presented by local MLS brokerage: Ten-X - (888)-952-6393
- 12766 Seminole Blvd Unit 3
- 12840 Seminole Blvd Unit 5
- 12840 Seminole Blvd Unit 87
- 12840 Seminole Blvd
- 12840 Seminole Blvd Unit 14
- 12840 Seminole Blvd Unit 62
- 12840 Seminole Blvd Unit 65
- 12840 Seminole Blvd Unit 30
- 12674 Seminole Blvd Unit S8
- 12674 Seminole Blvd Unit M1
- 12674 Seminole Blvd Unit C39A
- 12674 Seminole Blvd Unit S18
- 12674 Seminole Blvd Unit C30
- 12674 Seminole Blvd Unit C6
- 12674 Seminole Blvd Unit M2
- 12543 108th St
- 10752 126th Ave
- 10651 125th Ave
- 10776 124th Ave N
- 12344 Seminole Blvd
- 12840 Seminole Blvd Unit 8A
- 11201 122nd Ave N Unit 116
- 11201 122nd Ave Unit 116
- 11201 122nd Ave Unit 232
- 13225 101st St Unit 116
- 10303 123rd Ave
- 355 23rd Ave SW
- 11557 124th Terrace
- 2098 Seminole Blvd
- 12651 Seminole Blvd Unit 12C
- 10195 Sailwinds Blvd N Unit 207
- 10100 Sailwinds Blvd N Unit 202
- 10100 Sailwinds Blvd N Unit 206
- 11707 108th St Unit SI ID1018171P
- 11919 102nd St
- 2131 Ridge Rd S
- 10568 117 Dr N
- 11786 126th Terrace N
- 469 Needle Palm St
- 11796 104th St
Ask me questions while you tour the home.