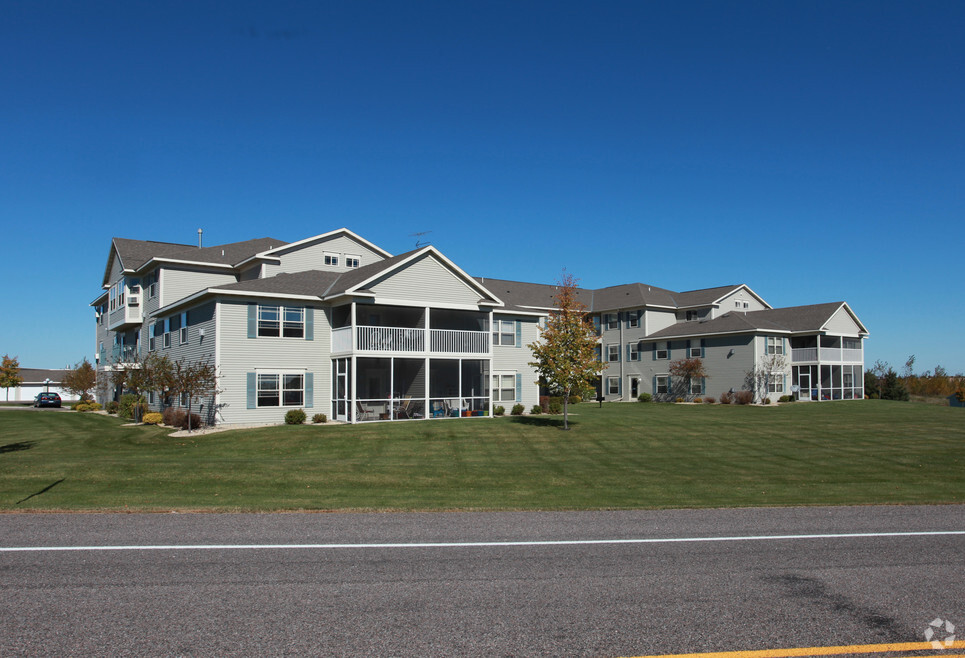


Starting at $1,045
Plus Fees
2
Beds
1
Bath
980
Sq Ft
Highlights
- Porch
- Walk-In Closets
- Controlled Access
- Fireplace
- Picnic Area
- Grill
About Pheasant Ridge Apartments
Listing Provided By

Pricing and Floor Plans
The total monthly price shown includes only the required fees. Additional fees may still apply to your rent.
2 Bedrooms
Two Bedroom/ One Bathroom
$1,045
Plus Fees
- 2 Beds
- 1 Bath
- 825 Sq Ft
Available Soon
Fees and Policies
The fees below are based on community-supplied data and may exclude additional fees and utilities.
Required Fees
One-Time Basics
Administrative Fee
$0
Application Fee Per Applicant
$35
Pets
Cats
One-Time Pet Fee
$0
Pet Deposit (Refundable)
$250
Monthly Pet Fee
$0 / mo
Details and Requirements
Max of 2. Spayed/Neutered
Parking
Covered
Parking Fee
$75 - $85 / mo
Garage Lot
Parking Fee
$55 - $65 / mo
Storage
Storage Unit
Storage Rent
$0 / mo
Storage Deposit (Refundable)
$0
Property Fee Disclaimer: Based on community-supplied data and independent market research. Subject to change without notice. May exclude fees for mandatory or optional services and usage-based utilities.
Community Details
Property Information
- Built in 2001
- 114 units/3 stories
Lease Options
- 12 mo
Utilities Included
- Water
- Electricity
- Heat
- Trash Removal
- Sewer
- Air Conditioning
Community Amenities
Property Services
- Controlled Access
- Laundry Facilities
- Recycling
- Public Transportation
Fitness & Recreation
- Fitness Center
- Playground
Outdoor Features
- Picnic Area
- Grill
Additional Amenities
- Air Conditioning & Dishwasher
- Brand New Fitness Centers
- In-Home Waer & Dryer, Walk-In Closets
- Large Playground
- Located Off of HWY 10 & 23 & On Bus Line
- Luxury 1, 2, & 3 Bedroom Apartment Homes
- Minutes to Prime Shopping & Business Area
- Patios, Balconies, & Screened Porches
- Pet Friendly- Cats Welcome
- Picnic Area with BBQ Grills
- Quiet Secluded Community
- Tuck Under & Detached Garages with Opener
Apartment Features
Indoor Features
- Air Conditioning
- Cable Ready
- Fireplace
- Washer/Dryer
- Heating
- Security System
- High Speed Internet Access
- Sprinkler System
- Intercom
Kitchen Features & Appliances
- Dishwasher
- Refrigerator
- Oven
- Range
- Pantry
Model Details
- Tile Floors
- Vaulted Ceiling
- Views
- Walk-In Closets
- Carpet
- Dining Room
- Vinyl Flooring
- Window Coverings
- Balcony
- Lawn
- Patio
- Porch
Map
Nearby Homes
- 1283 Stone Ridge Rd
- 1264 Stone Ridge Rd
- 1292 Fieldstone Dr
- 1124 Garden Brook Dr
- 1154 Garden Brook Dr
- xxx Lot 3
- 1670 Peach Ct NE
- 1000 10th Ave NE
- 1150 Oakcrest Dr
- xxx Lot 2
- 970 Golden Spike Rd NE
- 1587 Prairie View Ln NE
- 880 Golden Spike Rd NE
- 1615 Park View Ln NE
- 1661 Park View Ln NE
- 1729 Prairie View Ln NE
- TBD Golden Spike Rd
- 2146 15th St NE
- 1010 2nd St N
- 101 4th Ave S
- 1301 15th St NE
- 1251 10th Ave NE
- 420 Summit Ave S
- 1244 E Saint Germain St
- 1570 E St Germain St
- 1220 E Saint Germain St
- 2703 Mayhew Lake Rd NE
- 1001 Summit Ave N
- 1212 2nd St NE Unit EW-1
- 107 N Benton Dr
- 1035 E Division St Unit 1
- 433 5th Ave NE Unit 3
- 1200 E Division St
- 530 3rd St NE
- 1451 2nd St SE
- 120 Columbia Ave SE
- 299 14th Ave SE
- 1563 6th Ave N Unit 1
- 401-405 14th Ave SE
- 122 5th Ave SE
Your Personal Tour Guide
Ask me questions while you tour the home.