
Ven Sunkara
Tesla Realty Group, LLC
(667) 274-0523
56 Total Sales
1 in Arnold
$488,000 Price
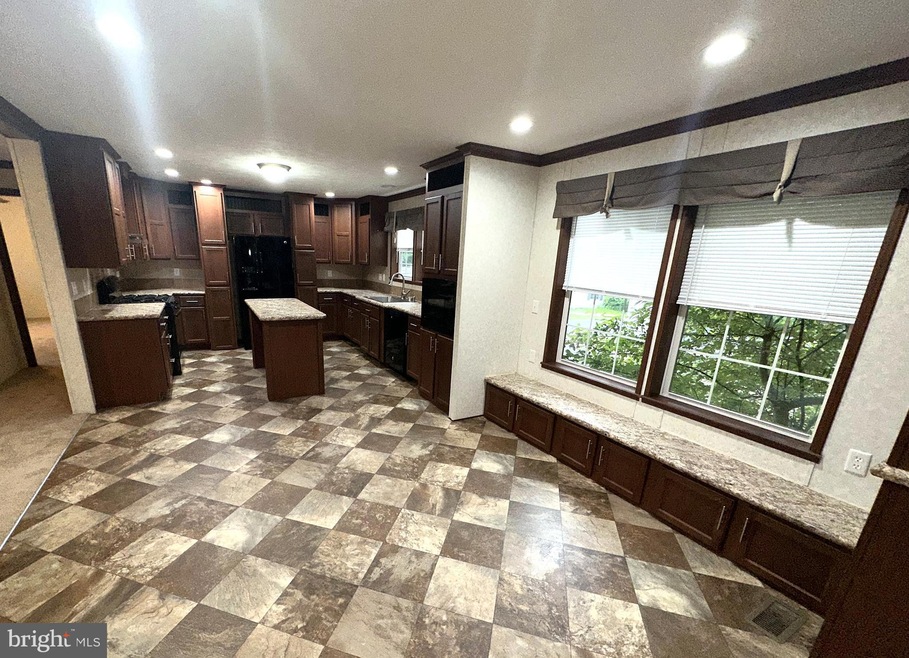
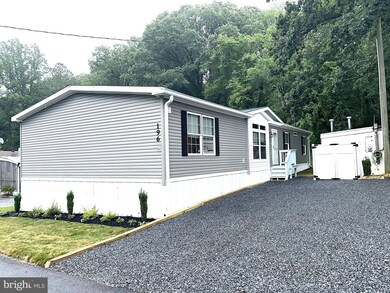
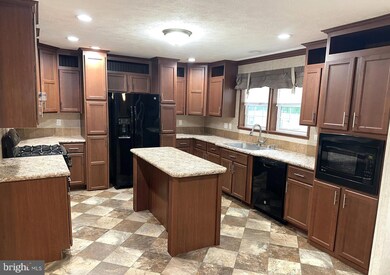
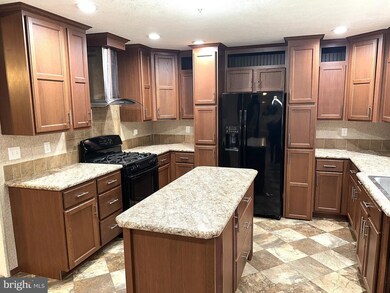
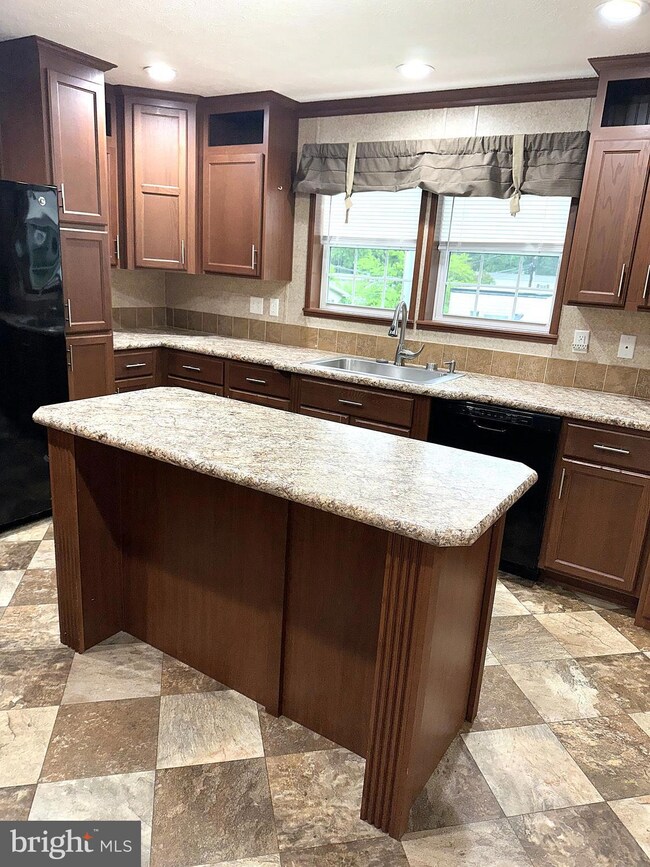
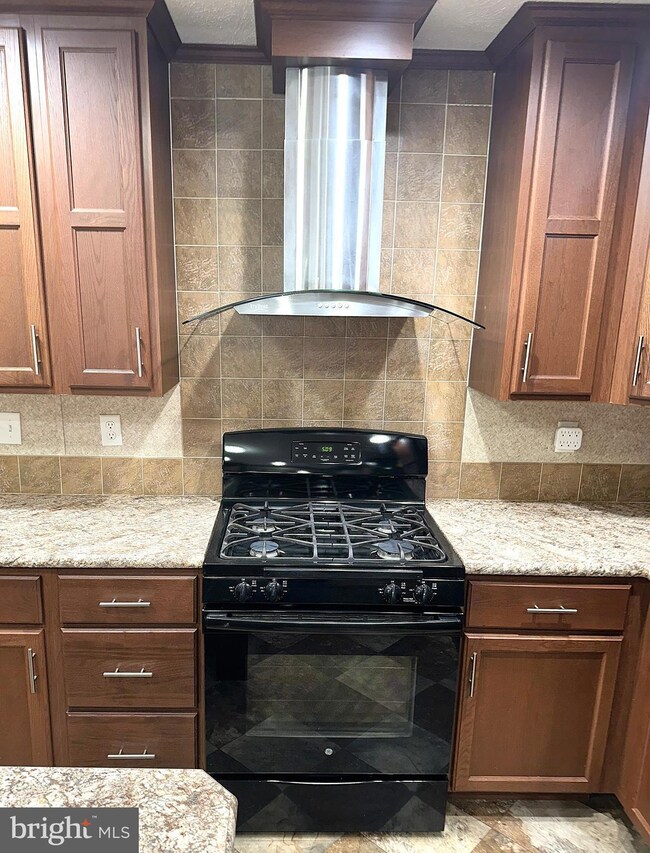
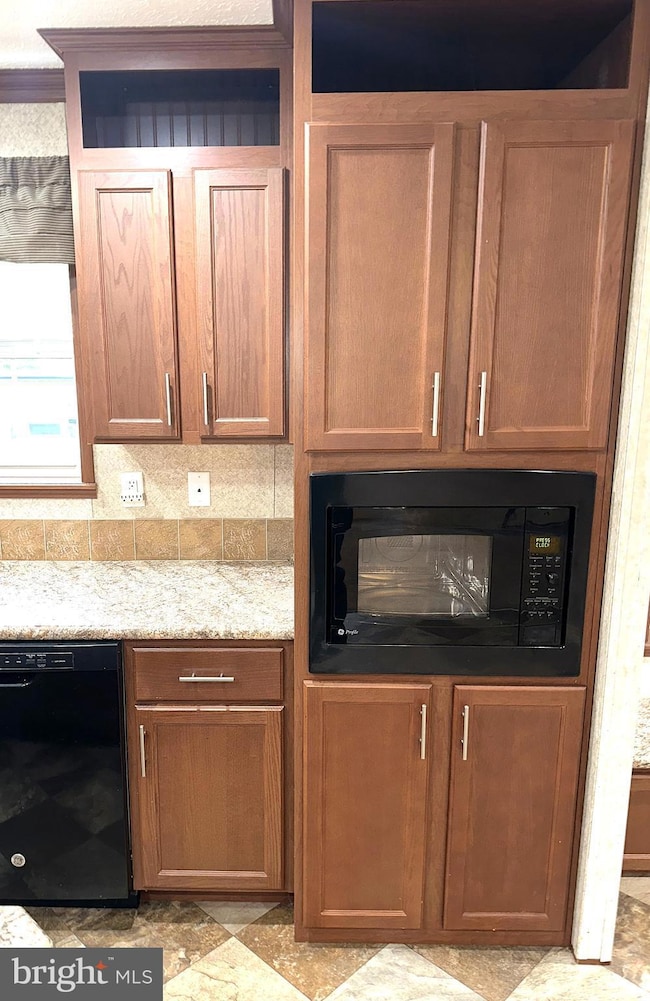
One Level Living in a Quiet 55_+ Arnold Mobile Home Community! Almost 1800 Square Feet on a Great Lot. Open Floor Plan with a Large Kitchen. Plenty of Cabinets, Counter Space and Kitchen Island. Big Formal Dining Room with a Built-in Window Bench. Just off the Dining Room is a Large Family Room with a Fireplace and Built-in Bookcases. Wait until you see the Laundry Room with Cabinets, Sink and Countertops for Folding your Laundry. Cathedral Ceilings and Six Panel Doors Throughout In the Front of the Home you have a Big Formal Living Room Leading to the Primary Suite with a Huge Private Bathroom, Double Sink Vanity, Double Shower, Makeup Table, Linen Closet and Large Walkin Closet. Outside is Nicely Landscaped with a Front and Rear Porch, Amish Built Shed and a Driveway for at Least 4 Cars. Close to Shopping, Restaurants and Rt 50. 10 Minutes to Downtown Annapolis.
Last Agent to Sell the Property
(410) 987-9770 billconnor@abr-i.net ABR Listed on: 06/16/2025
Last Buyer's Agent
(410) 465-1770 meghankotlinski@northroprealty.com Northrop Realty License #5015560
Ven Sunkara
Tesla Realty Group, LLC
(667) 274-0523
56 Total Sales
1 in Arnold
$488,000 Price
Debra Noone
Northrop Realty
(667) 270-8923
79 Total Sales
4 in Arnold
$490K - $1.7M Price Range
Michael Sheridan
TTR Sotheby's International Realty
(571) 946-9249
127 Total Sales
1 in Arnold
$558,000 Price
Charlotte Savoy
The KW Collective
(667) 771-4326
671 Total Sales
2 in Arnold
$615K - $668K Price Range
Piedad Suarez
Spring Hill Real Estate, LLC.
(833) 427-2092
103 Total Sales
1 in Arnold
$395,000 Price
Mehmet 'Matt' Halici
Weichert, REALTORS
(202) 883-8602
43 Total Sales
1 in Arnold
$5,850,000 Price
We collect this data history from publicly available records. To have your information removed, we recommend requesting removal directly through your county’s website.
| Date | Event | Price | List to Sale | Price per Sq Ft |
|---|---|---|---|---|
| 08/18/2025 08/18/25 | Sold | $175,000 | -2.7% | $98 / Sq Ft |
| 07/17/2025 07/17/25 | Pending | -- | -- | -- |
| 06/16/2025 06/16/25 | For Sale | $179,900 | -- | $100 / Sq Ft |
Seller's Agent in 2025
Jim Rambo
ABR
(410) 533-9520
159 Total Sales
Buyer's Agent in 2025
Molly Kotlinski
Creig Northrop Team of Long & Foster
(410) 465-1770
27 Total Sales
Source: Bright MLS
MLS Number: MDAA2118352
Disclaimer: Certain information contained herein is derived from information provided by parties other than Homes.com. All information provided is deemed reliable, but is not guaranteed to be accurate and should be independently verified.
The data relating to real estate for sale on this website appears in part through the BRIGHT Internet Data Exchange program, a voluntary cooperative exchange of property listing data between licensed real estate brokerage firms, and is provided by BRIGHT through a licensing agreement.
Listing information is from various brokers who participate in the Bright MLS IDX program and not all listings may be visible on the site.
The property information being provided on or through the website is for the personal, non-commercial use of consumers and such information may not be used for any purpose other than to identify prospective properties consumers may be interested in purchasing.
Some properties which appear for sale on the website may no longer be available because they are for instance, under contract, sold or are no longer being offered for sale.
Property information displayed is deemed reliable but is not guaranteed.
Copyright 2026 Bright MLS, Inc.
Ask me questions while you tour the home.