
Steven Torres
John R Wood Properties
(239) 350-4271
119 Total Sales
1 in Wyndemere
$239,900 Price
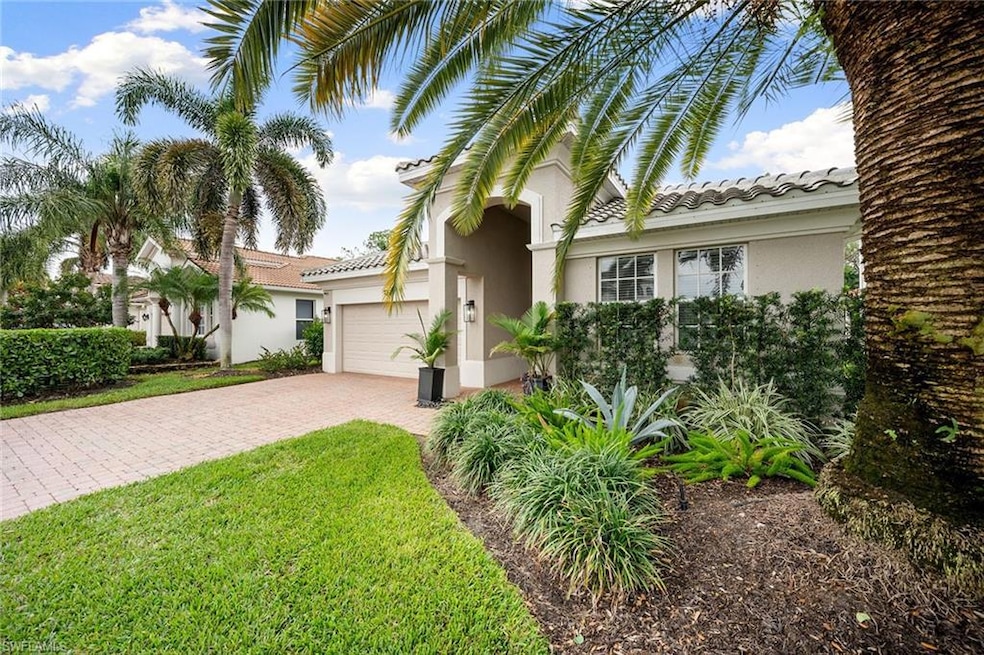
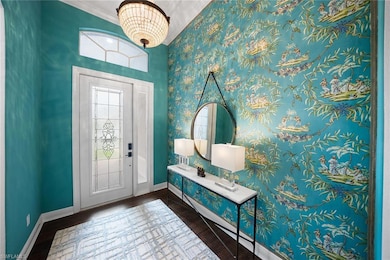
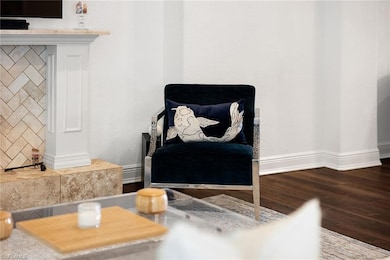
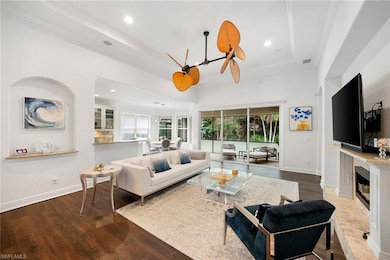
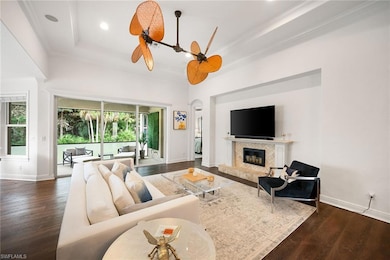
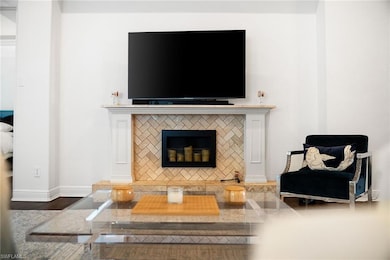
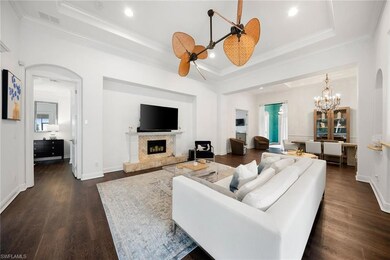
Immaculately maintained Toll Brothers Biella floor plan featuring two bedrooms, a spacious den and two baths. This beautifully appointed home offers a peaceful setting with serene wooded views and a thoughtfully designed interior. The inviting foyer showcases custom designer wall coverings, leading into a bright and open living area. The primary suite is a retreat with a luxurious bath featuring a soaking tub set on a custom stone surround and separate shower. The private backyard provides room to add a custom pool if desired or simply enjoy the resort-style community pool just a short two-minute distance away. Complete with a two-car garage, this home is ideally in the sought-after gated community of Aviano, close to Naples beaches, dining and shopping.
We collect this data history from publicly available records. To have your information removed, we recommend requesting removal directly through your county’s website.
Steven Torres
John R Wood Properties
(239) 350-4271
119 Total Sales
1 in Wyndemere
$239,900 Price
Daniel & Marlene Jackson
MDM Naples Real Estate LLC
(239) 307-2175
85 Total Sales
6 in Wyndemere
$580K - $1.1M Price Range
Juliana Cifuentes
A Plus Realty
(239) 558-0374
204 Total Sales
4 in Wyndemere
$310K - $385K Price Range
Daniel Ilie
Keller Williams Realty Naples
(239) 329-9475
97 Total Sales
3 in Wyndemere
$385K - $475K Price Range
Blair White
John R Wood Properties
(239) 309-2483
141 Total Sales
2 in Wyndemere
$355,000 Price Range
Joseph Zingales
Berkshire Hathaway HomeServices Professional Realty
(440) 530-7856
535 Total Sales
2 in Wyndemere
$480,000 Price Range
We collect this data history from publicly available records. To have your information removed, we recommend requesting removal directly through your county’s website.
| Date | Type | Sale Price | Title Company |
|---|---|---|---|
| Warranty Deed | -- | None Listed On Document | |
| Warranty Deed | $789,000 | -- | |
| Warranty Deed | $488,000 | First Boston Title Llc | |
| Interfamily Deed Transfer | -- | Attorney | |
| Warranty Deed | $405,000 | Attorney | |
| Special Warranty Deed | $200,000 | Lsi Title Agency Llc | |
| Trustee Deed | -- | None Available | |
| Interfamily Deed Transfer | -- | Attorney | |
| Special Warranty Deed | $401,428 | Westminster Title |
We collect this data history from publicly available records. To have your information removed, we recommend requesting removal directly through your county’s website.
| Date | Status | Loan Amount | Loan Type |
|---|---|---|---|
| Previous Owner | $635,450 | New Conventional | |
| Previous Owner | $631,200 | New Conventional | |
| Previous Owner | $446,886 | FHA | |
| Previous Owner | $384,750 | New Conventional | |
| Previous Owner | $140,000 | Credit Line Revolving | |
| Previous Owner | $360,000 | Negative Amortization |
We collect this data history from publicly available records. To have your information removed, we recommend requesting removal directly through your county’s website.
| Date | Event | Price | List to Sale | Price per Sq Ft | Prior Sale |
|---|---|---|---|---|---|
| 08/05/2026 08/05/26 | Sold | $700,000 | -2.9% | $340 / Sq Ft | |
| 06/25/2026 06/25/26 | Pending | -- | -- | -- | |
| 06/22/2026 06/22/26 | Price Changed | $721,000 | -5.0% | $350 / Sq Ft | |
| 03/04/2026 03/04/26 | Price Changed | $759,000 | -5.0% | $368 / Sq Ft | |
| 11/11/2025 11/11/25 | For Sale | $799,000 | +1.3% | $388 / Sq Ft | |
| 04/28/2023 04/28/23 | Pending | -- | -- | -- | |
| 02/24/2023 02/24/23 | Sold | $789,000 | 0.0% | $383 / Sq Ft | View Prior Sale |
| 02/24/2023 02/24/23 | For Sale | $789,000 | +61.7% | $383 / Sq Ft | |
| 11/19/2020 11/19/20 | Sold | $488,000 | 0.0% | $237 / Sq Ft | View Prior Sale |
| 09/25/2020 09/25/20 | Pending | -- | -- | -- | |
| 09/23/2020 09/23/20 | For Sale | $488,000 | +20.5% | $237 / Sq Ft | |
| 07/18/2017 07/18/17 | Sold | $405,000 | -2.3% | $197 / Sq Ft | View Prior Sale |
| 06/18/2017 06/18/17 | Pending | -- | -- | -- | |
| 05/13/2017 05/13/17 | For Sale | $414,600 | -- | $201 / Sq Ft |
We collect this data history from publicly available records. To have your information removed, we recommend requesting removal directly through your county’s website.
| Year | Tax Paid | Tax Assessment Tax Assessment Total Assessment is a certain percentage of the fair market value that is determined by local assessors to be the total taxable value of land and additions on the property. | Land | Improvement |
|---|---|---|---|---|
| 2026 | $5,990 | $557,558 | $245,438 | $312,120 |
| 2025 | $5,990 | $602,577 | $274,313 | $328,264 |
| 2024 | $3,836 | $587,197 | $264,516 | $322,681 |
| 2023 | $3,836 | $404,663 | ||
| 2022 | $3,930 | $392,877 | $0 | $0 |
| 2021 | $3,967 | $381,434 | $108,694 | $272,740 |
| 2020 | $3,975 | $347,247 | $84,398 | $262,849 |
| 2019 | $3,964 | $344,022 | $90,791 | $253,231 |
| 2018 | $3,874 | $336,783 | $94,628 | $242,155 |
| 2017 | $4,260 | $369,768 | $134,269 | $235,499 |
| 2016 | $2,570 | $255,254 | $0 | $0 |
| 2015 | $2,589 | $253,480 | $0 | $0 |
| 2014 | $2,588 | $201,468 | $0 | $0 |
Seller's Agent in 2026
Daniel Bangs
Premier Sotheby's Int'l Realty
(239) 919-0077
3 in this area
54 Total Sales
Seller Co-Listing Agent in 2026
Gregory Morrow
Premier Sotheby's Int'l Realty
(239) 330-5339
3 in this area
46 Total Sales
Buyer's Agent in 2026
Vera Perner
John R. Wood Properties
(239) 839-3067
10 in this area
52 Total Sales
AK
Seller's Agent in 2023
April Keating
Premiere Plus Realty Company
DD
Seller Co-Listing Agent in 2023
Doug Dittamore
Premiere Plus Realty Company
LM
Buyer's Agent in 2023
Lauren Mennella
INACTIVE AGENT ACCT
Source: Naples Area Board of REALTORS®
MLS Number: 225075548
APN: 22700051641
Disclaimer: Certain information contained herein is derived from information provided by parties other than Homes.com. All information provided is deemed reliable, but is not guaranteed to be accurate and should be independently verified.
The source of this real property information is the copyrighted and proprietary database compilation of the M.L.S. of Naples, Inc. Copyright 2026 M.L.S. of Naples, Inc. All rights reserved. The accuracy of this information is not warranted or guaranteed. This information should be independently verified if any person intends to engage in a transaction in reliance upon it.
Ask me questions while you tour the home.