
Hayden Bell
Responds Quickly
Kaizen Home Sales and Services, LLC
(225) 304-4090
60 Total Sales
29 in Walker
$45K - $375K Price Range


Estimated Value: $222,000 - $250,000
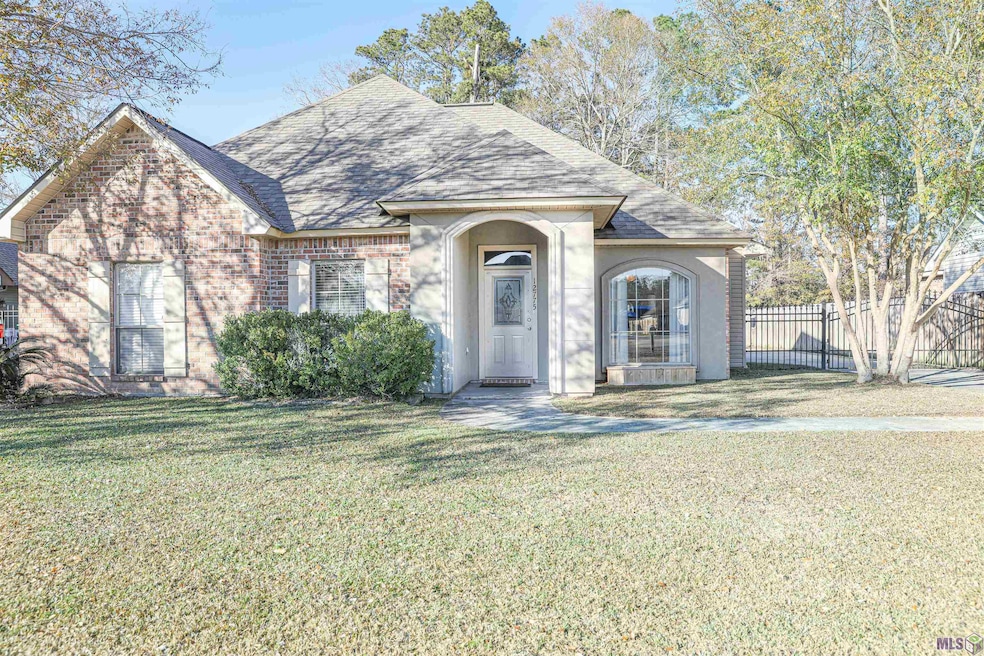
Beautifully updated home in Driftwood Estates! Conveniently located off of Duff Rd. in Walker, in a quiet neighborhood with no HOA. 3BR/2B over 1400 SQFT. Kitchen features custom cabinetry & granite countertops, along with a walk-in pantry. Kitchen is open into the living room that displays a beautiful brick fireplace along with wood tile floors throughout the main living area. This home has a great outdoor patio area that features an above ground pool that is less than 2 years old, along with a HUGE shed that will remain. **WASHER, DRYER, FRIDGE, & SHED WILL REMAIN** This one will not last long, call to schedule your showing today!
Last Agent to Sell the Property
Covington & Associates Real Estate, LLC License #995707670 Listed on: 01/24/2022
We collect this data history from publicly available records. To have your information removed, we recommend requesting removal directly through your county’s website.
Hayden Bell
Kaizen Home Sales and Services, LLC
(225) 304-4090
60 Total Sales
29 in Walker
$45K - $375K Price Range
Tricia Hamner Walker
Keller Williams Realty Premier Partners
(225) 327-8813
57 Total Sales
22 in Walker
$45K - $390K Price Range
Carol Schoemann
Supreme
(225) 529-1264
53 Total Sales
4 in Walker
$49K - $238K Price Range
Natasha Amaya Engle
Real Broker LLC
(225) 577-6151
130 Total Sales
2 in Walker
$19,999 Price Range
Robyn Eunice
Dream Home Realty
(225) 384-5764
76 Total Sales
6 in Walker
$164K - $249K Price Range
Remy Curry
Real Broker LLC
(225) 412-2077
257 Total Sales
1 in Walker
$279,000 Price
We collect this data history from publicly available records. To have your information removed, we recommend requesting removal directly through your county’s website.
| Date | Buyer | Sale Price | Title Company |
|---|---|---|---|
| -- | None Listed On Document | ||
| Dentro Jimmy Rae | $147,900 | Accent Title Llc | |
| Shirley Kristopher | $137,900 | Champlin Title Inc | |
| Aime Nathan D | $108,000 | None Available |
We collect this data history from publicly available records. To have your information removed, we recommend requesting removal directly through your county’s website.
| Date | Status | Borrower | Loan Amount |
|---|---|---|---|
| Open | $210,123 | ||
| Previous Owner | Dentro Jimmy Rae | $150,918 | |
| Previous Owner | Shirley Kristopher | $131,005 | |
| Previous Owner | Aime Nathan D | $125,000 |
We collect this data history from publicly available records. To have your information removed, we recommend requesting removal directly through your county’s website.
| Date | Event | Price | List to Sale | Price per Sq Ft | Prior Sale |
|---|---|---|---|---|---|
| 02/25/2022 02/25/22 | Sold | -- | -- | -- | |
| 01/26/2022 01/26/22 | Pending | -- | -- | -- | |
| 01/24/2022 01/24/22 | For Sale | $220,000 | +48.7% | $156 / Sq Ft | |
| 02/14/2014 02/14/14 | Sold | -- | -- | -- | View Prior Sale |
| 11/28/2013 11/28/13 | Pending | -- | -- | -- | |
| 11/05/2013 11/05/13 | For Sale | $147,900 | -- | $105 / Sq Ft |
We collect this data history from publicly available records. To have your information removed, we recommend requesting removal directly through your county’s website.
| Year | Tax Paid | Tax Assessment Tax Assessment Total Assessment is a certain percentage of the fair market value that is determined by local assessors to be the total taxable value of land and additions on the property. | Land | Improvement |
|---|---|---|---|---|
| 2025 | $1,903 | $17,850 | $2,380 | $15,470 |
| 2024 | $1,877 | $17,850 | $2,380 | $15,470 |
| 2023 | $1,633 | $13,380 | $2,380 | $11,000 |
| 2022 | $1,644 | $13,380 | $2,380 | $11,000 |
| 2021 | $1,448 | $13,380 | $2,380 | $11,000 |
| 2020 | $1,441 | $13,380 | $2,380 | $11,000 |
| 2019 | $1,347 | $12,160 | $2,380 | $9,780 |
| 2018 | $1,359 | $12,160 | $2,380 | $9,780 |
| 2017 | $1,335 | $11,670 | $2,380 | $9,290 |
| 2015 | $1,374 | $11,740 | $2,380 | $9,360 |
| 2014 | $1,396 | $11,740 | $2,380 | $9,360 |
TO
Seller's Agent in 2022
Taylor Olivier
Covington & Associates Real Estate, LLC
(225) 421-9091
12 Total Sales
Buyer's Agent in 2022
Kodie Robertson
Blue Porch Properties
(225) 402-9396
172 Total Sales
Seller's Agent in 2014
Darren James
LPT Realty, LLC
(225) 335-7666
630 Total Sales
RE
Buyer's Agent in 2014
Rebecca Evans
Paragon Properties of Louisiana
Source: Greater Baton Rouge Association of REALTORS®
MLS Number: 2022001070
APN: 0488817
Disclaimer: Certain information contained herein is derived from information provided by parties other than Homes.com. All information provided is deemed reliable, but is not guaranteed to be accurate and should be independently verified.
IDX information is provided exclusively for personal, non-commercial use, and may not be used for any purpose other than to identify prospective properties consumers may be interested in purchasing. Information is deemed reliable but not guaranteed.
Ask me questions while you tour the home.