NOT LISTED FOR SALE

12776 Olmsted Cir Mc Calla, AL 35111

Lake View Area

Estimated Value: $304,000 - $343,767

3 Beds
3 Baths
2,275 Sq Ft
$143/Sq Ft Est. Value

Sale Details

Date Sold: August 14, 2019

Last sale price $233,500 $103 Per Sq Ft

Est. 40% increase in value since last sale

Current estimated payment $2,168 / mo

26 Days on Market

Highlights

  • In Ground Pool
  • Wood Flooring
  • Stone Countertops
  • Lake View
  • Attic
  • Covered Patio or Porch

About This Home

As of August 2019

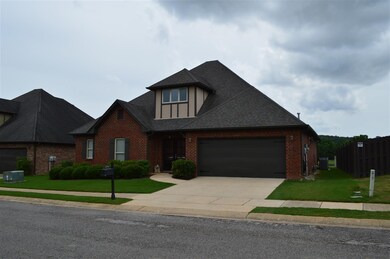
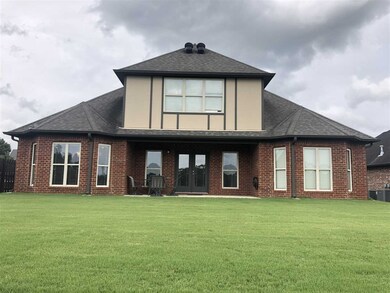
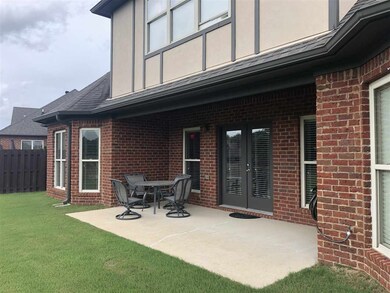
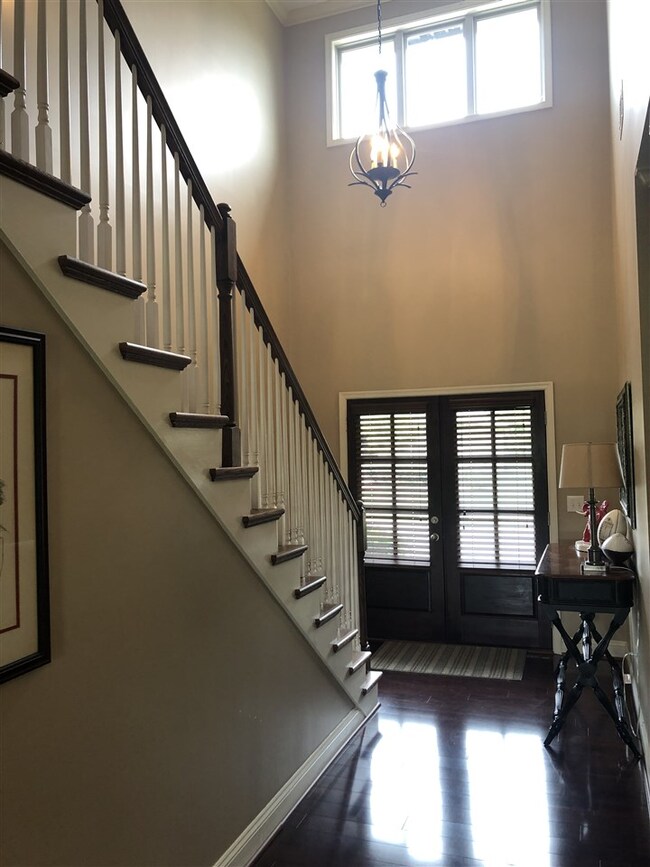
WATER VIEW HOME IN TANNEHILL PRESERVES, 4 SIDES BRICK! Enter into a very nice foyer with gleaming wood floors and high ceiling leading into the open floor plan for the living room (includes a gas log fireplace), dining and kitchen. This home features 3 bedrooms (the master is on the main level or you could have it on the upper level), 3 full baths (the master bath has a tub separate from a large tiled shower, double vanities and a large walk in closet (all the bedrooms feature walk in closets), the 3rd bedroom is on the upper level or you could use it as a large rec room plus the 3 full bath is on the upper level. The kitchen is huge with shining granite counter tops and tiled back splash, loads of cabinets and pantry plus a breakfast bar and the dining room is open to kitchen, included in the kitchen is a gas stove, built in microwave, dishwasher and more. You may enjoy sitting on the covered patio that overlooks ponds and walking paths. Community pool and miles of walking paths.

Last Agent to Sell the Property

Texie Warnick

Five Star Real Estate, LLC Listed on: 06/24/2019

Last Buyer's Agent

SHERRY WILSON BROWN

NOT A VALID MEMBER License #177902

Range of Values:

--
Value Increase
--
Percent Increase
--
Adjusted for Inflation
Collateral Analytics

Collateral Analytics Collateral Analytics AVMs (Automated Valuation Model) employ a number of statistical approaches combined with neighborhood-specific comparable selection guarantees the most up-to-date and precise valuations.

Not Available

Collateral Analytics does not have data for the current month. Please view the chart for historical values.

ICE

ICE Mortgage Technology ICE Mortgage Technology’s AVM (Automated Valuation Model) is a state-of-the-art online residential property valuation tool that provides a quick and accurate estimate of the value of almost any home in the U.S.

Not Available

ICE Mortgage Technology does not have data for the current month. Please view the chart for historical values.

First American

First American First American Data & Analytics’ next-generation AVM combines unrivaled data assets with a blended ensemble of valuation models to produce highly accurate, reliable valuations you can trust.

Not Available

First American does not have data for the current month. Please view the chart for historical values.

Quantarium

Quantarium Quantarium’s valuation service, repeatedly proven the industry’s most accurate and comprehensive, is supercharged with a self-learning and auto-tuning AI engine that continually becomes smarter and more accurate as it processes daily inputs from the industry’s leading RE data lake.

Not Available

Quantarium does not have data for the current month. Please view the chart for historical values.

Average Value
Not Available
List Price
Sold Price
Create a Home Valuation Report for This Property
The Home Valuation Report is an in-depth analysis detailing your home's value as well as a comparison with similar homes in the area

Home Details

Home Type

  • Single Family

Year Built

  • Built in 2010

Lot Details

  • 7,144

HOA Fees

  • $48 Monthly HOA Fees

Parking

  • 2 Car Attached Garage
  • Garage on Main Level
  • Front Facing Garage

Home Design

  • Slab Foundation
  • Four Sided Brick Exterior Elevation

Interior Spaces

  • 1-Story Property
  • Crown Molding
  • Tray Ceiling
  • Smooth Ceilings
  • Ceiling height of 9 feet or more
  • Recessed Lighting
  • Gas Fireplace
  • Window Treatments
  • Bay Window
  • French Doors
  • Living Room with Fireplace
  • Dining Room
  • Lake Views
  • Walk-In Attic

Kitchen

  • Breakfast Bar
  • Gas Cooktop
  • Stove
  • Built-In Microwave
  • Dishwasher
  • Stainless Steel Appliances
  • Stone Countertops

Flooring

  • Wood
  • Carpet
  • Tile

Bedrooms and Bathrooms

  • 3 Bedrooms
  • Split Bedroom Floorplan
  • Walk-In Closet
  • 3 Full Bathrooms
  • Split Vanities
  • Bathtub and Shower Combination in Primary Bathroom
  • Separate Shower

Laundry

  • Laundry Room
  • Laundry on main level
  • Washer and Electric Dryer Hookup

Pool

  • In Ground Pool
  • Fence Around Pool

Outdoor Features

  • Covered Patio or Porch

Utilities

  • Central Heating and Cooling System
  • Heating System Uses Gas
  • Underground Utilities
  • Gas Water Heater

Listing and Financial Details

  • Assessor Parcel Number 25-09-29-0-001-001.052

Community Details

Overview

  • Tannehill Association

Recreation

  • Community Pool

Home Details

Home Type

Single Family

Year Built

Built in 2010

Lot Details

7,144 Sq Ft Lot

HOA Fees

$48 per month

Parking

2

Listing Details

  • Class: RESIDENTIAL
  • Property Access: Paved Road, Public Road
  • Living Area: 2275
  • Legal Description: Lot 2-88A Olmsted Place At Tannehill Preserve Res Lots 2-87 & 2-88 Section 29 Twp 20S Range 05W
  • Fire District: Lakeview
  • Number Levels: 1-Story
  • Property Type: Single Family
  • Year Built Description: Existing
  • Year Built: 2010
  • Special Features: None
  • Property Sub Type: Detached
  • Year Built: 2010

Interior Features

  • Interior Amenities: Bay Window, French Doors, Recess Lighting, Split Bedroom
  • Fireplace Details: Gas Starter
  • Fireplace Location: Living Room (FIREPL)
  • Fireplace Type: Gas (FIREPL)
  • Floors: Carpet, Hardwood, Tile Floor
  • Number Fireplaces: 1
  • Windows Treatments: Some to Remain
  • Bedroom/Bathroom Features: Separate Shower, Separate Vanities, Split Bedrooms, Tub/Shower Combo, Walk-In Closets
  • Bedrooms: 3
  • Full Bathrooms: 3
  • Total Bathrooms: 3
  • Concatenated Rooms: |Living1|Kitchen1|DiningRoom1|MasterBR1|MasterBath1|Bedroom1|FullBath1|Bedroom2|FullBath2|
  • Room 1: Living, On Level: 1
  • Room 2: Kitchen, On Level: 1
  • Room 3: Dining Room, On Level: 1
  • Room 4: Master Bedroom, On Level: 1
  • Room 5: Master Bath, On Level: 1
  • Room 6: Bedroom, On Level: 1
  • Room 7: Full Bath, On Level: 1
  • Room 8: Bedroom, On Level: 2
  • Room 9: Full Bath, On Level: 2
  • Rooms Level 1: Bedroom (LVL 1), Dining Room (LVL 1), Full Bath (LVL 1), Kitchen (LVL 1), Living (LVL 1), Master Bath (LVL 1), Master Bedroom (LVL 1)
  • Rooms Level 2 Plus: Bedroom (LVL 2+), Full Bath (LVL 2+)
  • Kitchen Countertops: Solid Surface, Stone (KIT)
  • Kitchen Equipment: Cooktop-Gas, Dishwasher Built-In, Microwave Built-In, Some Stainless Appl, Stove-Gas
  • Kitchen Features: Breakfast Bar, Eating Area, Pantry
  • Laundry: Yes
  • Laundry Dryer Hookup: Dryer-Electric
  • Laundry Features: Washer Hookup
  • Laundry Location: Laundry (MLVL)
  • Laundry Space: Closet
  • Attic: Yes
  • Attic Type: Walk-In
  • Main Level Sq Ft: 1895
  • Upper Level Sq Ft: 380

Exterior Features

  • Patio: Yes
  • Construction: 4 Sides Brick
  • Foundation: Slab
  • Garden/Patio Style: Yes
  • Patio Type: Covered - (PATIO), Open (PATIO)
  • Pool: Yes
  • Pool Features: In-Ground, Perimeter Fencing
  • Pool: Community
  • Water Heater: Gas (WTRHTR)

Garage/Parking

  • Garage Entry Location: Front
  • Number Total Garage Spaces: 2
  • Parking Features: Attached, Parking (MLVL)

Utilities

  • Heating: Central (HEAT), Gas Heat
  • Cooling: Central (COOL), Electric (COOL)
  • Sewer/Septic System: Connected
  • Underground Utils: Yes
  • Water: Public Water
  • HVAC Area: 2275

Condo/Co-op/Association

  • Association Fee: Yes
  • Association Fee: 575
  • Association Fee Per: Yearly
  • HOA Management Company: Tannehill
  • Hoa Phone: 205

Fee Information

  • Fire Fee: Yes
  • Fire Fee Amount: 75
  • Fire Fee Per: Yearly
  • Garbage Fee: Yes
  • Garbage Fee Amount: 40
  • Garbage Fee Per: Quarterly

Lot Info

  • Assessor Parcel Number: 25-09-29-0-001-001.052
  • Lot Description: Subdivision
  • Lot View: Yes
  • Lot View Type: Lake/Water View

Tax Info

  • Tax District: LAKEVIEW

Home Values in the Area

Source: Public Records

Average Home Value in this Area


Source: Public Records

Agents Specializing in Mc Calla, AL

See All Agents

Property History

We collect this data history from publicly available records. To have your information removed, we recommend requesting removal directly through your county’s website.

Date Event Price List to Sale Price per Sq Ft
08/14/2019 08/14/19 Sold $233,500 -1.7% $103 / Sq Ft
06/24/2019 06/24/19 For Sale $237,500 -- $104 / Sq Ft
Source: Greater Alabama MLS

Agents Affiliated with this Home

  • Section Image
  • Section Image
See All Agents

Map

Source: Greater Alabama MLS

MLS Number: 854188

Greater Alabama MLS

APN: 25-09-29-0-001-001.052

Your Personal Tour Guide

Ask me questions while you tour the home.