
Sean O'Neil
C. R. O'Neil & Co.
(614) 972-1638
38 Total Sales
1 in Dennison Place
$485,000 Price

Estimated Value: $535,040
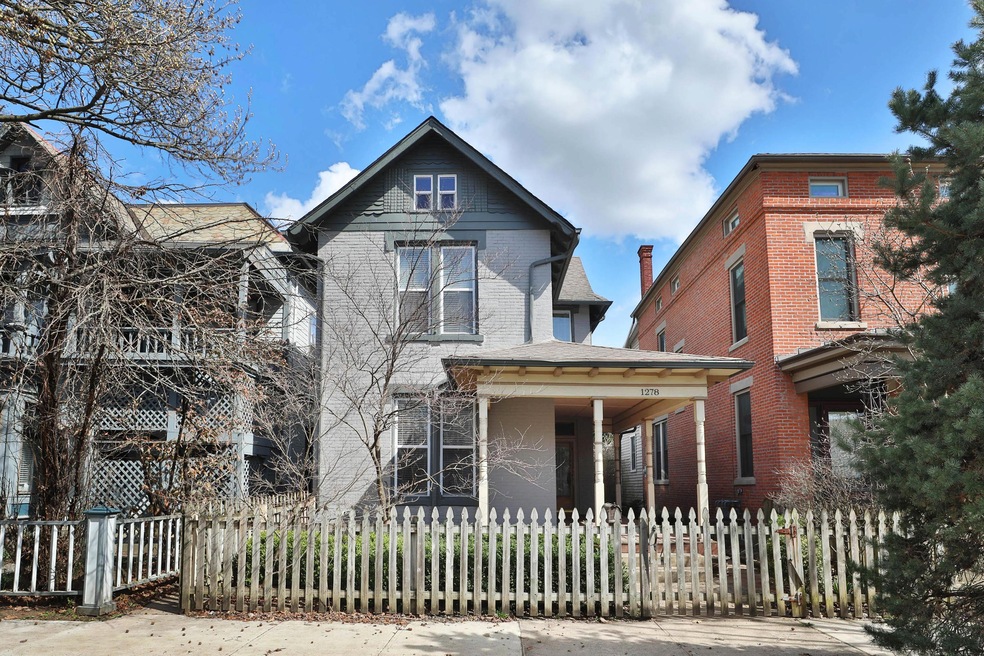
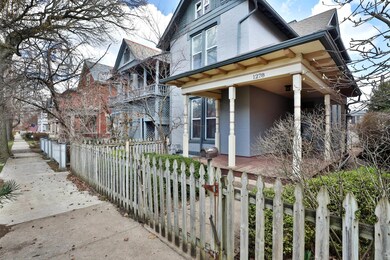
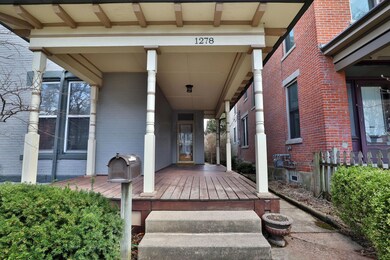
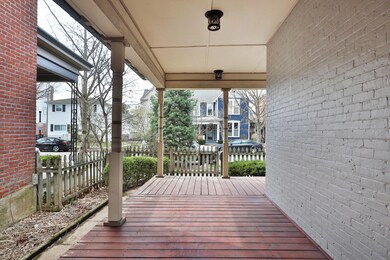
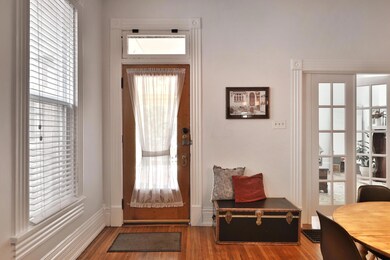
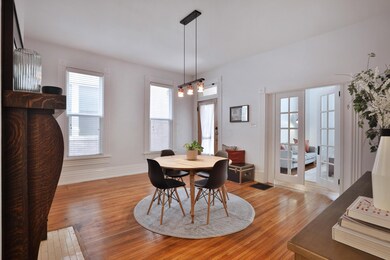
Pristine over 1900 sq ft home near Victorian Village. Convenient location is close to everything Short North, Victorian Village, The Ohio State University. Large rooms feature gleaming hardwoods and original woodwork. Baths and kitchen are totally updated. Bonus room on first floor is perfect for casual family room. Additional 2nd floor room makes perfect home office or studio, could eventually become a master bath. Charming and welcoming front porch and nice backyard. All this and a hard to find 2 car garage.
Last Agent to Sell the Property
Jeffrey Krider
Fathom Realty Ohio Listed on: 03/25/2021
We collect this data history from publicly available records. To have your information removed, we recommend requesting removal directly through your county’s website.
Sean O'Neil
C. R. O'Neil & Co.
(614) 972-1638
38 Total Sales
1 in Dennison Place
$485,000 Price
Corey LaVeris
RE/MAX Affiliates, Inc.
(855) 709-6347
44 Total Sales
1 in Dennison Place
$674,900 Price
Maria Milligan
RE/MAX Premier Choice
(380) 235-5209
58 Total Sales
1 in Dennison Place
$1,775,000 Price
Alissa Gilroy-Garafolo
Vision One Real EstateAdvisors
(380) 800-5660
64 Total Sales
24 in Dennison Place
$277K - $787K Price Range
Brittany Stockdale
The Brokerage House
(614) 412-5167
66 Total Sales
1 in Dennison Place
$469,000 Price
Bruce Dooley
KW Classic Properties Realty
(614) 660-5676
119 Total Sales
4 in Dennison Place
$498K - $820K Price Range
We collect this data history from publicly available records. To have your information removed, we recommend requesting removal directly through your county’s website.
| Date | Buyer | Sale Price | Title Company |
|---|---|---|---|
| $429,000 | Pm Title Llc | ||
| Kay Rachel Anne | $334,900 | None Available | |
| Parry Nathan C | $142,800 | None Available | |
| Parry Nathan C | -- | Talon Group |
We collect this data history from publicly available records. To have your information removed, we recommend requesting removal directly through your county’s website.
| Date | Status | Borrower | Loan Amount |
|---|---|---|---|
| Open | $407,550 | ||
| Previous Owner | Kay Rachel Anne | $318,155 | |
| Previous Owner | Parry Nathan C | $104,300 | |
| Previous Owner | Parry Nathan | $145,000 | |
| Previous Owner | Parry Nathan C | $148,000 | |
| Previous Owner | Stepp Carol L | $145,000 | |
| Previous Owner | Stepp Carol L | $84,500 | |
| Previous Owner | Stepp Carol L | $25,000 | |
| Previous Owner | Stepp Carol L | $15,000 | |
| Previous Owner | Stepp Harrison R | $56,000 | |
| Previous Owner | Stepp Harrison Ronnie | $17,800 | |
| Previous Owner | Stepp Harrison Ronnie | $37,864 | |
| Previous Owner | Stepp Harrison R | $16,624 |
We collect this data history from publicly available records. To have your information removed, we recommend requesting removal directly through your county’s website.
| Date | Event | Price | List to Sale | Price per Sq Ft | Prior Sale |
|---|---|---|---|---|---|
| 03/27/2025 03/27/25 | Off Market | $334,900 | -- | -- | |
| 04/30/2021 04/30/21 | Sold | $429,000 | +2.2% | $224 / Sq Ft | |
| 03/25/2021 03/25/21 | For Sale | $419,900 | +25.4% | $219 / Sq Ft | |
| 03/29/2018 03/29/18 | Sold | $334,900 | 0.0% | $175 / Sq Ft | View Prior Sale |
| 02/27/2018 02/27/18 | Pending | -- | -- | -- | |
| 02/12/2018 02/12/18 | For Sale | $334,900 | -- | $175 / Sq Ft |
We collect this data history from publicly available records. To have your information removed, we recommend requesting removal directly through your county’s website.
| Year | Tax Paid | Tax Assessment Tax Assessment Total Assessment is a certain percentage of the fair market value that is determined by local assessors to be the total taxable value of land and additions on the property. | Land | Improvement |
|---|---|---|---|---|
| 2025 | $6,752 | $150,440 | $50,230 | $100,210 |
| 2024 | $6,752 | $150,440 | $50,230 | $100,210 |
| 2023 | $6,665 | $150,430 | $50,225 | $100,205 |
| 2022 | $6,566 | $126,600 | $22,510 | $104,090 |
| 2021 | $6,578 | $126,600 | $22,510 | $104,090 |
| 2020 | $6,586 | $126,600 | $22,510 | $104,090 |
| 2019 | $5,907 | $97,370 | $17,290 | $80,080 |
| 2018 | $4,914 | $89,460 | $17,290 | $72,170 |
| 2017 | $5,493 | $89,460 | $17,290 | $72,170 |
| 2016 | $4,779 | $71,230 | $15,260 | $55,970 |
| 2015 | $4,345 | $71,230 | $15,260 | $55,970 |
| 2014 | $4,355 | $71,230 | $15,260 | $55,970 |
| 2013 | $1,953 | $64,750 | $13,860 | $50,890 |
JK
Seller's Agent in 2021
Jeffrey Krider
Fathom Realty Ohio
Buyer's Agent in 2021
Bruce Dooley
KW Classic Properties Realty
(614) 209-8137
4 in this area
119 Total Sales
PF
Seller's Agent in 2018
Paula Friedrich-Larsen
Faulkner Realty Group
CT
Buyer's Agent in 2018
Carson Thrush
List
(614) 905-1366
32 Total Sales
Source: Columbus and Central Ohio Regional MLS
MLS Number: 221008602
APN: 010-031711
Disclaimer: Certain information contained herein is derived from information provided by parties other than Homes.com. All information provided is deemed reliable, but is not guaranteed to be accurate and should be independently verified.
IDX information is provided exclusively for personal, non-commercial use, and may not be used for any purpose other than to identify prospective properties consumers may be interested in purchasing.
Information is deemed reliable but not guaranteed.
Ask me questions while you tour the home.